Skip main navigation
Off market
  • $810,200

    2544 Lower Greens Pl, Virginia Beach, VA 23456

    4beds
    2baths
    2,921sqft
    SingleFamily
    Built in 1996
    0.31 Acres Lot
    $810,200 Zestimate®
    $277/sqft
    $3,360 Estimated rent

    Home value

    $810,200

    $770,000 - $851,000

    $3,360/mo

    Zestimate® history
    Loading
    Loading...

    Owner options

    List your home for rent

    $3,360/mo

    Rent Zestimate®

    Find your next renter with Zillow Rental Manager. Plus, with online applications, you can quickly screen prospective tenants – for free.

    Learn more

    $3,360/mo

    Rent Zestimate®

    Refinance and save

    $4,908/mo

    Est. payment

    Refinancing to a lower rate could help reduce your monthly payments and save thousands over the life of the loan.

    See today's rates

    $4,908/mo

    Est. payment

    Explore your selling options

    Work with a Zillow partner agent

    Leverage their expertise and Zillow's premium Showcase listings to get your home seen by more buyers.

    Get started

    List with your own agent

    Get your home in front of millions of buyers by listing it on Zillow.

    Learn how to do it

    Sell it yourself

    Take full control of how buyers see your home on Zillow by listing For Sale by Owner (FSBO).

    List your home

    What's special

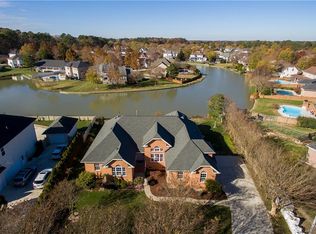
    Immaculate 2 story home in coveted Floyd Kellam School District.  Home located in the back of High Gate Greens neighborhood with minimal street traffic.  Fenced back yard adjoining wooded green space, built-in wood play set conveys.  Only a short 2-minute walk to the pedestrian-only entrance for the hiking paths around green space Beautiful landscaping and well kept lawn with sprinkler system connected to well water.  Only 2 minute drive to Strawbridge and Redmill Commons shopping.  4 Bedroom + 2 1/2 baths.  Nearly 3000 square feet w/ Brick front.  Upgrades:Brand new roof with Timberline Hi-def architectural shingles.  Hardwood entryTrek wood-alternative deckPowder-coated black aluminum backyard fenceUpdated kitchen (2008): Granite countertops, stainless steel appliances, new cabinet hardware, gas convection stoveRemodeled master bath (2007):  Massive Dahl tile walk in shower w/ 2 Kohler shower headsEntire inside house repainted since 2009.  Outside painted in 2011.  2-zone air conditioning      Additional Details    +++++++++++++++++++++++++++++- Quality abounds in this Highgate Greens neighborhood home.  4 BR + 2.5 baths, brick front.  House resides in back of the neighborhood where there is minimal traffic. Quiet and wonderful for kids.  Fenced in back yard with built in wood play set.  Backs up to wooded green space that cannot be developed - very private. Beautiful landscaping.  Best kept lawn in the neighborhood!  Programmable sprinkler system both front and back; plumbed to well water (free).- Home resides in a wonderful family oriented area in coveted Kellam School district.  Bus stop is only two houses down.  Kiddy corner to Highghate Greens largest green space/park with adjoining lake.  Only a short walk to the pedestrian-only entrance to nearby walking path around green space and lakes.- Front entrance has upgraded designer storm door and opens into hardwood entrance.  Downstairs level has 9' ceilings include a geourgeous artistic dining room ceiling.  Dining room and living room open up into an open kitche and family room.  Family room has a easy to use gas fireplace.  Upgraded kitchen has tile floor, granite counter tops, stainless steel appliances and room for an in-kitchen table set.  All appliances upgraded since 2007 to include conversion to gas stove.  Kitchen flows to the back Trex deck which requires almost no maintenance.  1/2 bath and laundry room also on lower level.  Laundry comes with new high performance front loading LG washer and dryer.   - Upstairs:  Large master bedroom with trey ceiling.  Walk in closet and newly remodeled master bath to include a massive walk-in Dahl tile shower with two showerheads.  Two guest rooms on upper level; one adjoins directly into 2nd full bath.  Large furnished room over garage (FROG) is 4th bedroom and is large enough to serve as both a guest room and upstairs office.  All bedrooms have updated ceiling fans and lighting units.  - 2 Zone AC / gast heat all new since 2008.  Easy to use digital programmable thermostats.- Plentiful storage space.  Pull down stairs to attic with large expanse with boarded floor.  Seasonal storage space - easy access through door in FROG. - 2 car garage with wall mounts for storage rack system.- Brand new roof. Additional property info: http://www.forsalebyowner.com/listing/4-bed-Single-Family-home-for-sale-by-owner-2544-Lower-Greens-Place-23456/23937225?provider_id=28079

    This property is off market, which means it's not currently listed for sale or rent on Zillow. This may be different from what's available on other websites or public sources.

    Facts & features

    Interior

    Bedrooms & bathrooms
    • Bedrooms: 4
    • Bathrooms: 2.5
    Heating
    • Forced air, Gas
    Cooling
    • Central, Other
    Appliances
    • Included: Dishwasher, Dryer, Microwave, Range / Oven, Refrigerator, Washer
    Features
    • Flooring: Tile, Carpet
    • Has fireplace: Yes
    • Fireplace features: masonry
    Interior area
    • Total interior livable area: 2,921 sqft

    Property

    Parking
    • Total spaces: 2
    • Parking features: Garage - Attached
    Features
    • Exterior features: Vinyl, Brick
    Lot
    • Size: 0.31 Acres
    Details
    • Parcel number: 24048146540000

    Construction

    Type & style
    • Home type: SingleFamily
    Materials
    • Frame
    • Foundation: Crawl/Raised
    • Roof: Other
    Condition
    • Year built: 1996

    Community & HOA

    HOA
    • Has HOA: Yes
    • HOA fee: $20 monthly
    Location
    • Region: Virginia Beach

    Financial & listing details

    • Price per square foot: $277/sqft
    • Tax assessed value: $633,400
    • Annual tax amount: $6,144

    Price history

    DateEventPrice
    6/14/2013Sold$476,000-0.6%$163/sqft
    Source: Agent Provided Report a problem
    3/6/2013Listed for sale$479,000+39.2%$164/sqft
    Source: MLS Connect, Inc #1309164 Report a problem
    10/10/2003Sold$344,000$118/sqft
    Source: Public Record Report a problem

    Public tax history

    YearProperty taxesTax assessment
    2025$6,144 +0.1%$633,400 +2.2%
    2024$6,135 +9.9%$619,700 +9.9%
    2023$5,583 +7.4%$563,900 +7.4%
    2022$5,197 +13.4%$524,900 +13.4%
    2021$4,583 -3.9%$462,900 +7.5%
    2020$4,769 +14.1%$430,600 +3.3%
    2019$4,179 $416,900
    2018$4,179 -0.4%$416,900 -0.4%
    2017$4,194 +3.2%$418,400 +1.9%
    2016$4,063 +4.8%$410,400 +4.8%
    2015$3,878 $391,700 -3.1%
    2014$3,878 $404,100 +8%
    2013-- $374,200
    2012-- $374,200
    2011-- $374,200 -6%
    2010-- $398,100 -22.7%
    2007-- $515,090 +30.5%
    2006-- $394,782 +16.5%
    2005-- $338,962 +25.4%
    2004-- $270,222 +10%
    2003-- $245,672 +3.7%
    2002-- $236,942 +6.2%
    2001-- $223,212
    Find assessor info on the county website

    Neighborhood: Princess Anne

    Nearby schools

    GreatSchools rating
    Schools provided by the listing agent
    • Elementary: Princess Anne Elementary
    • Middle: Princess Anne Middle
    • High: Kellam

    Source: The MLS. This data may not be complete. We recommend contacting the local school district to confirm school assignments for this home.

    Get pre-qualified for a loan
    At Zillow Home Loans, we can pre-qualify you in as little as 5 minutes with no impact to your credit score.

    An equal housing lender. NMLS #10287.

    Sell for more on Zillow
    Get a Zillow Showcase℠ listing at no additional cost and you could sell for .
    $810,200
    2% more
    +$16,204
    With Zillow Showcase(estimated)
    $826,404