Great value on this well maintained 4 bedroom 2 story home. Located in the heart of Franklin Park, this home is in an ideal location. Large first floor family room with vaulted ceiling and brick fireplace. Door from family room to back porch overlooking a beautiful and useable nearly 3/4 acre lot. Kitchen features Kraft Maid wood cabinets,. Barely used real hardwood floors in most all rooms. Updates include vinyl siding, windows, HVAC, garage doors, powder room, LVT entry floor, new porch railings and steps. Also the bricks have been repointed.
Sold for $450,000
Street View
$450,000
2544 Matterhorn Dr, Wexford, PA 15090
4beds
--sqft
Single Family Residence
Built in 1968
0.74 Acres Lot
$472,400 Zestimate®
$--/sqft
$3,104 Estimated rent
Home value
$472,400
$435,000 - $510,000
$3,104/mo
Zestimate® history
Owner options
List your home for rent
$3,104/mo
Rent Zestimate®
Find your next renter with Zillow Rental Manager. Plus, with online applications, you can quickly screen prospective tenants – for free.
$3,104/mo
Rent Zestimate®
Refinance and save
$3,043/mo
Est. payment
Refinancing to a lower rate could help reduce your monthly payments and save thousands over the life of the loan.
$3,043/mo
Est. payment
Explore your selling options
Work with a Zillow partner agent
Leverage their expertise and Zillow's premium Showcase listings to get your home seen by more buyers.
Get startedList with your own agent
Get your home in front of millions of buyers by listing it on Zillow.
Learn how to do itSell it yourself
Take full control of how buyers see your home on Zillow by listing For Sale by Owner (FSBO).
List your homeWhat's special
Brick fireplaceGarage doorsLvt entry floorBack porchKraft maid wood cabinetsReal hardwood floorsVaulted ceiling
Zillow last checked:
Listing updated:
Listed by:
Helen Sosso 724-934-3400,
HOWARD HANNA REAL ESTATE SERVICES
Bought with:
Josephine Mineo-Rizzuto, RS353877
HOWARD HANNA REAL ESTATE SERVICES
Source: WPMLS,MLS#: 1704632 Originating MLS: West Penn Multi-List
Originating MLS: West Penn Multi-ListFacts & features
Interior
Bedrooms & bathrooms
- Bedrooms: 4
- Bathrooms: 3
- Full bathrooms: 2
- 1/2 bathrooms: 1
Primary bedroom
- Level: Upper
- Dimensions: 14x13
Bedroom 2
- Level: Upper
- Dimensions: 11x9
Bedroom 3
- Level: Upper
- Dimensions: 11x10
Bedroom 4
- Level: Upper
- Dimensions: 14x11
Dining room
- Level: Main
- Dimensions: 12x11
Entry foyer
- Level: Main
Family room
- Level: Main
- Dimensions: 17x13
Kitchen
- Level: Main
- Dimensions: 12x11
Living room
- Level: Main
- Dimensions: 20x12
Heating
- Forced Air, Gas
Cooling
- Central Air
Appliances
- Included: Dryer, Dishwasher, Disposal, Microwave, Refrigerator, Washer
Features
- Pantry
- Flooring: Hardwood, Carpet
- Basement: Walk-Out Access
- Number of fireplaces: 1
- Fireplace features: Family/Living/Great Room
Property
Parking
- Total spaces: 2
- Parking features: Built In, Garage Door Opener
- Has attached garage: Yes
Features
- Levels: Two
- Stories: 2
- Pool features: None
Lot
- Size: 0.74 Acres
- Dimensions: 75 x 363 x 75 x 363
Details
- Parcel number: 1204D00209000000
Construction
Type & style
- Home type: SingleFamily
- Architectural style: Colonial,Two Story
- Property subtype: Single Family Residence
Materials
- Brick
Condition
- Resale
- Year built: 1968
Details
- Warranty included: Yes
Utilities & green energy
- Sewer: Public Sewer
- Water: Public
Community & HOA
Community
- Subdivision: Alpine Estates
Location
- Region: Wexford
Financial & listing details
- Tax assessed value: $178,200
- Annual tax amount: $4,590
- Date on market: 6/7/2025
Price history
| Date | Event | Price |
|---|---|---|
| 6/18/2025 | Sold | $450,000+8.5% |
Source:  WPMLS #1704632 Report a problem WPMLS #1704632 Report a problem | ||
| 6/7/2025 | Pending sale | $414,900 |
Source: WPMLS #1704632 Report a problem | ||
| 6/7/2025 | Listed for sale | $414,900 |
Source: WPMLS #1704632 Report a problem | ||
Public tax history
| Year | Property taxes | Tax assessment |
|---|---|---|
| 2025 | $4,587 +5.8% | $178,200 |
| 2024 | $4,338 +414.6% | $178,200 |
| 2023 | $843 | $178,200 |
| 2022 | $843 +42.9% | $178,200 |
| 2021 | $590 +2% | $178,200 |
| 2020 | $578 -2% | $178,200 |
| 2019 | $590 -86.2% | $178,200 |
| 2018 | $4,280 +0% | $178,200 |
| 2017 | $4,280 +407.8% | $178,200 |
| 2016 | $843 -79.6% | $178,200 |
| 2015 | $4,136 +792.9% | $178,200 |
| 2014 | $463 | $178,200 -1.7% |
| 2013 | -- | $181,200 +28.4% |
| 2012 | -- | $141,100 |
| 2011 | -- | $141,100 |
| 2010 | -- | $141,100 |
| 2009 | -- | $141,100 |
| 2008 | -- | $141,100 |
| 2007 | -- | $141,100 |
| 2006 | -- | $141,100 |
| 2005 | -- | $141,100 |
| 2004 | -- | $141,100 -9.6% |
| 2003 | -- | $156,100 |
| 2002 | -- | $156,100 |
Find assessor info on the county website
Neighborhood: 15090
Nearby homes
- $440,3004 bd2 ba2k sqft2542 Matterhorn Dr, Wexford, PA 15090Off Market
- $462,9004 bd2 ba1.8k sqft2546 Matterhorn Dr, Wexford, PA 15090Off Market
- $536,0005 bd4 ba2.1k sqft2540 Matterhorn Dr, Wexford, PA 15090Sold
- $510,0004 bd3 ba2.3k sqft2548 Matterhorn Dr, Wexford, PA 15090Off Market
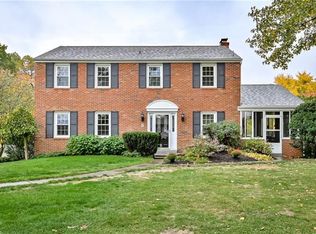
- $414,1004 bd2 ba1.5k sqft2538 Matterhorn Dr, Wexford, PA 15090Off Market
- $382,3003 bd1 ba2k sqft2550 Matterhorn Dr, Wexford, PA 15090Off Market
- $884,7006 bd4 ba4.4k sqft2522 Matterhorn Dr, Wexford, PA 15090Off Market
- $440,7004 bd2 ba1.8k sqft2536 Matterhorn Dr, Wexford, PA 15090Off Market
Nearby schools
GreatSchools rating
- 10/10Marshall El SchoolGrades: K-5Distance: 2.8 mi
- 8/10Marshall Middle SchoolGrades: 6-8Distance: 2.8 mi
- 10/10North Allegheny Senior High SchoolGrades: 9-12Distance: 0.9 mi
Schools provided by the listing agent
- District: North Allegheny
Source: WPMLS. This data may not be complete. We recommend contacting the local school district to confirm school assignments for this home.


Get pre-qualified for a loan
At Zillow Home Loans, we can pre-qualify you in as little as 5 minutes with no impact to your credit score.An equal housing lender. NMLS #10287.
Sell for more on Zillow
Get a Zillow Showcase℠ listing at no additional cost and you could sell for .
$472,400
2% more
+$9,448
With Zillow Showcase(estimated)
$481,848
- Pennsylvania
- Allegheny County
- Wexford
- 15090
- 2544 Matterhorn Dr
Nearby cities
Nearby zip codes
Other Wexford Topics
