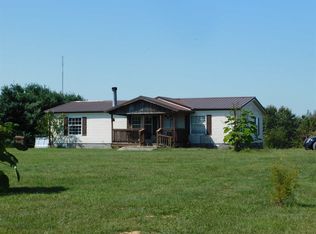
2544 N Naugle Road, Salem, IN 47167
Home value
$273,800
$241,000 - $307,000
$2,016/mo
Owner options
$2,016/mo
Rent Zestimate®
Find your next renter with Zillow Rental Manager. Plus, with online applications, you can quickly screen prospective tenants – for free.
$2,016/mo
Rent Zestimate®
$1,255/mo
Est. payment
Refinancing to a lower rate could help reduce your monthly payments and save thousands over the life of the loan.
$1,255/mo
Est. payment
Explore your selling options
Work with a Zillow partner agent
Leverage their expertise and Zillow's premium Showcase listings to get your home seen by more buyers.
Get startedList with your own agent
Get your home in front of millions of buyers by listing it on Zillow.
Learn how to do itSell it yourself
Take full control of how buyers see your home on Zillow by listing For Sale by Owner (FSBO).
List your homeWhat's special
Zillow last checked:
Listing updated:
Fred Bishop,
Jack Bridgewater Real Estate
Doris Kay Crawford, RB20000885
Ward Realty Services
Jeremy L Ward, RB14035695
Ward Realty Services
Facts & features
Interior
Bedrooms & bathrooms
- Bedrooms: 4
- Bathrooms: 2
- Full bathrooms: 2
Rooms
- Room types: Family Room
Primary bedroom
- Description: ceiling fan, walking closet
- Level: First
Bedroom
- Level: First
Bedroom
- Description: ceiling fan
- Level: First
Bedroom
- Level: First
Dining room
- Level: First
Family room
- Description: ceiling fan
- Level: First
Other
- Description: garden tub
- Level: First
Other
- Level: First
Kitchen
- Description: island, ceiling fan in breakfast nook
- Level: First
Living room
- Description: ceiling fan, vaulted ceiling
- Level: First
Other
- Description: Laundry/mud room
- Level: First
Heating
- Forced Air, Heat Pump
Cooling
- Central Air, Heat Pump
Appliances
- Included: Dishwasher
- Laundry: Main Level, Laundry Room
Features
- Breakfast Bar, Ceiling Fan(s), Separate/Formal Dining Room, Eat-in Kitchen, Garden Tub/Roman Tub, Kitchen Island, Bath in Primary Bedroom, Main Level Primary, Mud Room, Utility Room, Vaulted Ceiling(s), Walk-In Closet(s)
- Windows: Thermal Windows
- Basement: Crawl Space
- Has fireplace: No
Interior area
- Total structure area: 2,016
- Total interior livable area: 2,016 sqft
- Finished area above ground: 2,016
- Finished area below ground: 0
Property
Parking
- Parking features: No Garage
- Details: Off Street
Features
- Levels: One
- Stories: 1
- Exterior features: Landscaping
- Has view: Yes
- View description: Scenic
- Frontage length: approx 218 ft
Lot
- Size: 12.32 Acres
- Dimensions: 6.186 acres; 6.1310 acres
- Features: Split Possible, Garden, Wooded
Details
- Additional parcels included: 882505000001.022004
- Parcel number: 882505000001006004
- Zoning: Agri/ Residential
- Zoning description: Agri/ Residential
- Special conditions: Estate
Construction
Type & style
- Home type: SingleFamily
- Architectural style: One Story,Manufactured Home
- Property subtype: Manufactured Home, Single Family Residence
Materials
- Vinyl Siding
- Foundation: Block
- Roof: Metal
Condition
- New construction: No
- Year built: 1997
Utilities & green energy
- Sewer: Septic Tank
- Water: Connected, Public
Community & HOA
HOA
- Has HOA: No
Location
- Region: Salem
Financial & listing details
- Price per square foot: $99/sqft
- Tax assessed value: $157,500
- Annual tax amount: $1,656
- Date on market: 6/24/2024
- Cumulative days on market: 53 days
- Listing terms: Cash,Conventional,FHA,VA Loan
- Road surface type: Paved
- Body type: Double Wide
Price history
| Date | Event | Price |
|---|---|---|
| 8/16/2024 | Sold | $199,000-0.5%$99/sqft |
Source: | ||
| 7/2/2024 | Pending sale | $200,000$99/sqft |
Source: | ||
| 6/24/2024 | Price change | $200,000+33.3%$99/sqft |
Source: | ||
| 6/20/2024 | Listed for sale | $150,000$74/sqft |
Source: | ||
| 4/26/2024 | Pending sale | $150,000$74/sqft |
Source: | ||
| 4/17/2024 | Listed for sale | $150,000$74/sqft |
Source: | ||
Public tax history
| Year | Property taxes | Tax assessment |
|---|---|---|
| 2025 | $1,149 +16.8% | $157,500 +12.7% |
| 2024 | $984 -1.5% | $139,700 +12.9% |
| 2023 | $999 +16.1% | $123,700 +8.9% |
| 2022 | $861 +8.4% | $113,600 +13.6% |
| 2021 | $794 +6.2% | $100,000 +7.3% |
| 2020 | $748 -3.9% | $93,200 +6.4% |
| 2019 | $779 +15.6% | $87,600 +2.3% |
| 2018 | $674 +12.8% | $85,600 -4.7% |
| 2017 | $597 -16.4% | $89,800 +10.5% |
| 2016 | $714 +60.6% | $81,300 +36.9% |
| 2014 | $445 +3.5% | $59,400 +1.7% |
| 2013 | $429 -6.1% | $58,400 +1.7% |
| 2012 | $458 +4% | $57,400 -17.8% |
| 2011 | $440 -9.9% | $69,800 |
| 2010 | $488 -18.4% | $69,800 -33.8% |
| 2009 | $598 -12.9% | $105,500 -5.4% |
| 2007 | $687 -18.7% | $111,500 +1% |
| 2006 | $845 | $110,400 |
Neighborhood: 47167
Nearby homes
- $223,100-- bd2 ba2k sqft2548 N Naugle Rd, Salem, IN 47167Off Market
- $199,6003 bd2 ba1.2k sqft2596 N Naugle Rd, Salem, IN 47167Off Market

- $166,2002 bd1 ba1.1k sqft2512 N Naugle Rd, Salem, IN 47167Off Market
- $283,0003 bd-- ba1.3k sqft2460 N Naugle Rd, Salem, IN 47167Off Market
- $382,6003 bd-- ba2.7k sqft2706 N Naugle Rd, Salem, IN 47167Off Market
- $368,8004 bd2 ba1.7k sqft6569 E Fire Tower Rd, Salem, IN 47167Off Market
- $212,7003 bd2 ba1.8k sqft2814 N Naugle Rd, Salem, IN 47167Off Market
- $302,9002 bd-- ba1.9k sqft2412 N Naugle Rd, Salem, IN 47167Off Market
Nearby schools
GreatSchools rating
- 6/10East Washington Middle SchoolGrades: 5-8Distance: 8.9 mi
- 4/10Eastern High SchoolGrades: 9-12Distance: 8.9 mi
- 8/10East Washington Elementary SchoolGrades: PK-4Distance: 9.1 mi
Sell for more on Zillow
- Indiana
- Washington County
- Salem
- 47167
- 2544 N Naugle Road