Welcome to this beautifully maintained one-owner home, built in 2016, offering 4 spacious bedrooms, 2 full bathrooms, and a 2-car garage. Step inside to a bright and airy open floor plan featuring soaring cathedral ceilings in the living and dining areas, creating an expansive and inviting space perfect for cozying up next to the fireplace. Full basement is perfect for storage or to finish and create more living space.
The kitchen boasts elegant granite countertops, ample cabinetry, and a seamless flow into the living areas—ideal for modern living. Retreat to the serene back porch with peaceful views of the golf course, providing the perfect spot for morning coffee or evening relaxation.
With thoughtful design and quality finishes throughout, this home combines comfort, style, and a picture-perfect setting. Don’t miss your opportunity to make it yours! All measurements are approximate.
Closed
$405,000
2544 N Pleasants Hwy, Saint Marys, WV 26170
4beds
2,193sqft
Single Family Residence
Built in 2016
0.86 Acres Lot
$423,800 Zestimate®
$185/sqft
$1,901 Estimated rent
Home value
$423,800
Estimated sales range
Not available
$1,901/mo
Zestimate® history
Owner options
List your home for rent
$1,901/mo
Rent Zestimate®
Find your next renter with Zillow Rental Manager. Plus, with online applications, you can quickly screen prospective tenants – for free.
$1,901/mo
Rent Zestimate®
Refinance and save
$1,908/mo
Est. payment
Refinancing to a lower rate could help reduce your monthly payments and save thousands over the life of the loan.
$1,908/mo
Est. payment
Explore your selling options
Work with a Zillow partner agent
Leverage their expertise and Zillow's premium Showcase listings to get your home seen by more buyers.
Get startedList with your own agent
Get your home in front of millions of buyers by listing it on Zillow.
Learn how to do itSell it yourself
Take full control of how buyers see your home on Zillow by listing For Sale by Owner (FSBO).
List your homeWhat's special
Elegant granite countertopsSerene back porchSoaring cathedral ceilings
Zillow last checked:
Listing updated:
Listed by:
Elizabeth Cox 304-665-7740riggsbj@hotmail.com,
Riggs Realty, LLC.,
Brenda J Riggs 304-299-2574,
Riggs Realty, LLC.
Bought with:
Elizabeth Cox, 250040383
Riggs Realty, LLC.
Brenda J Riggs, 101440
Riggs Realty, LLC.
Source: MLS Now,MLS#: 5126701 Originating MLS: Parkersburg Area Association of REALTORS
Originating MLS: Parkersburg Area Association of REALTORSFacts & features
Interior
Bedrooms & bathrooms
- Bedrooms: 4
- Bathrooms: 2
- Full bathrooms: 2
- Main level bathrooms: 2
- Main level bedrooms: 4
Primary bedroom
- Description: Flooring: Carpet
- Features: Walk-In Closet(s)
- Level: First
- Dimensions: 14 x 17
Bedroom
- Description: Flooring: Carpet
- Level: First
- Dimensions: 14 x 11
Bedroom
- Description: Flooring: Carpet
- Level: First
- Dimensions: 12 x 12
Bedroom
- Description: Flooring: Carpet
- Level: First
- Dimensions: 11 x 11
Dining room
- Description: Flooring: Laminate
- Features: Cathedral Ceiling(s)
- Level: First
- Dimensions: 10 x 16
Entry foyer
- Description: Flooring: Laminate
- Level: First
- Dimensions: 7 x 9
Laundry
- Description: Flooring: Luxury Vinyl Tile
- Level: First
- Dimensions: 7 x 9
Living room
- Description: Flooring: Laminate
- Features: Cathedral Ceiling(s), Fireplace
- Level: First
- Dimensions: 16 x 19
Mud room
- Description: Flooring: Laminate
- Level: First
- Dimensions: 6 x 7
Office
- Description: Flooring: Laminate
- Level: First
- Dimensions: 9 x 7
Pantry
- Description: Flooring: Luxury Vinyl Tile
- Level: First
- Dimensions: 6 x 7
Heating
- Forced Air, Fireplace(s), Gas
Cooling
- Central Air
Appliances
- Included: Dryer, Dishwasher, Microwave, Range, Refrigerator, Washer
- Laundry: Main Level
Features
- Breakfast Bar, Cathedral Ceiling(s), Entrance Foyer, Eat-in Kitchen, Granite Counters, His and Hers Closets, Kitchen Island, Multiple Closets, Open Floorplan, Pantry, Recessed Lighting, Walk-In Closet(s)
- Windows: Blinds, Double Pane Windows
- Basement: Full,Interior Entry,Concrete,Unfinished,Sump Pump
- Number of fireplaces: 1
- Fireplace features: Gas Log, Living Room, Gas
Interior area
- Total structure area: 2,193
- Total interior livable area: 2,193 sqft
- Finished area above ground: 2,193
Property
Parking
- Total spaces: 2
- Parking features: Attached, Concrete, Driveway, Garage
- Attached garage spaces: 2
Features
- Levels: One
- Stories: 1
- Patio & porch: Rear Porch, Front Porch
- Exterior features: Rain Gutters
- Fencing: None
- Has view: Yes
- View description: Golf Course, Trees/Woods
- Frontage type: Golf Course
Lot
- Size: 0.86 Acres
- Features: Back Yard, Flat, Front Yard, Near Golf Course, Level, On Golf Course, Sloped
Details
- Additional parcels included: 061100020000
- Parcel number: 061100030000
Construction
Type & style
- Home type: SingleFamily
- Architectural style: Ranch
- Property subtype: Single Family Residence
Materials
- Frame, Concrete, Stone Veneer, Vinyl Siding, Wood Siding
- Roof: Asphalt,Fiberglass
Condition
- Year built: 2016
Details
- Builder name: Schumacher Homes
Utilities & green energy
- Sewer: Public Sewer
- Water: Public
Community & HOA
Community
- Security: Carbon Monoxide Detector(s), Smoke Detector(s)
HOA
- Has HOA: No
Location
- Region: Saint Marys
Financial & listing details
- Price per square foot: $185/sqft
- Tax assessed value: $39,200
- Annual tax amount: $3,414
- Date on market: 5/29/2025
- Cumulative days on market: 76 days
- Listing terms: Cash,Conventional,FHA,VA Loan
Price history
| Date | Event | Price |
|---|---|---|
| 8/13/2025 | Pending sale | $450,000+11.1%$205/sqft |
Source:  MLS Now #5126701 Report a problem MLS Now #5126701 Report a problem | ||
| 8/12/2025 | Sold | $405,000-10%$185/sqft |
Source: MLS Now #5126701 Report a problem | ||
| 6/20/2025 | Contingent | $450,000$205/sqft |
Source: MLS Now #5126701 Report a problem | ||
| 5/29/2025 | Listed for sale | $450,000+221.4%$205/sqft |
Source: MLS Now #5126701 Report a problem | ||
| 12/3/2003 | Sold | $140,000$64/sqft |
Source: Agent Provided Report a problem | ||
Public tax history
| Year | Property taxes | Tax assessment |
|---|---|---|
| 2025 | $365 +1.7% | $23,520 |
| 2024 | $359 -0.8% | $23,520 |
| 2023 | $362 -2.6% | $23,520 |
| 2022 | $372 | $23,520 |
| 2021 | -- | $23,520 |
| 2020 | -- | $23,520 |
| 2019 | $383 +0.5% | $23,520 |
| 2018 | $381 +3.6% | $23,520 |
| 2017 | $368 +1089% | $23,520 +1087.9% |
| 2016 | $31 +0.8% | $1,980 |
| 2015 | $31 -1.6% | $1,980 |
| 2014 | $31 -13% | $1,980 -13.2% |
| 2013 | $36 | $2,280 |
| 2012 | $36 -1.9% | $2,280 |
| 2011 | $37 +23.6% | $2,280 +8.6% |
| 2010 | $30 | $2,100 |
| 2009 | $30 | $2,100 |
| 2008 | $30 +2.9% | $2,100 +2.9% |
| 2007 | $29 -0.6% | $2,040 |
| 2006 | $29 +60.6% | $2,040 +61.9% |
| 2005 | $18 | $1,260 |
Find assessor info on the county website
Neighborhood: 26170
Nearby homes
- $405,8004 bd2 ba2.1k sqft2544 N Pleasants Hwy, Saint Marys, WV 26170Off Market
- $304,1003 bd1 ba1.7k sqft2447 N Pleasants Hwy, Saint Marys, WV 26170Off Market
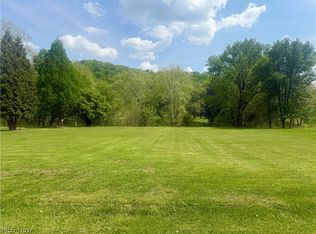
- $49,9000.406 AcresN Pleasants Hwy, Saint Marys, WV 26170Lot/Land
- $462,1004 bd4 ba2.7k sqft2494 N Pleasants Hwy, Saint Marys, WV 26170Off Market
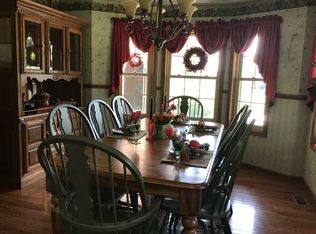
- $432,6003 bd2 ba2k sqft5 Heron Dr, Saint Marys, WV 26170Off Market
- $108,40014.874 Acres2272 N Pleasants Hwy, Saint Marys, WV 26170Off Market
- $341,0004 bd1 ba2.9k sqft2519 N Pleasants Hwy, Saint Marys, WV 26170Off Market
- $470,2003 bd2 ba2.2k sqft29 Heron Dr, Saint Marys, WV 26170Off Market
Nearby schools
GreatSchools rating
- 6/10St. Marys Elementary SchoolGrades: PK-4Distance: 2.9 mi
- 5/10Pleasants County Middle SchoolGrades: 5-8Distance: 5.7 mi
- 10/10St. Marys High SchoolGrades: 9-12Distance: 0.3 mi
Schools provided by the listing agent
- District: Pleasants WVCSD
Source: MLS Now. This data may not be complete. We recommend contacting the local school district to confirm school assignments for this home.


Get pre-qualified for a loan
At Zillow Home Loans, we can pre-qualify you in as little as 5 minutes with no impact to your credit score.An equal housing lender. NMLS #10287.
- West Virginia
- Pleasants County
- Saint Marys
- 26170
- 2544 N Pleasants Hwy
Nearby cities
Nearby zip codes
Other Saint Marys Topics
