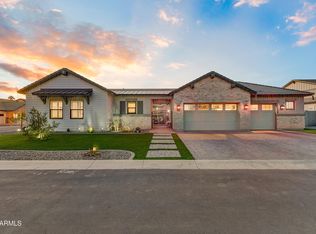
This NEW, semi-custom home in the private gated community: Overlook at Forest Knoll features an oversized corner lot, guest quarters with separate entrance, 5 beds 4.5 baths plus den. This property is a rare gem with included features such as: 12' flat ceilings at living room, 10'flat ceilings at bedrooms, 72'' LED fireplace, 5'' baseboards throughout, 8' shaker style interior doors, smooth 80/20 drywall texture, deluxe closet system at primary closet with laundry access. Spacious kitchen includes double stack cabinets, quartz counter, soft close cabinet doors & drawers, 48'' commercial dual-fuel range, 2 KitchenAid dishwashers, KitchenAid Microwave drawer, & Ice Maker, 48'' Canopy hood The luxurious primary bath is complete with spacious shower with dual shower heads, free-standing Kohler tub, executive height vanities, square under-mount sinks, Moen faucets & accessories and oversize linen closet. All secondary baths have beautiful tile tub/shower surrounds and include designer selected finishes.
In addition to the countless interior features, this home boasts an oversize 3 car garage, mounted garage door openers and 8' tall garage doors. The RV gate leads to the spacious side yard. The 16' slider in the great room leads to travertine back porch and huge backyard. The attention to detail in every space of this home is phenomenal.
Sold for $1,475,000
$1,475,000
2544 N Williams Street, Mesa, AZ 85203
5beds
4,234sqft
Single Family Residence
Built in 2024
0.39 Acres Lot
$1,636,100 Zestimate®
$348/sqft
$5,485 Estimated rent
Home value
$1,636,100
$1.52M - $1.78M
$5,485/mo
Zestimate® history
Owner options
List your home for rent
$5,485/mo
Rent Zestimate®
Find your next renter with Zillow Rental Manager. Plus, with online applications, you can quickly screen prospective tenants – for free.
$5,485/mo
Rent Zestimate®
Refinance and save
$6,905/mo
Est. payment
Refinancing to a lower rate could help reduce your monthly payments and save thousands over the life of the loan.
$6,905/mo
Est. payment
Explore your selling options
Work with a Zillow partner agent
Leverage their expertise and Zillow's premium Showcase listings to get your home seen by more buyers.
Get startedList with your own agent
Get your home in front of millions of buyers by listing it on Zillow.
Learn how to do itSell it yourself
Take full control of how buyers see your home on Zillow by listing For Sale by Owner (FSBO).
List your homeWhat's special
Separate entranceSpacious kitchenRv gateSpacious side yardIce makerOversized corner lotSoft close cabinet doors
Zillow last checked:
Listing updated:
Listed by:
Kristen Hekekia 480-818-0065,
HomeSmart Lifestyles
Bought with:
Jermaine O Miller, SA672005000
Barrett Real Estate
Source: ARMLS,MLS#: 6673788
Facts & features
Interior
Bedrooms & bathrooms
- Bedrooms: 5
- Bathrooms: 5
- Full bathrooms: 4
- 1/2 bathrooms: 1
Heating
- Natural Gas
Cooling
- Central Air
Appliances
- Included: Refrigerator, Built-in Microwave, Dishwasher, Disposal, Gas Range, Gas Oven
- Laundry: Gas Dryer Hookup
Features
- Pantry, Non-laminate Counter, Double Vanity, Kitchen Island, 2 Master Baths, Full Bth Master Bdrm, Separate Shwr & Tub
- Flooring: Carpet, Tile
- Windows: Low Emissivity Windows, Double Pane Windows
- Has basement: No
- Number of fireplaces: 1
Interior area
- Total structure area: 4,234
- Total interior livable area: 4,234 sqft
Property
Parking
- Total spaces: 9
- Parking features: Garage, Open
- Garage spaces: 3
- Uncovered spaces: 6
Features
- Stories: 1
- Patio & porch: Covered
- Exterior features: Private Street(s)
- Pool features: None
- Spa features: None
- Fencing: Block
Lot
- Size: 0.39 Acres
- Features: Corner Lot, Dirt Front, Dirt Back
Details
- Parcel number: 13604152
Construction
Type & style
- Home type: SingleFamily
- Property subtype: Single Family Residence
Materials
- Brick Veneer, Stucco, Wood Frame, Painted
- Roof: Tile
Condition
- Complete Spec Home
- New construction: No
- Year built: 2024
Details
- Builder name: Providence
Utilities & green energy
- Sewer: Public Sewer
- Water: City Water
Green energy
- Water conservation: Tankless Ht Wtr Heat
Community & HOA
Community
- Features: Gated
- Subdivision: OVERLOOK AT FOREST KNOLL
HOA
- Has HOA: Yes
- Services included: Maintenance Grounds
- HOA fee: $165 monthly
- HOA name: Overlook
Location
- Region: Mesa
Financial & listing details
- Price per square foot: $348/sqft
- Tax assessed value: $1,120,600
- Annual tax amount: $515
- Date on market: 1/19/2026
- Cumulative days on market: 62 days
- Listing terms: Cash,Conventional,VA Loan
- Ownership: Fee Simple
Price history
| Date | Event | Price |
|---|---|---|
| 6/19/2024 | Sold | $1,475,000-1%$348/sqft |
Source:  ARMLS #6673788 Report a problem ARMLS #6673788 Report a problem | ||
| 6/15/2024 | Pending sale | $1,489,990$352/sqft |
Source: ARMLS #6673788 Report a problem | ||
| 6/15/2024 | Listed for sale | $1,489,990$352/sqft |
Source: ARMLS #6673788 Report a problem | ||
| 5/8/2024 | Pending sale | $1,489,990$352/sqft |
Source: ARMLS #6673788 Report a problem | ||
| 4/19/2024 | Price change | $1,489,990-2%$352/sqft |
Source: ARMLS #6673788 Report a problem | ||
| 3/7/2024 | Listed for sale | $1,519,990$359/sqft |
Source: ARMLS #6673788 Report a problem | ||
Public tax history
| Year | Property taxes | Tax assessment |
|---|---|---|
| 2025 | $5,230 +928.7% | $112,060 +341% |
| 2024 | $508 -0.8% | $25,410 +438.2% |
| 2023 | $513 +1.6% | $4,721 -42.3% |
| 2022 | $504 | $8,175 +923.2% |
| 2021 | -- | $799 |
Find assessor info on the county website
Neighborhood: Forest Knoll North
Nearby homes
- $1,459,9004 bd5 ba3.6k sqft2532 N Williams St, Mesa, AZ 85203Sold
- $1,519,0005 bd5 ba4.2k sqft1650 E Minton St, Mesa, AZ 85203Sold
- $1,052,1009.23 Acres2515 N Harris Dr, Mesa, AZ 85203Off Market

- $1,135,0004 bd5 ba3.4k sqft2545 N Williams St, Mesa, AZ 85203Sold

- $2-- bd3 ba3.5k sqft2515 N Harris Dr, Mesa, AZ 85203Off Market
- $1,470,6580.364 Acres1664 E Melrose St, Mesa, AZ 85203Sold
- $1,380,0005 bd5 ba4.2k sqft1704 E Melrose St, Mesa, AZ 85203Sold
- $1,807,7770.358 Acres1652 E Melrose St, Mesa, AZ 85203Sold
Nearby schools
GreatSchools rating
- 9/10Hermosa Vista Elementary SchoolGrades: PK-6Distance: 0.7 mi
- 6/10Stapley Junior High SchoolGrades: 7-9Distance: 2 mi
- 6/10Mountain View High SchoolGrades: 9-12Distance: 1.9 mi
Schools provided by the listing agent
- Elementary: Hermosa Vista Elementary School
- Middle: Stapley Junior High School
- High: Mountain View High School
- District: Mesa Unified District
Source: ARMLS. This data may not be complete. We recommend contacting the local school district to confirm school assignments for this home.
Get a cash offer in 3 minutes
Find out how much your home could sell for in as little as 3 minutes with a no-obligation cash offer.
Estimated market value
$1,636,100
Get a cash offer in 3 minutes
Find out how much your home could sell for in as little as 3 minutes with a no-obligation cash offer.
Estimated market value
$1,636,100
- Arizona
- Maricopa County
- Mesa
- 85203
- Forest Knoll North
- 2544 N Williams Street
Nearby cities
Nearby neighborhoods
Nearby zip codes
Other Mesa Topics
