EXCEPTIONAL BEAUTIFULLY RENOVATED COLONIAL - TROY w/BIRMINGHAM SCHOOLS - ENJOY THE 'LIFE OF LUXURY' - THIS OUTSTANDING MODERN COLONIAL HAS HAD ONE OF THE FINEST RENOVATIONS THAT YOU WILL EVER SEE - NEWER ROOF SHINGLES & WINDOWS - ALL NEW VINYL SIDING ON EXTERIOR - NEW FRONT DOOR - KNOCKOUT FINISHED BASEMENT FEATURES A HUGE RECREATION ROOM - GORGEOUS CHEF'S KITCHEN w/SS APPLIANCES, HUGE ISLAND, WHITE SHAKER STYLE CABINETRY, WOOD PLANK FLOORING & MORE - ELEGANT FAMILY ROOM w/FIREPLACE - TWO AND 1/2 NEW BEAUTIFUL MODERN BATHS - EPOXY GARAGE FLOOR - NEW GARAGE DOOR w/NEW OPENER - THIS HOME HAS IT ALL, MODERN, DRAMATIC, KING SIZE KITCHEN ISLAND, 2 1/2 NEW MODERN BATHS, REFRESHED & AWESOME FINISHED BASEMENT - BIRMINGHAM SCHOOLS (HARLAN ELEMENTARY, DERBY MIDDLE, & SEAHOLM HIGH) - EASY ACCESS TO DOWNTOWN BIRMINGHAM, SOMERSET COLLECTION, AND EXPRESSWAYS! COME AND TAKE A LOOK, YOU WILL BE IMPRESSED - LET'S MAKE 2544 OXFORD DRIVE, TROY YOUR NEW ADDRESS!
Pending
$699,900
2544 Oxford Dr, Troy, MI 48084
4beds
2,897sqft
Single Family Residence
Built in 1964
0.41 Acres Lot
$-- Zestimate®
$242/sqft
$-- HOA
What's special
- 22 days
- 551
- 43
Zillow last checked:
Listing updated:
Listed by:
Patrick K Carolan 248-342-7653,
Coldwell Banker Professionals-Birm 248-644-6300
Source: Realcomp II,MLS#: 20261081089
Facts & features
Interior
Bedrooms & bathrooms
- Bedrooms: 4
- Bathrooms: 3
- Full bathrooms: 2
- 1/2 bathrooms: 1
Primary bedroom
- Level: Second
- Area: 204
- Dimensions: 17 X 12
Bedroom
- Level: Second
- Area: 156
- Dimensions: 13 X 12
Bedroom
- Level: Second
- Area: 120
- Dimensions: 12 X 10
Bedroom
- Level: Second
- Area: 120
- Dimensions: 12 X 10
Primary bathroom
- Level: Second
Other
- Level: Second
Other
- Level: Entry
Dining room
- Level: Entry
- Area: 110
- Dimensions: 11 X 10
Family room
- Level: Entry
- Area: 234
- Dimensions: 18 X 13
Game room
- Level: Basement
- Area: 550
- Dimensions: 25 X 22
Kitchen
- Level: Entry
- Area: 132
- Dimensions: 12 X 11
Living room
- Level: Entry
- Area: 216
- Dimensions: 18 X 12
Heating
- Forced Air, Natural Gas
Appliances
- Included: Dishwasher, Disposal, Dryer, Free Standing Gas Range, Free Standing Refrigerator, Microwave, Washer
Features
- Basement: Finished
- Has fireplace: Yes
- Fireplace features: Family Room
Interior area
- Total interior livable area: 2,897 sqft
- Finished area above ground: 2,072
- Finished area below ground: 825
Property
Parking
- Total spaces: 2
- Parking features: Two Car Garage, Attached, Direct Access, Electricityin Garage, Garage Faces Front, Garage Door Opener
- Attached garage spaces: 2
Features
- Levels: Two
- Stories: 2
- Entry location: GroundLevelwSteps
- Patio & porch: Patio, Porch
- Pool features: None
Lot
- Size: 0.41 Acres
- Dimensions: 102 x 149
Details
- Parcel number: 2019126016
- Special conditions: Short Sale No,Standard
Construction
Type & style
- Home type: SingleFamily
- Architectural style: Colonial
- Property subtype: Single Family Residence
Materials
- Brick, Vinyl Siding
- Foundation: Basement, Poured
Condition
- Quick Delivery Home
- New construction: Yes
- Year built: 1964
- Major remodel year: 2026
Utilities & green energy
- Sewer: Public Sewer
- Water: Public
Community & HOA
Community
- Subdivision: TOWN ACRESNO 5
HOA
- Has HOA: No
Location
- Region: Troy
Financial & listing details
- Price per square foot: $242/sqft
- Tax assessed value: $133,530
- Annual tax amount: $5,225
- Date on market: 10/8/2026
- Cumulative days on market: 22 days
- Listing agreement: Exclusive Right To Sell
- Listing terms: Cash,Conventional,FHA,Va Loan
Estimated market value
Not available
Estimated sales range
Not available
$3,329/mo
Price history
| Date | Event | Price |
|---|---|---|
| 11/3/2026 | Pending sale | $699,900$242/sqft |
Source:  Realcomp II #20261081089 Report a problem | ||
| 10/8/2026 | Listed for sale | $699,900+60.3%$242/sqft |
Source: Realcomp II #20261081089 Report a problem | ||
| 6/3/2026 | Sold | $436,500-5.1%$151/sqft |
Source: Realcomp II #20261028112 Report a problem | ||
| 5/16/2026 | Pending sale | $459,900$159/sqft |
Source: Realcomp II #20261028112 Report a problem | ||
| 5/7/2026 | Price change | $459,900-6.1%$159/sqft |
Source: Realcomp II #20261028112 Report a problem | ||
| 4/24/2026 | Listed for sale | $489,900$169/sqft |
Source: Realcomp II #20261028112 Report a problem | ||
Public tax history
| Year | Property taxes | Tax assessment |
|---|---|---|
| 2025 | -- | $218,800 +3.7% |
| 2024 | -- | $210,990 +13.2% |
| 2023 | -- | $186,390 +2.5% |
| 2022 | -- | $181,860 +2.3% |
| 2021 | -- | $177,820 +1.7% |
| 2020 | -- | $174,770 +3.1% |
| 2019 | -- | $169,530 +19% |
| 2015 | -- | $142,420 +13.8% |
| 2014 | -- | $125,190 +8.7% |
| 2011 | -- | $115,150 |
| 2010 | -- | $115,150 +6% |
| 2009 | -- | $108,680 -25.8% |
| 2003 | -- | $146,510 +13% |
| 2002 | -- | $129,650 +32.8% |
| 2001 | $3,735 +5.8% | $97,610 +3.2% |
| 2000 | $3,529 | $94,590 |
Find assessor info on the county website
Monthly payment
Est. payment
Payment breakdown
Explore the cost of this home by adjusting the details. Changes won't be saved.Climate risks
Neighborhood: 48084
Similar homes
- $699,9005 bd4 ba3.1k sqft5319 Echo Rd, Bloomfield Hills, MI 48302For Sale
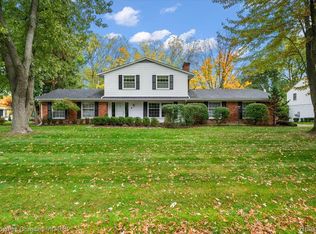
 MLS ID #20261084072, John A Apap, @properties Christie's Int'l R.E. Birmingham. Realcomp II
- $729,0005 bd3 ba4k sqft745 Hawthorne Dr, Bloomfield Hills, MI 48304For Sale
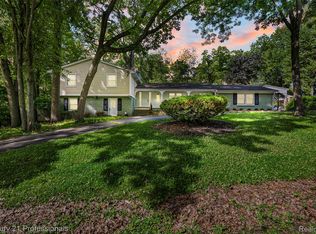 MLS ID #20261062946, Pashko P Dushaj, Century 21 Professionals Utica. Realcomp II
- $674,9905 bd3 ba3.8k sqft1373 Stonetree Dr, Troy, MI 48083For Sale
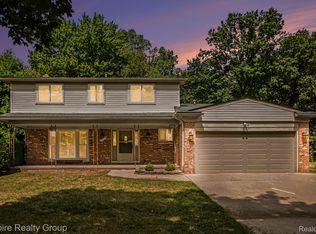 MLS ID #20261070354, Yousef Abbass, Empire Realty Group. Realcomp II
- $675,0003 bd2 ba1.6k sqft1445 Holland St, Birmingham, MI 48009For Sale
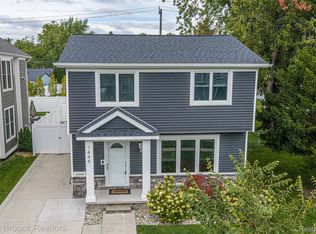 MLS ID #20261084665, Chris G Pero, Max Broock, REALTORS®-Birmingham. Realcomp II
- $700,0006 bd3 ba3.9k sqft6157 Blue Beech Ct, Rochester Hills, MI 48306For SaleMLS ID #20261064228, Robert Hellow, Ascendent Realty Associates, LLC. Realcomp II
- $649,9996 bd6 ba2.7k sqft17348 Hilton St, Southfield, MI 48075For SaleMLS ID #20261070262, Moshe Lange, Max Broock, REALTORS®-Birmingham. Realcomp II
- $899,0004 bd4 ba3.1k sqft2985 Summervale Ln, Bloomfield Hills, MI 48301For SaleMLS ID #20261076909, John A Apap, @properties Christie's Int'l R.E. Birmingham. Realcomp II
- $665,0003 bd3 ba3k sqft119 Crane Ave, Royal Oak, MI 48067For SaleMLS ID #20261079688, Erica Kohler, @properties Christie's Int'l R.E. Birmingham. Realcomp II
- $600,0003 bd4 ba3.6k sqft2352 Camron Ct, West Bloomfield, MI 48324For SaleMLS ID #20261090092, Lori Beatty, RE/MAX New Trend. Realcomp II
- $424,9004 bd3 ba3k sqft1653 Oakcrest Dr, Troy, MI 48083For SaleMLS ID #20261067215, Joey Barash, New Michigan Realty, LLC. Realcomp II
- $619,9005 bd4 ba3.4k sqft4301 Macqueen Dr, West Bloomfield, MI 48323For SaleMLS ID #20261051503, Ray Ashley, Coldwell Banker Town & Country. Realcomp II
- $549,9003 bd3 ba2.5k sqft27869 Old Colony St, Farmington Hills, MI 48334For SaleMLS ID #20261082894, John K Goodman, Century 21 Curran & Oberski. Realcomp II
- $570,0004 bd3 ba2.7k sqft1327 Alicia Ct, Royal Oak, MI 48073For SaleMLS ID #20261074514, Joseph Venditti, Sine & Monaghan, LLC. Realcomp II
- $350,0003 bd2 ba1.7k sqft662 Coughlan St, Auburn Hills, MI 48326For SaleMLS ID #20261087284, Aaron Siepierski, @properties Christie's Int'l R.E. Birmingham. Realcomp II
- $475,0005 bd3 ba2.8k sqft4245 Normanwood Dr, West Bloomfield, MI 48323For SaleMLS ID #20261085154, Elizabeth A Little, National Realty Centers, Inc. Realcomp II
- $999,9993 bd3 ba2.7k sqft4570 Burnley Dr, Bloomfield Hills, MI 48304New ConstructionMLS ID #20261060626, John T Huyck, Max Broock, REALTORS®-Birmingham. Realcomp II
- $394,9904 bd3 ba3k sqft18444 Addison Dr, Southfield, MI 48075For SaleMLS ID #20261085045, Sunam Yaldoo, National Realty Centers, Inc. Realcomp II
- $465,0003 bd3 ba2.7k sqft40361 Republic Dr, Sterling Heights, MI 48313For SaleMLS ID #20261089608, Melissa Braathen, Brookstone, Realtors LLC. Realcomp II
- $765,0005 bd3 ba4.2k sqft1325 Elkhorn Lake Rd, Lake Orion, MI 48362For SaleMLS ID #20261049257, Dawn M Hendrix, Coldwell Banker Professionals. Realcomp II
- $599,9006 bd3 ba2.7k sqft2220 Wixom Rd, Commerce Township, MI 48382For SaleMLS ID #20261062860, Janet K Stockton, KW Showcase Realty. Realcomp II
