Skip main navigation
Sold for $835,000
  • $835,000

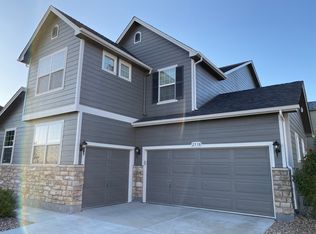
    2544 Paint Pony Circle, Castle Rock, CO 80108

    6beds
    4,354sqft
    Single Family Residence
    Built in 2006
    7,275 Square Feet Lot
    $832,700 Zestimate®
    $192/sqft
    $4,411 Estimated rent

    Home value

    $832,700

    $791,000 - $874,000

    $4,411/mo

    Zestimate® history
    Loading
    Loading...

    Owner options

    List your home for rent

    $4,411/mo

    Rent Zestimate®

    Find your next renter with Zillow Rental Manager. Plus, with online applications, you can quickly screen prospective tenants – for free.

    Learn more

    $4,411/mo

    Rent Zestimate®

    Refinance and save

    $5,111/mo

    Est. payment

    Refinancing to a lower rate could help reduce your monthly payments and save thousands over the life of the loan.

    See today's rates

    $5,111/mo

    Est. payment

    Explore your selling options

    Work with a Zillow partner agent

    Leverage their expertise and Zillow's premium Showcase listings to get your home seen by more buyers.

    Get started

    List with your own agent

    Get your home in front of millions of buyers by listing it on Zillow.

    Learn how to do it

    Sell it yourself

    Take full control of how buyers see your home on Zillow by listing For Sale by Owner (FSBO).

    List your home

    What's special

    Cozy fireplaceClean modern finishesLow-maintenance turfNew trex deckVersatile loftMain-floor primary suiteMovie room
    This beautifully updated home in Castle Oaks Estates offers a thoughtful balance of comfort, function, and refined design. Refinished hardwood floors run throughout the main level, complemented by quartz countertops and clean, modern finishes. A dedicated office with custom built-ins creates an ideal work-from-home space, while the main-floor primary suite feels warm and inviting with its cozy fireplace and updated bath. Upstairs, three additional bedrooms and a versatile loft provide flexibility for guests, work, or everyday living. The lower level is designed for gathering and entertaining, featuring a movie room, kitchenette, and two additional bedrooms, perfect for hosting or extended stays. The backyard extends the living space outdoors with a new Trex deck and low-maintenance turf, ideal for relaxed evenings, casual entertaining, or play. A well-cared-for home with space to settle in and enjoy every season.

    Zillow last checked:

    Listing updated:

    Listed by:

    Kathryn Herman 303-884-9220 katie.herman@8z.com,

    8z Real Estate

    Bought with:

    Steve Thayer, ER100023259

    Keller Williams Action Realty LLC

    Source: REcolorado as distributed by MLS GRID,MLS#: 3577765MLS Logo

    Facts & features

    Interior

    Bedrooms & bathrooms
    • Bedrooms: 6
    • Bathrooms: 5
    • Full bathrooms: 3
    • 3/4 bathrooms: 1
    • 1/2 bathrooms: 1
    • Main level bathrooms: 2
    • Main level bedrooms: 1
    Bedroom
    • Description: Beautifully Accented Fireplace With Vaulted Ceilings
    • Level: Main
    Bedroom
    • Level: Upper
    Bedroom
    • Level: Upper
    Bedroom
    • Features: Primary Suite
    • Level: Upper
    Bedroom
    • Level: Basement
    Bedroom
    • Level: Basement
    Bathroom
    • Features: Primary Suite
    • Level: Main
    Bathroom
    • Description: Remodeled With All New Flooring, Tile Work And Vanity
    • Level: Main
    Bathroom
    • Level: Upper
    Bathroom
    • Features: En Suite Bathroom, Primary Suite
    • Level: Upper
    Bathroom
    • Level: Basement
    Dining room
    • Description: Upgraded Wall Paneling
    • Level: Main
    Great room
    • Description: With Kitchenette Area!
    • Level: Basement
    Kitchen
    • Description: Completely Updated And Upgraded With Added Cabinets Extending Into Breakfast Nook!
    • Level: Main
    Laundry
    • Level: Main
    Living room
    • Description: Refinished Hardwood Flooring Throughout The Main Level
    • Level: Main
    Loft
    • Level: Upper
    Media room
    • Level: Basement
    Office
    • Description: Custom Built In's
    • Level: Main
    Heating
    • Forced Air
    Cooling
    • Central Air
    Appliances
    • Included: Dishwasher, Disposal, Microwave, Oven, Refrigerator, Wine Cooler
    Features
    • Ceiling Fan(s), Eat-in Kitchen, Five Piece Bath, Primary Suite, Quartz Counters, Walk-In Closet(s), Wet Bar
    • Flooring: Carpet, Tile, Wood
    • Windows: Window Coverings
    • Basement: Partial
    • Number of fireplaces: 2
    • Fireplace features: Bedroom, Living Room
    Interior area
    • Total structure area: 4,354
    • Total interior livable area: 4,354 sqft
    • Finished area above ground: 3,003
    • Finished area below ground: 1,050

    Property

    Parking
    • Total spaces: 3
    • Parking features: Floor Coating
    • Attached garage spaces: 3
    Features
    • Levels: Two
    • Stories: 2
    • Patio & porch: Covered, Deck, Front Porch
    • Exterior features: Private Yard, Rain Gutters
    • Fencing: Full
    Lot
    • Size: 7,275 Square Feet
    Details
    • Parcel number: R0450387
    • Special conditions: Standard

    Construction

    Type & style
    • Home type: SingleFamily
    • Property subtype: Single Family Residence
    Materials
    • Frame
    • Roof: Composition
    Condition
    • Updated/Remodeled
    • Year built: 2006

    Utilities & green energy

    • Sewer: Public Sewer
    • Water: Public

    Community & HOA

    Community
    • Security: Carbon Monoxide Detector(s), Smoke Detector(s)
    • Subdivision: Castle Oaks Estates
    HOA
    • Has HOA: Yes
    • Amenities included: Clubhouse, Park, Playground, Pool, Spa/Hot Tub, Tennis Court(s), Trail(s)
    • HOA fee: $245 quarterly
    • HOA name: Terrain at Castle Rock
    • HOA phone: 303-985-9623
    Location
    • Region: Castle Rock

    Financial & listing details

    • Price per square foot: $192/sqft
    • Tax assessed value: $739,620
    • Annual tax amount: $5,281
    • Date on market: 1/29/2026
    • Listing terms: Cash,Conventional,FHA,VA Loan
    • Exclusions: Sellers Personal Property, Washer, Dryer, Hot Tub In Backyard Shed, Garage Freezer
    • Ownership: Individual

    Price history

    DateEventPrice
    3/13/2026Sold$835,000-1.8%$192/sqft
    Source: REcolorado as distributed by MLS GRID #3577765 Report a problem
    2/12/2026Pending sale$850,000$195/sqft
    Source: REcolorado as distributed by MLS GRID #3577765 Report a problem
    1/29/2026Listed for sale$850,000+11.1%$195/sqft
    Source: REcolorado as distributed by MLS GRID #3577765 Report a problem
    3/16/2022Sold$765,000+36.6%$176/sqft
    Source: Public Record Report a problem
    11/1/2021Sold$560,000+37.3%$129/sqft
    Source: Public Record Report a problem
    4/10/2019Listing removed--
    Source: Auction.com Report a problem
    3/12/2019Listed for sale--
    Source: Auction.com Report a problem
    4/8/2015Sold$408,000-5.1%$94/sqft
    Source: Public Record Report a problem
    3/27/2015Price change$429,900+2.4%$99/sqft
    Source: Cherry Creek Properties #5466999 Report a problem
    2/18/2015Price change$419,900-1.2%$96/sqft
    Source: Cherry Creek Properties #5466999 Report a problem
    1/20/2015Price change$424,999-1.1%$98/sqft
    Source: Cherry Creek Properties #5466999 Report a problem
    1/2/2015Price change$429,900-1.1%$99/sqft
    Source: Cherry Creek Properties #5466999 Report a problem
    12/21/2014Price change$434,900-0.9%$100/sqft
    Source: Cherry Creek Properties #5466999 Report a problem
    11/26/2014Listed for sale$439,000+24.1%$101/sqft
    Source: Cherry Creek Properties #5466999 Report a problem
    5/10/2006Sold$353,755$81/sqft
    Source: Public Record Report a problem

    Public tax history

    YearProperty taxesTax assessment
    2025$5,281 -0.9%$46,230 -11.5%
    2024$5,328 +25.3%$52,260 -1%
    2023$4,253 -3.6%$52,770 +44.1%
    2022$4,411 $36,620 -2.8%
    2021-- $37,670 +5.2%
    2020$4,211 +10%$35,810
    2019$3,830 0%$35,810 +13.3%
    2018$3,830 +0.9%$31,620
    2017$3,794 +5.2%$31,620 +2.1%
    2016$3,608 -1.6%$30,980
    2015$3,666 +21.7%$30,980 +28%
    2014$3,013 $24,210
    2013-- $24,210 -6.2%
    2012-- $25,810
    2011-- $25,810 -5.2%
    2010-- $27,240 -8.4%
    2009$1,566 $29,740
    2008-- $29,740 +52.4%
    2007-- $19,520
    2006$270 $19,520
    2004-- --
    Find assessor info on the county website

    Neighborhood: 80108

    Nearby schools

    GreatSchools rating
    Schools provided by the listing agent
    • Elementary: Sage Canyon
    • Middle: Mesa
    • High: Douglas County
    • District: Douglas RE-1

    Source: REcolorado as distributed by MLS GRID. This data may not be complete. We recommend contacting the local school district to confirm school assignments for this home.

    Get a cash offer in 3 minutes
    Find out how much your home could sell for in as little as 3 minutes with a no-obligation cash offer.
    Estimated market value
    $832,700
    Get a cash offer in 3 minutes
    Find out how much your home could sell for in as little as 3 minutes with a no-obligation cash offer.
    Estimated market value
    $832,700