Nestled on a quiet street in the heart of Myers Park, this exquisite home blends classic architecture with modern luxury . The meticulously landscaped private yard offers a serene retreat, while the timeless design showcases detailed moldings, designer light fixtures, and 10’ ceilings. The gourmet kitchen/ keeping room features cabinetry of furniture-quality adorned in Calcutta Gold marble. The moody study and the lovely dining room that has butler's pantry provide formality while other spaces cater to everyday functionality, wants and needs. The primary suite, tucked away for privacy, boasts soaring ceilings and a spa-like bath. Four fireplaces add warmth and charm throughout. The family room seamlessly extends to a covered porch with retractable screens—perfect for indoor-outdoor living. The lower level offers a rec room, billiards room, exercise space, and a secluded guest suite. Abundant storage completes this exceptional home. Don’t miss this rare opportunity!
Closed
$3,837,500
2544 Portland Ave, Charlotte, NC 28207
5beds
6,104sqft
Single Family Residence
Built in 2003
0.35 Acres Lot
$3,821,900 Zestimate®
$629/sqft
$7,796 Estimated rent
Home value
$3,821,900
$3.52M - $4.17M
$7,796/mo
Zestimate® history
Owner options
List your home for rent
$7,796/mo
Rent Zestimate®
Find your next renter with Zillow Rental Manager. Plus, with online applications, you can quickly screen prospective tenants – for free.
$7,796/mo
Rent Zestimate®
Refinance and save
$22,488/mo
Est. payment
Refinancing to a lower rate could help reduce your monthly payments and save thousands over the life of the loan.
$22,488/mo
Est. payment
Explore your selling options
Work with a Zillow partner agent
Leverage their expertise and Zillow's premium Showcase listings to get your home seen by more buyers.
Get startedList with your own agent
Get your home in front of millions of buyers by listing it on Zillow.
Learn how to do itSell it yourself
Take full control of how buyers see your home on Zillow by listing For Sale by Owner (FSBO).
List your homeWhat's special
Soaring ceilingsGourmet kitchenDesigner light fixturesDetailed moldingsPrivate yardExercise spaceCalcutta gold marble
Zillow last checked:
Listing updated:
Listed by:
Lucy Butler lbutler@cottinghamchalk.com,
COMPASS
Bought with:
Jocelyn Rose
Corcoran HM Properties
Source: Canopy MLS as distributed by MLS GRID,MLS#: 4226163
Facts & features
Interior
Bedrooms & bathrooms
- Bedrooms: 5
- Bathrooms: 5
- Full bathrooms: 4
- 1/2 bathrooms: 1
- Main level bedrooms: 1
Primary bedroom
- Level: Main
Bedroom s
- Level: Basement
Bedroom s
- Level: Upper
Bedroom s
- Level: Upper
Bedroom s
- Level: Upper
Bathroom full
- Level: Basement
Bathroom full
- Level: Upper
Bathroom full
- Level: Upper
Bathroom full
- Level: Main
Other
- Level: Basement
Breakfast
- Level: Main
Dining room
- Level: Main
Exercise room
- Level: Basement
Family room
- Level: Main
Other
- Level: Main
Kitchen
- Level: Main
Other
- Level: Main
Recreation room
- Level: Basement
Study
- Level: Main
Utility room
- Level: Main
Heating
- Central, Natural Gas
Cooling
- Central Air, Multi Units
Appliances
- Included: Bar Fridge, Convection Oven, Dishwasher, Disposal, Double Oven, Exhaust Hood, Gas Cooktop, Gas Water Heater, Ice Maker, Microwave, Refrigerator, Trash Compactor, Warming Drawer, Wine Refrigerator
- Laundry: Gas Dryer Hookup, Laundry Room, Main Level, Sink
Features
- Breakfast Bar, Built-in Features, Drop Zone, Kitchen Island, Pantry, Walk-In Closet(s), Walk-In Pantry
- Flooring: Carpet, Cork, Stone, Tile, Wood
- Doors: French Doors, Insulated Door(s)
- Windows: Insulated Windows, Skylight(s)
- Basement: Daylight,Full,Storage Space,Walk-Out Access,Walk-Up Access
- Attic: Walk-In
- Fireplace features: Den, Family Room, Gas Log, Porch, Recreation Room, Other - See Remarks
Interior area
- Total structure area: 4,311
- Total interior livable area: 6,104 sqft
- Finished area above ground: 4,311
- Finished area below ground: 1,793
Property
Parking
- Total spaces: 3
- Parking features: Detached Garage, Garage Door Opener, Garage on Main Level
- Garage spaces: 2
- Covered spaces: 3
Features
- Levels: Two
- Stories: 2
- Patio & porch: Covered, Patio, Porch, Rear Porch, Screened
- Exterior features: In-Ground Irrigation, Porte-cochere
- Fencing: Back Yard,Partial
Lot
- Size: 0.35 Acres
- Features: Private
Details
- Parcel number: 15308344
- Zoning: N1-A
- Special conditions: Standard
- Other equipment: Generator
Construction
Type & style
- Home type: SingleFamily
- Architectural style: Traditional
- Property subtype: Single Family Residence
Materials
- Brick Full, Stucco
- Roof: Shingle
Condition
- New construction: No
- Year built: 2003
Details
- Builder name: Don Potter
Utilities & green energy
- Sewer: Public Sewer
- Water: City
- Utilities for property: Cable Available, Electricity Connected
Community & HOA
Community
- Security: Security System, Smoke Detector(s)
- Subdivision: Myers Park
Location
- Region: Charlotte
Financial & listing details
- Price per square foot: $629/sqft
- Tax assessed value: $1,902,100
- Date on market: 2/26/2025
- Cumulative days on market: 4 days
- Listing terms: Cash,Conventional
- Exclusions: dining room chandelier
- Electric utility on property: Yes
- Road surface type: Concrete, Paved
Price history
| Date | Event | Price |
|---|---|---|
| 3/7/2025 | Sold | $3,837,500+9.6%$629/sqft |
Source:  Canopy MLS as distributed by MLS GRID #4226163 Report a problem Canopy MLS as distributed by MLS GRID #4226163 Report a problem | ||
| 3/2/2025 | Pending sale | $3,500,000$573/sqft |
Source: Canopy MLS as distributed by MLS GRID #4226163 Report a problem | ||
| 2/26/2025 | Listed for sale | $3,500,000+154.9%$573/sqft |
Source: Canopy MLS as distributed by MLS GRID #4226163 Report a problem | ||
| 9/12/2003 | Sold | $1,373,000+233.3%$225/sqft |
Source: Public Record Report a problem | ||
| 4/5/2002 | Sold | $412,000$67/sqft |
Source: Public Record Report a problem | ||
Public tax history
| Year | Property taxes | Tax assessment |
|---|---|---|
| 2025 | -- | $1,902,000 0% |
| 2024 | -- | $1,902,100 -4.4% |
| 2023 | -- | $1,990,600 +42.1% |
| 2022 | -- | $1,400,500 |
| 2021 | -- | $1,400,500 |
| 2020 | -- | $1,400,500 |
| 2019 | $13,606 -4.1% | $1,400,500 +30.2% |
| 2018 | $14,188 +1.5% | $1,075,900 |
| 2017 | $13,980 | $1,075,900 |
| 2016 | $13,980 | $1,075,900 |
| 2015 | $13,980 +0.7% | $1,075,900 |
| 2014 | $13,881 | $1,075,900 |
| 2013 | -- | $1,075,900 0% |
| 2012 | -- | $1,076,400 |
| 2011 | -- | $1,076,400 +6.7% |
| 2010 | -- | $1,008,600 |
| 2009 | -- | $1,008,600 |
| 2008 | -- | $1,008,600 |
| 2007 | -- | $1,008,600 |
| 2006 | -- | $1,008,600 |
| 2005 | -- | $1,008,600 |
| 2004 | -- | $1,008,600 -0.6% |
| 2003 | -- | $1,014,600 +220.7% |
| 2002 | -- | $316,380 |
| 2001 | -- | $316,380 |
| 2000 | -- | $316,380 |
Find assessor info on the county website
Neighborhood: Myers Park
Nearby homes
- $2,003,1004 bd4 ba3.3k sqft2538 Portland Ave, Charlotte, NC 28207Off Market
- $2,277,7004 bd4 ba3.8k sqft2600 Portland Ave, Charlotte, NC 28207Off Market
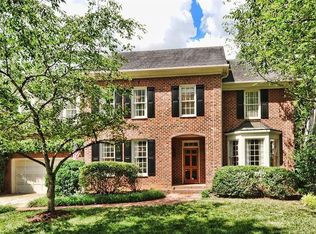
- $2,451,8004 bd3 ba3.5k sqft2532 Portland Ave, Charlotte, NC 28207Off Market
- $2,888,3005 bd6 ba5.9k sqft2608 Portland Ave, Charlotte, NC 28207Off Market
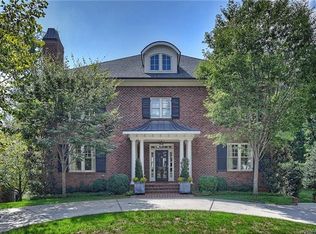
- $3,405,4004 bd4 ba5k sqft2529 Sherwood Ave, Charlotte, NC 28207Off Market
- $3,130,8004 bd2 ba3.9k sqft2523 Sherwood Ave, Charlotte, NC 28207Off Market
- $3,421,9004 bd3 ba4.8k sqft2535 Sherwood Ave, Charlotte, NC 28207Off Market
- $1,182,1003 bd2 ba1.9k sqft2547 Portland Ave, Charlotte, NC 28207Off Market
Nearby schools
GreatSchools rating
- 8/10Dilworth ElementaryGrades: 3-5Distance: 2 mi
- 4/10Sedgefield MiddleGrades: 6-8Distance: 1.7 mi
- 7/10Myers Park HighGrades: 9-12Distance: 1.4 mi
Schools provided by the listing agent
- Elementary: Dilworth
- Middle: Sedgefield
- High: Myers Park
Source: Canopy MLS as distributed by MLS GRID. This data may not be complete. We recommend contacting the local school district to confirm school assignments for this home.
Get a cash offer in 3 minutes
Find out how much your home could sell for in as little as 3 minutes with a no-obligation cash offer.
Estimated market value
$3,821,900
Get a cash offer in 3 minutes
Find out how much your home could sell for in as little as 3 minutes with a no-obligation cash offer.
Estimated market value
$3,821,900
- North Carolina
- Mecklenburg County
- Charlotte
- 28207
- Myers Park
- 2544 Portland Ave
Nearby cities
Nearby neighborhoods
Nearby zip codes
Other Charlotte Topics
