This beautifully maintained one-story home offers a rare blend of comfort, style, and thoughtful updates in the highly desirable Southridge Estates community. Set on a quiet cul-de-sac, the residence features 4 bedrooms, 2 baths, and 2,174 sq ft of well-designed living space, including two living areas and two dining rooms that easily accommodate both everyday living and entertaining.
The bright, open kitchen serves as the heart of the home, showcasing updated quartz countertops, a center island, breakfast bar, stainless steel appliances, a gas cooktop, and a newly installed 33-inch double-bowl, 18-gauge stainless steel workstation sink with a spring-neck faucet. Additional upgrades include undermount rectangular vitreous-china bathroom sinks and new brushed-nickel faucets with push-and-seal drain systems, adding a fresh, modern touch throughout. Double-paned windows have been installed in the back of the property, helping to reduce street noise and improve insulation.
A spacious family room with vaulted ceilings, a cozy fireplace, and large windows brings in abundant natural light. The private primary suite offers a generous layout with a jetted tub, separate shower, dual vanities, and a walk-in closet. Three secondary bedrooms provide flexibility for guests, kids, a home office, or hobbies.
Situated on a 0.2180-acre lot, the property features mature landscaping, a grassy backyard, and a covered patio ideal for outdoor relaxation. Additional conveniences include a security system, full-size utility room, sprinkler system, and rain gutters. With proximity to South Lakes Park, I-35, shopping, dining, and Denton ISD schools, this home delivers both comfort and convenience in a sought-after location.
Sold
Price Unknown
2544 Richmond Ct, Denton, TX 76210
4beds
2,174sqft
Single Family Residence
Built in 1998
9,496 Square Feet Lot
$385,700 Zestimate®
$--/sqft
$2,355 Estimated rent
Home value
$385,700
$366,000 - $405,000
$2,355/mo
Zestimate® history
Owner options
List your home for rent
$2,355/mo
Rent Zestimate®
Find your next renter with Zillow Rental Manager. Plus, with online applications, you can quickly screen prospective tenants – for free.
$2,355/mo
Rent Zestimate®
Refinance and save
$450/mo
Est. payment
Refinancing to a lower rate could help reduce your monthly payments and save thousands over the life of the loan.
$450/mo
Est. payment
Explore your selling options
Work with a Zillow partner agent
Leverage their expertise and Zillow's premium Showcase listings to get your home seen by more buyers.
Get startedList with your own agent
Get your home in front of millions of buyers by listing it on Zillow.
Learn how to do itSell it yourself
Take full control of how buyers see your home on Zillow by listing For Sale by Owner (FSBO).
List your homeWhat's special
Cozy fireplaceGrassy backyardStainless steel appliancesUpdated quartz countertopsTwo dining roomsQuiet cul-de-sacJetted tub
Zillow last checked:
Listing updated:
Listed by:
Heather Mercer 0843508 (940)484-9411,
Keller Williams Realty 940-484-9411
Bought with:
LISA MERCER, 0474316
Top 10 Realty
Source: NTREIS,MLS#: 21213470
Facts & features
Interior
Bedrooms & bathrooms
- Bedrooms: 4
- Bathrooms: 2
- Full bathrooms: 2
Primary bedroom
- Features: Ceiling Fan(s), Walk-In Closet(s)
- Level: First
- Dimensions: 17 x 14
Bedroom
- Features: Ceiling Fan(s)
- Level: First
- Dimensions: 10 x 14
Bedroom
- Features: Ceiling Fan(s)
- Level: First
- Dimensions: 12 x 10
Bedroom
- Features: Ceiling Fan(s)
- Level: First
- Dimensions: 12 x 11
Primary bathroom
- Features: Dual Sinks, En Suite Bathroom, Jetted Tub, Solid Surface Counters
- Level: First
- Dimensions: 10 x 12
Breakfast room nook
- Features: Breakfast Bar, Ceiling Fan(s)
- Level: First
- Dimensions: 10 x 11
Other
- Features: Solid Surface Counters
- Level: First
- Dimensions: 10 x 5
Kitchen
- Features: Breakfast Bar, Kitchen Island, Solid Surface Counters
- Level: First
- Dimensions: 16 x 11
Laundry
- Level: First
- Dimensions: 5 x 6
Living room
- Features: Ceiling Fan(s), Fireplace
- Level: First
- Dimensions: 15 x 16
Heating
- Central, Fireplace(s)
Cooling
- Central Air, Ceiling Fan(s), Electric
Appliances
- Included: Convection Oven, Dishwasher, Gas Cooktop, Disposal, Microwave, Vented Exhaust Fan
- Laundry: Washer Hookup, Dryer Hookup, Laundry in Utility Room
Features
- Kitchen Island, Open Floorplan, Walk-In Closet(s)
- Flooring: Ceramic Tile, Hardwood, Laminate
- Windows: Window Coverings
- Has basement: No
- Number of fireplaces: 1
- Fireplace features: Gas, Living Room, Wood Burning
Interior area
- Total interior livable area: 2,174 sqft
Property
Parking
- Total spaces: 2
- Parking features: Driveway, Garage Faces Side
- Attached garage spaces: 2
Features
- Levels: One
- Stories: 1
- Patio & porch: Covered
- Pool features: None, Community
- Fencing: Fenced,Metal,Stone,Wood
Lot
- Size: 9,496 Square Feet
- Features: Cul-De-Sac
- Residential vegetation: Grassed
Details
- Additional structures: None
- Parcel number: R178948
- Other equipment: None
Construction
Type & style
- Home type: SingleFamily
- Architectural style: Traditional,Detached
- Property subtype: Single Family Residence
Materials
- Brick
- Foundation: Slab
- Roof: Composition
Condition
- Year built: 1998
Utilities & green energy
- Sewer: Public Sewer
- Water: Public
- Utilities for property: Electricity Connected, Natural Gas Available, Sewer Available, Separate Meters, Water Available
Community & HOA
Community
- Features: Pool, Sidewalks
- Security: Security System, Fire Alarm
- Subdivision: Southridge Estate Ph1
HOA
- Has HOA: Yes
- Services included: All Facilities, Maintenance Grounds, Water
- HOA fee: $450 annually
- HOA name: Southridge Hoa
- HOA phone: 940-703-5907
Location
- Region: Denton
Financial & listing details
- Tax assessed value: $403,938
- Annual tax amount: $8,031
- Date on market: 3/26/2026
- Cumulative days on market: 64 days
- Listing terms: Cash,Conventional,FHA,VA Loan
Price history
| Date | Event | Price |
|---|---|---|
| 5/21/2026 | Sold | -- |
Source: NTREIS #21213470 Report a problem | ||
| 5/13/2026 | Contingent | $388,000$178/sqft |
Source: NTREIS #21213470 Report a problem | ||
| 3/26/2026 | Listed for sale | $388,000+1.6%$178/sqft |
Source: NTREIS #21213470 Report a problem | ||
| 2/2/2026 | Listing removed | $382,000$176/sqft |
Source: NTREIS #21117215 Report a problem | ||
| 1/15/2026 | Price change | $382,000-1.8%$176/sqft |
Source: NTREIS #21117215 Report a problem | ||
| 11/24/2025 | Listed for sale | $389,000+49.6%$179/sqft |
Source: NTREIS #21117215 Report a problem | ||
| 4/21/2018 | Listing removed | $260,000$120/sqft |
Source: Keller Williams Realty #13815270 Report a problem | ||
| 4/18/2018 | Listed for sale | $260,000$120/sqft |
Source: Keller Williams Realty Plano #13815270 Report a problem | ||
Public tax history
| Year | Property taxes | Tax assessment |
|---|---|---|
| 2025 | $1,494 -18.4% | $403,938 +5.7% |
| 2024 | $1,830 -0.3% | $381,999 +10% |
| 2023 | $1,836 -49.7% | $347,272 +10% |
| 2022 | $3,649 | $315,702 +10% |
| 2021 | $3,649 | $287,002 +4% |
| 2020 | $3,649 | $275,880 -3.5% |
| 2019 | $3,649 +1.4% | $285,773 +25.3% |
| 2018 | $3,598 +1.7% | $228,000 +3.6% |
| 2017 | $3,539 | $220,000 +8.1% |
| 2016 | $3,539 -0.6% | $203,500 +10% |
| 2015 | $3,560 | $185,000 |
| 2014 | $3,560 | $185,000 +2.8% |
| 2013 | $3,560 | $180,000 |
| 2012 | -- | $180,000 -6.1% |
| 2011 | -- | $191,601 +6.9% |
| 2010 | -- | $179,300 +10% |
| 2009 | -- | $163,000 -12.8% |
| 2007 | $4,605 +16.7% | $186,873 +19.4% |
| 2006 | $3,944 -4.1% | $156,492 -3.8% |
| 2005 | $4,112 | $162,743 +3% |
| 2004 | -- | $158,000 -2.5% |
| 2003 | -- | $162,049 +1.9% |
| 2002 | -- | $158,997 +2.1% |
| 2001 | -- | $155,732 |
Find assessor info on the county website
Neighborhood: Southridge
Nearby homes
- $413,6003 bd2 ba2.5k sqft2548 Richmond Ct, Denton, TX 76210Off Market
- $387,6003 bd2 ba1.8k sqft2540 Richmond Ct, Denton, TX 76210Off Market
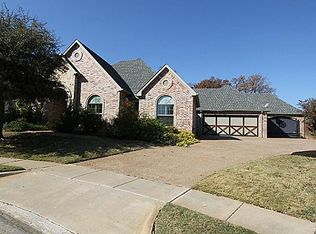
- $394,1004 bd2 ba2.1k sqft2536 Richmond Ct, Denton, TX 76210Off Market
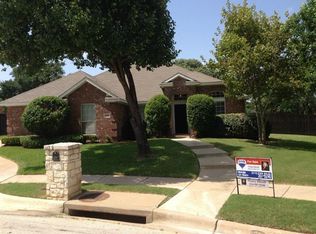
- $384,8003 bd2 ba2.1k sqft2545 Richmond Ct, Denton, TX 76210Off Market
- $368,400-- bd2 ba1.8k sqft2549 Richmond Ct, Denton, TX 76210Off Market
- $406,9003 bd2 ba2k sqft2600 Blue Ridge Ct, Denton, TX 76210Off Market
- $484,0004 bd2 ba2.6k sqft2541 Richmond Ct, Denton, TX 76210Off Market
- $479,7003 bd2 ba2.6k sqft2537 Richmond Ct, Denton, TX 76210Off Market
Nearby schools
GreatSchools rating
- 7/10Houston Elementary SchoolGrades: PK-5Distance: 0.6 mi
- 6/10McMath Middle SchoolGrades: 6-8Distance: 1.1 mi
- 5/10Denton High SchoolGrades: 9-12Distance: 5.7 mi
Schools provided by the listing agent
- Elementary: Houston,Houston
- Middle: Mcmath
- High: Denton
- District: Denton ISD
Source: NTREIS. This data may not be complete. We recommend contacting the local school district to confirm school assignments for this home.
Get a cash offer in 3 minutes
Find out how much your home could sell for in as little as 3 minutes with a no-obligation cash offer.
Estimated market value
$385,700
Get a cash offer in 3 minutes
Find out how much your home could sell for in as little as 3 minutes with a no-obligation cash offer.
Estimated market value
$385,700
- Texas
- Denton County
- Denton
- 76210
- Southridge
- 2544 Richmond Ct
Nearby cities
Nearby neighborhoods
Nearby zip codes
Other Denton Topics
