Skip main navigation
Sold for $443,300
  • $443,300

    2544 SE West Blackwell Drive, Port St Lucie, FL 34952

    4beds
    2,138sqft
    Single Family Residence
    Built in 2006
    10,000 Square Feet Lot
    $442,600 Zestimate®
    $207/sqft
    $2,697 Estimated rent

    Home value

    $442,600

    $398,000 - $496,000

    $2,697/mo

    Zestimate® history
    Loading
    Loading...

    Owner options

    List your home for rent

    $2,697/mo

    Rent Zestimate®

    Find your next renter with Zillow Rental Manager. Plus, with online applications, you can quickly screen prospective tenants – for free.

    Learn more

    $2,697/mo

    Rent Zestimate®

    Refinance and save

    $3,245/mo

    Est. payment

    Refinancing to a lower rate could help reduce your monthly payments and save thousands over the life of the loan.

    See today's rates

    $3,245/mo

    Est. payment

    Explore your selling options

    Work with a Zillow partner agent

    Leverage their expertise and Zillow's premium Showcase listings to get your home seen by more buyers.

    Get started

    List with your own agent

    Get your home in front of millions of buyers by listing it on Zillow.

    Learn how to do it

    Sell it yourself

    Take full control of how buyers see your home on Zillow by listing For Sale by Owner (FSBO).

    List your home

    What's special

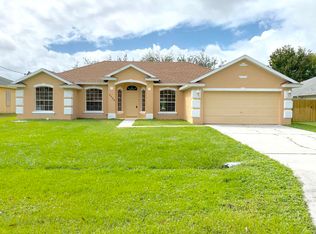
    Location! Location! Welcoming you to Experience your own Florida Paradise, in this Magnificent Waterfront Home! Step inside this inviting, impeccably maintained CBS 4 Bedroom (BONUS-Ensuite w/ Cabana Bath), 3 Bathroom, 2 Car Garage Home, located in east Port Saint Lucie, tucked away in a quiet neighborhood, just minutes from Martin County! This Home has it ALL! No expense was spared or overlooked in this Home, upgrades galore, ALL completed in 2022! From your Paver Driveway to grand entrance, to peaceful Sunset views on your covered Patio! In addition to underground Power, Irrigation, and multi-zone surround sound system throughout the Home! This Custom-Built Home is a Lifestyle, with exquisite and captivating details, enjoy the open and spacious, split Floor Plan Layout, 8ft Exterior Doors, 11ft ceilings throughout, leading out to your outdoor Oasis (room for Pool), Great for entertaining with Family and Friends. A Chef's Dream, a true Gourmet Kitchen, 42-inch Wood Cabinets, Quartz Countertops w/Island and Breakfast Bar, Tile Backsplash, Custom Dry Bar w/Dual Fridge, Pantry and separate Formal Dining Area. Owners Suite, features separate Vanities, huge Bathtub, Glass Shower, and His/Her Walk-in Closets, while overlooking and opening up to your Patio area and fenced in backyard, as you enjoy your morning Coffee or afternoon Cocktail. Just minutes from Local Beaches, Parks, Downtown Jensen/Stuart, endless shoppes/restaurants, A+ rated schools and much more! Paradise Awaits, don't miss your opportunity on this stunning Home!

    Zillow last checked:

    Listing updated:

    Listed by:

    Joseph Shakra 772-812-7517,

    Illustrated Properties LLC

    Bought with:

    Joseph Shakra, 3390101

    Illustrated Properties LLC

    Source: BeachesMLS,MLS#: R11060522MLS LogoOriginating MLS: BeachesMLS

    Facts & features

    Interior

    Bedrooms & bathrooms
    • Bedrooms: 4
    • Bathrooms: 3
    • Full bathrooms: 3
    • Main level bathrooms: 3
    • Main level bedrooms: 4
    Primary bedroom
    • Level: Main
    • Area: 208
    • Dimensions: 16 X 13
    Kitchen
    • Level: Main
    • Area: 225
    • Dimensions: 15 X 15
    Living room
    • Level: Main
    • Area: 323
    • Dimensions: 19 X 17
    Heating
    • Central, Electric
    Cooling
    • Central Air, Ceiling Fan(s), Electric
    Appliances
    • Included: Dryer, Dishwasher, Electric Range, Electric Water Heater, Disposal, Microwave, Refrigerator, Water Softener, Water Heater, Washer
    • Laundry: Inside, Laundry Tub
    Features
    • Wet Bar, Breakfast Area, Bathtub, Dining Area, Separate/Formal Dining Room, Dual Sinks, Garden Tub/Roman Tub, High Ceilings, Kitchen Island, Living/Dining Room, Multiple Primary Suites, Pantry, Split Bedrooms, Soaking Tub, Separate Shower, Bar, Walk-In Closet(s)
    • Flooring: Wood
    • Windows: Blinds
    Interior area
    • Total structure area: 3,206
    • Total interior livable area: 2,138 sqft

    Property

    Parking
    • Total spaces: 2
    • Parking features: Attached, Garage, Garage Door Opener
    • Attached garage spaces: 2
    Features
    • Levels: One
    • Stories: 1
    • Entry location: Entry Level Living Area Y
    • Patio & porch: Covered, Patio, Porch
    • Exterior features: Outdoor Living Area, Room For Pool
    • Fencing: Fenced
    • Has view: Yes
    • View description: Canal
    • Has water view: Yes
    • Water view: Canal
    Lot
    • Size: 10,000 Square Feet
    • Features: Sprinklers Automatic, < 1/4 Acre
    Details
    • Additional structures: Cabana
    • Parcel number: 342069524990003
    • Zoning: RS-2PS
    • Special conditions: Listed As-Is

    Construction

    Type & style
    • Home type: SingleFamily
    • Architectural style: Colonial
    • Property subtype: Single Family Residence
    Materials
    • Block
    • Roof: Composition,Shingle
    Condition
    • Resale
    • New construction: No
    • Year built: 2006

    Utilities & green energy

    • Electric: 3 Phase
    • Sewer: Public Sewer
    • Water: Public
    • Utilities for property: Cable Available, Sewer Available, Water Available

    Community & HOA

    Community
    • Subdivision: PORT ST LUCIE SECTION 40
    HOA
    • Has HOA: No
    • Amenities included: None
    Location
    • Region: Port Saint Lucie

    Financial & listing details

    • Price per square foot: $207/sqft
    • Tax assessed value: $383,700
    • Annual tax amount: $8,912
    • Date on market: 2/8/2025
    • Cumulative days on market: 11 days
    • Listing terms: Cash,Conventional,FHA,VA Loan

    Price history

    DateEventPrice
    1/12/2026Sold$443,300+0%$207/sqft
    Source: Public Record Report a problem
    3/31/2025Sold$443,253-5.2%$207/sqft
    Source: BeachesMLS #R11060522 Report a problem
    2/25/2025Contingent$467,500$219/sqft
    Source: Illustrated Properties #R11060522 Report a problem
    2/8/2025Listed for sale$467,500+55.8%$219/sqft
    Source: BeachesMLS #RX-11060522 Report a problem
    1/25/2021Sold$300,000-3.2%$140/sqft
    Source: BeachesMLS #R10674494 Report a problem
    1/20/2021Pending sale$309,900$145/sqft
    Source: RE/MAX International #RX-10674494 Report a problem
    1/20/2021Listed for sale$309,900$145/sqft
    Source: BeachesMLS #RX-10674494 Report a problem
    1/20/2021Pending sale$309,900$145/sqft
    Source: RE/MAX Properties #RX-10674494 Report a problem
    12/22/2020Contingent$309,900$145/sqft
    Source: BeachesMLS #RX-10674494 Report a problem
    11/28/2020Listed for sale$309,900+3633.7%$145/sqft
    Source: RE/MAX Properties #RX-10674494 Report a problem
    5/16/2002Sold$8,300$4/sqft
    Source: Public Record Report a problem

    Public tax history

    YearProperty taxesTax assessment
    2025$9,243 +3.7%$383,700 +4.7%
    2024$8,912 +6.4%$366,388 +10%
    2023$8,374 +11.1%$333,080 +10%
    2022$7,538 +20.2%$302,800 +26.2%
    2021$6,269 +6.8%$240,020 +10%
    2020$5,868 $218,200 +1.1%
    2019$5,868 +2.9%$215,900 +5.9%
    2018$5,703 +10.7%$203,800 +9.2%
    2017$5,151 +7.8%$186,700 +12.1%
    2016$4,778 +8.5%$166,600 +19.4%
    2015$4,403 +9.2%$139,500 +10%
    2014$4,031 $126,800 +4.7%
    2013-- $121,100 +1%
    2012-- $119,900 -13%
    2011-- $137,800 -0.4%
    2010-- $138,400 -9%
    2009-- $152,100 -22.5%
    2008-- $196,200 -10.2%
    2007-- $218,500 +272.2%
    2006-- $58,700 +30.4%
    2005-- $45,000 +71.8%
    2004-- $26,200
    2003-- --
    2002-- --
    2001-- --
    2000-- --
    Find assessor info on the county website

    Neighborhood: Sandhill Crossing

    Nearby schools

    GreatSchools rating
    Get a cash offer in 3 minutes
    Find out how much your home could sell for in as little as 3 minutes with a no-obligation cash offer.
    Estimated market value
    $442,600
    Get a cash offer in 3 minutes
    Find out how much your home could sell for in as little as 3 minutes with a no-obligation cash offer.
    Estimated market value
    $442,600