Skip main navigation
Pending
  • Price cut: $15K (6/30)
    $450,000

    2544 Salmon St, Philadelphia, PA 19125

    4beds
    2,127sqft
    : 
    $2,776/mo
    Get pre-qualified
    Townhouse
    Built in 2012
    850 Square Feet Lot
    $447,200 Zestimate®
    $212/sqft
    $-- HOA

    What's special

    Modern finishesOversized windowsAbundant natural lightConvenient powder roomPrivate fenced rear patioSecond-floor laundry areaOpen-concept floor plan
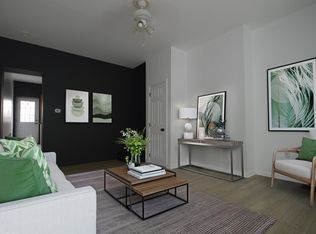
    Welcome to 2544 Salmon Street, a spacious and light-filled 4-bedroom, 3-bath contemporary townhome in the heart of Fishtown. Built from the ground up in 2012, this home offers four levels of thoughtfully designed living space, modern finishes, and an ideal layout for everyday living and entertaining. An added neighborhood convenience is the large free public parking area (lit at night) beneath I-95 offering plenty of space for residents and guests. The main level features an open-concept floor plan with eco-friendly bamboo flooring, oversized windows, and abundant natural light. The gourmet kitchen is equipped with granite countertops, stainless steel appliances, a tile backsplash, ample cabinet space, and a large island that opens seamlessly to the living area. Just off the kitchen, sliding doors lead to a private fenced rear patio, perfect for outdoor dining, grilling, or relaxing. The finished basement provides additional living space and a convenient powder room, making it ideal for a family room, home office, or gym. The second and third floors offer four generously sized bedrooms with excellent closet space and two additional full bathrooms finished with European travertine tile and Kohler and Grohe fixtures. The spacious primary bedroom provides a peaceful retreat with oversized closets and plenty of room for a sitting area or workspace. A conveniently located second-floor laundry area adds to the home’s functionality. Situated on a quiet block in one of Philadelphia’s most sought-after neighborhoods, you’ll enjoy easy access to Fishtown’s award-winning restaurants, coffee shops, boutiques, parks, and public transportation, making commuting to Center City quick and convenient. ***The nearby free public parking beneath I-95 provides an additional convenience for both residents and visitors.*** Schedule your showing today!
    64 days
    504
    27

    Zillow last checked:

    Listing updated:

    Listed by:

    George Maynes 215-317-3007,

    BHHS Fox & Roach-Center City Walnut (215) 627-6005,

    Listing Team: G2philly & G2jersey

    Source: Bright MLS,MLS#: PAPH2641196MLS Logo

      Facts & features

      Interior

      Bedrooms & bathrooms
      • Bedrooms: 4
      • Bathrooms: 3
      • Full bathrooms: 2
      • 1/2 bathrooms: 1
      Basement
      • Area: 342
      Heating
      • Forced Air, Natural Gas
      Cooling
      • Central Air, Electric
      Appliances
      • Included: Gas Water Heater
      • Laundry: Has Laundry
      Features
      • Basement: Full
      • Has fireplace: No
      Interior area
      • Total structure area: 2,127
      • Total interior livable area: 2,127 sqft
      • Finished area above ground: 1,785
      • Finished area below ground: 342

      Property

      Parking
      • Parking features: On Street
      • Has uncovered spaces: Yes
      Accessibility
      • Accessibility features: None
      Features
      • Levels: Three
      • Stories: 3
      • Pool features: None
      Lot
      • Size: 850 Square Feet
      • Dimensions: 17.00 x 50.00
      • Features: Rear Yard
      Details
      • Additional structures: Above Grade, Below Grade
      • Parcel number: 312187744
      • Zoning: RSA5
      • Special conditions: Standard

      Construction

      Type & style
      • Home type: Townhouse
      • Architectural style: Contemporary
      • Property subtype: Townhouse
      Materials
      • Masonry
      • Foundation: Concrete Perimeter
      Condition
      • New construction: No
      • Year built: 2012

      Utilities & green energy

      • Sewer: Public Sewer
      • Water: Public

      Community & HOA

      Community
      • Subdivision: Fishtown
      HOA
      • Has HOA: No
      Location
      • Region: Philadelphia
      • Municipality: PHILADELPHIA

      Financial & listing details

      • Price per square foot: $212/sqft
      • Tax assessed value: $403,800
      • Annual tax amount: $5,652
      • Date on market: 6/25/2026
      • Listing agreement: Exclusive Right To Sell
      • Ownership: Fee Simple

        Estimated market value

        $447,200

        $425,000 - $470,000

        $3,278/mo

        Price history

        DateEventPrice
        8/28/2026Pending sale$450,000$212/sqft
        Source: Bright MLS #PAPH2641196 Report a problem
        6/30/2026Price change$450,000-3.2%$212/sqft
        Source: Bright MLS #PAPH2641196 Report a problem
        6/25/2026Listed for sale$465,000+19.2%$219/sqft
        Source: Bright MLS #PAPH2641196 Report a problem
        5/24/2021Sold$390,000$183/sqft
        Source: Public Record Report a problem
        2/24/2021Sold$390,000$183/sqft
        Source: Agent Provided Report a problem
        2/10/2021Pending sale$390,000$183/sqft
        Source: Bright MLS #PAPH976056 Report a problem
        2/8/2021Listing removed--
        Source: Bright MLS #PAPH976056 Report a problem
        1/13/2021Pending sale$390,000$183/sqft
        Source: Bright MLS #PAPH976056 Report a problem
        1/13/2021Listed for sale$390,000$183/sqft
        Source: Keller Williams #PAPH976056 Report a problem
        1/12/2021Pending sale$390,000$183/sqft
        Source: Bright MLS #PAPH976056 Report a problem
        1/5/2021Listed for sale$390,000+1460%$183/sqft
        Source: Keller Williams Philly #PAPH976056 Report a problem
        11/14/2019Listing removed$1,900$1/sqft
        Source: Berkshire Hathaway Home Services PenFed Realty #PAPH818820 Report a problem
        10/31/2019Listed for rent$1,900$1/sqft
        Source: Berkshire Hathaway Home Services PenFed Realty #PAPH818820 Report a problem
        12/30/2011Sold$25,000-50%$12/sqft
        Source: Public Record Report a problem
        7/29/2011Sold$50,000+1275.5%$24/sqft
        Source: Public Record Report a problem
        10/29/2008Sold$3,635$2/sqft
        Source: Public Record Report a problem

        Public tax history

        YearProperty taxesTax assessment
        2025$5,595 +31.5%$399,700 +31.5%
        2024$4,255 $304,000
        2023$4,255 +287%$304,000
        2022$1,099 --
        2021$1,099 -76.8%--
        2018$4,736 +364.1%--
        2017$1,020 +48.1%--
        2016$689 --
        2015$689 --
        2014$689 +329.1%$228,300 +613.4%
        2012$161 $32,000
        2011-- --
        2010-- $1,024
        2009-- $1,024
        2008-- $1,024
        2007-- $1,024 +6.7%
        2006-- $960 +20%
        2005-- $800
        2004-- $800
        2003-- $800
        2002-- $800
        2000-- $800
        1999-- $800
        Find assessor info on the county website

        Monthly payment

        Est. payment

        Payment breakdown

        Explore the cost of this home by adjusting the details. Changes won't be saved.
        All calculations are estimates and provided by Zillow, Inc. for informational purposes only. Actual amounts may vary.
        HOA fees may include property taxes on listings classified as Co-Ops. Contact the listing agent and/or owner for fee details.
        See how much you could borrow to make a competitive offer.

        Climate risks

        Neighborhood: Fishtown

        Getting around

        84 / 100
        Very Walkable
        56 / 100
        Good Transit
        90 / 100
        Biker's Paradise

        Nearby schools

        GreatSchools rating
        Schools provided by the listing agent
        • District: The School District Of Philadelphia

        Source: Bright MLS. This data may not be complete. We recommend contacting the local school district to confirm school assignments for this home.

        A local agent can set up tours, give advice and negotiate with sellers.

        A local lender can help you make sure your offer is ready when you are.

        Browse local experts