Tucked away in the heart of Donelson, this completely updated home puts you minutes from Opry Mills, major highways, and everything you need day to day including restaurants, grocery stores, parks, and shopping. Getting anywhere in Nashville from here is genuinely easy. Inside, the open floor plan makes this home live much larger than the square footage suggests. Every inch has been thoughtfully updated from top to bottom. The list of improvements is attached for full details. Out back you will find a privacy fence creating your own private retreat, a storage shed, and a one car garage giving you more functionality than most homes in this price range offer. Whether you are buying your first home or looking to downsize without sacrificing quality, this one checks every box. Low maintenance, move in ready, and located in a neighborhood where people actually know their neighbors.
Closed
Zestimate®
$285,000
2544 Sonar St, Nashville, TN 37214
2beds
835sqft
Single Family Residence, Residential
Built in 2003
3,049 Square Feet Lot
$285,000 Zestimate®
$341/sqft
$1,694 Estimated rent
Home value
$285,000
$271,000 - $299,000
$1,694/mo
Zestimate® history
Owner options
List your home for rent
$1,694/mo
Rent Zestimate®
Find your next renter with Zillow Rental Manager. Plus, with online applications, you can quickly screen prospective tenants – for free.
$1,694/mo
Rent Zestimate®
Refinance and save
$1,762/mo
Est. payment
Refinancing to a lower rate could help reduce your monthly payments and save thousands over the life of the loan.
$1,762/mo
Est. payment
Explore your selling options
Work with a Zillow partner agent
Leverage their expertise and Zillow's premium Showcase listings to get your home seen by more buyers.
Get startedList with your own agent
Get your home in front of millions of buyers by listing it on Zillow.
Learn how to do itSell it yourself
Take full control of how buyers see your home on Zillow by listing For Sale by Owner (FSBO).
List your homeWhat's special
Zillow last checked:
Listing updated:
Listed by:
Anastasia Krajeck 850-225-3570,
Onward Real Estate
Bought with:
Diana Morrow, 345012
Crye-Leike, Inc., REALTORS
Source: RealTracs MLS as distributed by MLS GRID,MLS#: 3216530
Facts & features
Interior
Bedrooms & bathrooms
- Bedrooms: 2
- Bathrooms: 1
- Full bathrooms: 1
- Main level bedrooms: 2
Bedroom 1
- Features: Extra Large Closet
- Level: Extra Large Closet
- Area: 130 Square Feet
- Dimensions: 10x13
Bedroom 2
- Area: 120 Square Feet
- Dimensions: 10x12
Dining room
- Area: 132 Square Feet
- Dimensions: 12x11
Living room
- Area: 180 Square Feet
- Dimensions: 15x12
Heating
- Central
Cooling
- Central Air
Appliances
- Included: Oven, Range, Dishwasher, Refrigerator
- Laundry: Electric Dryer Hookup, Washer Hookup
Features
- Air Filter, Ceiling Fan(s), Open Floorplan, Pantry, Walk-In Closet(s)
- Flooring: Laminate, Tile
- Basement: None
Interior area
- Total structure area: 835
- Total interior livable area: 835 sqft
- Finished area above ground: 835
Property
Parking
- Total spaces: 1
- Parking features: Garage Door Opener, Garage Faces Front
- Attached garage spaces: 1
Features
- Levels: One
- Stories: 1
- Fencing: Back Yard
Lot
- Size: 3,049 Square Feet
- Dimensions: 35 x 85
Details
- Additional structures: Storage
- Parcel number: 052130B22800CO
- Special conditions: Standard
- Other equipment: Air Purifier
Construction
Type & style
- Home type: SingleFamily
- Property subtype: Single Family Residence, Residential
Materials
- Vinyl Siding
Condition
- New construction: No
- Year built: 2003
Utilities & green energy
- Sewer: Public Sewer
- Water: Public
- Utilities for property: Water Available
Community & HOA
Community
- Subdivision: River Glen
HOA
- Has HOA: Yes
- Services included: Maintenance Grounds
- HOA fee: $65 quarterly
Location
- Region: Nashville
Financial & listing details
- Price per square foot: $341/sqft
- Tax assessed value: $270,500
- Annual tax amount: $1,903
- Date on market: 5/20/2026
Price history
| Date | Event | Price |
|---|---|---|
| 6/30/2026 | Sold | $285,000+1.8%$341/sqft |
Source:  RealTracs MLS as distributed by MLS GRID #3216530 Report a problem RealTracs MLS as distributed by MLS GRID #3216530 Report a problem | ||
| 5/24/2026 | Contingent | $280,000$335/sqft |
Source: RealTracs MLS as distributed by MLS GRID #3216530 Report a problem | ||
| 5/21/2026 | Listed for sale | $280,000+180%$335/sqft |
Source: RealTracs MLS as distributed by MLS GRID #3216530 Report a problem | ||
| 6/1/2018 | Sold | $100,000+122.2%$120/sqft |
Source: Public Record Report a problem | ||
| 5/22/2012 | Sold | $45,000$54/sqft |
Source: RealTracs MLS as distributed by MLS GRID #1348052 Report a problem | ||
| 5/11/2012 | Pending sale | $45,000$54/sqft |
Source: Crye-Leike #1348052 Report a problem | ||
| 3/22/2012 | Listed for sale | $45,000-47%$54/sqft |
Source: Crye-Leike #1348052 Report a problem | ||
| 1/3/2012 | Sold | $84,872-10.1%$102/sqft |
Source: Public Record Report a problem | ||
| 9/5/2003 | Sold | $94,400$113/sqft |
Source: Public Record Report a problem | ||
Public tax history
| Year | Property taxes | Tax assessment |
|---|---|---|
| 2025 | $1,903 +18.7% | $67,625 +37.3% |
| 2024 | $1,603 | $49,250 |
| 2023 | $1,603 | $49,250 |
| 2022 | $1,603 -1% | $49,250 |
| 2021 | $1,619 +14.4% | $49,250 +46.9% |
| 2020 | $1,415 +33.8% | $33,525 |
| 2019 | $1,058 | $33,525 |
| 2018 | $1,058 | $33,525 |
| 2017 | $1,058 | $33,525 +83.4% |
| 2016 | $1,058 +28.2% | $18,275 |
| 2015 | $825 | $18,275 |
| 2014 | $825 | $18,275 |
| 2013 | -- | $18,275 |
| 2012 | -- | -- |
| 2011 | -- | $25,175 |
| 2010 | -- | $25,175 |
| 2009 | -- | $25,175 +12.4% |
| 2008 | -- | $22,400 |
| 2007 | -- | $22,400 |
| 2006 | -- | -- |
| 2005 | -- | -- |
| 2004 | -- | -- |
| 2003 | -- | -- |
| 2002 | -- | -- |
Find assessor info on the county website
Neighborhood: River Glen Homeowners
Nearby homes
- $261,4002 bd1 ba900 sqft2546 Sonar St, Nashville, TN 37214Off Market
- $297,6003 bd2 ba1.2k sqft2542 Sonar St, Nashville, TN 37214Off Market
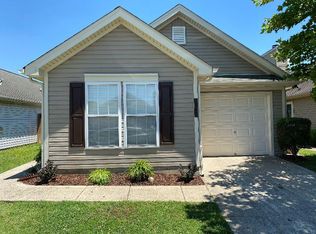
- $290,0002 bd1 ba924 sqft2548 Sonar St, Nashville, TN 37214Sold
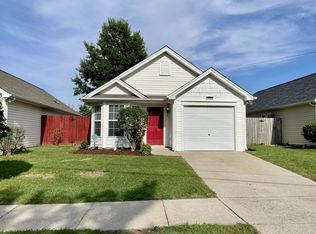
- $296,3003 bd2 ba1k sqft2540 Sonar St, Nashville, TN 37214Off Market
- $374,1003 bd3 ba1.7k sqft2605 River Meade Way, Nashville, TN 37214Off Market
- $1,200-- bd-- ba-- sqftRiver Meade Way, Nashville, TN 37214Off Market
- $1,200-- bd-- ba-- sqftSonar St, Nashville, TN 37214Off Market
- $1,200-- bd-- ba-- sqftSonar St, Nashville, TN 37214Off Market
Nearby schools
GreatSchools rating
- 4/10Pennington Elementary SchoolGrades: PK-5Distance: 2.9 mi
- 3/10Two Rivers Middle SchoolGrades: 6-8Distance: 3.6 mi
- 3/10McGavock High SchoolGrades: 9-12Distance: 4.1 mi
Schools provided by the listing agent
- Elementary: Pennington Elementary
- Middle: Two Rivers Middle
- High: McGavock Comp High School
Source: RealTracs MLS as distributed by MLS GRID. This data may not be complete. We recommend contacting the local school district to confirm school assignments for this home.
Get a cash offer in 3 minutes
Find out how much your home could sell for in as little as 3 minutes with a no-obligation cash offer.
Estimated market value
$285,000
Get a cash offer in 3 minutes
Find out how much your home could sell for in as little as 3 minutes with a no-obligation cash offer.
Estimated market value
$285,000
Nearby cities
Nearby neighborhoods
Nearby zip codes
Other Nashville Topics
