Welcome to this beautiful, fully remodeled 3 bed, 2 bath home that offers elegance and functionality. As you enter through the beautiful front door, you'll immediately notice the attention to detail throughout. The open concept design creates a seamless flow between the kitchen, dining area, and family room, making it ideal for entertaining guests and spending quality time with family. The kitchen features marble countertops, brand-new custom cabinets and brand-new Whirlpool appliances, perfect for meal preparation. The open floor plan enhances the overall spaciousness and airiness of the home, creating an inviting atmosphere. The master suite is a true retreat, offering privacy and comfort. The master bathroom is a haven of relaxation, with a large custom shower that has full body spray thermostatic pressure, a beautiful freestanding bathtub, and anti-fog mirrors with Bluetooth capability. As you make your way across the house to the other two remodeled bedrooms and remodeled bathroom, you will notice the elegant, stone fireplace in the spacious living room. Step outside onto the covered patio, where you can enjoy your own outdoor oasis. Whether you want to grill, hang a TV, or simply unwind, this space offers the perfect setting. The backyard is lined with trees, providing privacy and tranquility, allowing you to enjoy the serene atmosphere. Hurry, you won’t want to miss this beautiful home!
Sold for $315,000
Street View
$315,000
2544 Southern Oaks Dr, Cantonment, FL 32533
3beds
1,883sqft
Single Family Residence
Built in 1994
0.33 Acres Lot
$337,600 Zestimate®
$167/sqft
$2,120 Estimated rent
Home value
$337,600
$321,000 - $354,000
$2,120/mo
Zestimate® history
Owner options
List your home for rent
$2,120/mo
Rent Zestimate®
Find your next renter with Zillow Rental Manager. Plus, with online applications, you can quickly screen prospective tenants – for free.
$2,120/mo
Rent Zestimate®
Refinance and save
$2,087/mo
Est. payment
Refinancing to a lower rate could help reduce your monthly payments and save thousands over the life of the loan.
$2,087/mo
Est. payment
Explore your selling options
Work with a Zillow partner agent
Leverage their expertise and Zillow's premium Showcase listings to get your home seen by more buyers.
Get startedList with your own agent
Get your home in front of millions of buyers by listing it on Zillow.
Learn how to do itSell it yourself
Take full control of how buyers see your home on Zillow by listing For Sale by Owner (FSBO).
List your homeWhat's special
Zillow last checked:
Listing updated:
Listed by:
Kelly Gary 850-232-3519,
KELLER WILLIAMS REALTY GULF COAST,
John Alumbaugh 850-777-7347,
KELLER WILLIAMS REALTY GULF COAST
Bought with:
Kelly Gary
KELLER WILLIAMS REALTY GULF COAST
Source: PAR,MLS#: 631018
Facts & features
Interior
Bedrooms & bathrooms
- Bedrooms: 3
- Bathrooms: 2
- Full bathrooms: 2
Primary bedroom
- Level: First
- Area: 208
- Dimensions: 13 x 16
Bedroom
- Level: First
Bedroom 1
- Level: First
Heating
- Central
Cooling
- Central Air
Appliances
- Included: Gas Water Heater, Built In Microwave, Dishwasher, Disposal, Microwave, Refrigerator
- Laundry: Inside, W/D Hookups
Features
- Baseboards, Cathedral Ceiling(s), Recessed Lighting
- Flooring: Tile
- Has basement: No
- Has fireplace: Yes
Interior area
- Total structure area: 1,883
- Total interior livable area: 1,883 sqft
Property
Parking
- Total spaces: 2
- Parking features: 2 Car Garage, Garage Door Opener
- Garage spaces: 2
Features
- Levels: One
- Stories: 1
- Patio & porch: Covered
- Pool features: None
- Fencing: Back Yard
Lot
- Size: 0.33 Acres
- Features: Central Access
Details
- Additional structures: Yard Building
- Parcel number: 211n302000120001
- Zoning description: Res Single
Construction
Type & style
- Home type: SingleFamily
- Architectural style: Traditional
- Property subtype: Single Family Residence
Materials
- Brick, Frame
- Foundation: Slab
- Roof: Shingle
Condition
- Resale
- New construction: No
- Year built: 1994
Utilities & green energy
- Electric: Copper Wiring
- Sewer: Public Sewer
- Water: Public
Green energy
- Energy efficient items: Ridge Vent
Community & HOA
Community
- Security: Smoke Detector(s)
- Subdivision: Forest Creek
HOA
- Has HOA: No
Location
- Region: Cantonment
Financial & listing details
- Price per square foot: $167/sqft
- Tax assessed value: $272,756
- Annual tax amount: $3,703
- Price range: $315K - $315K
- Date on market: 8/2/2023
- Cumulative days on market: 65 days
- Road surface type: Paved
Price history
| Date | Event | Price |
|---|---|---|
| 12/15/2023 | Sold | $315,000-3%$167/sqft |
Source:  PAR #631018 Report a problem PAR #631018 Report a problem | ||
| 10/19/2023 | Contingent | $324,900$173/sqft |
Source: PAR #631018 Report a problem | ||
| 10/12/2023 | Listed for sale | $324,900-1.5%$173/sqft |
Source: PAR #631018 Report a problem | ||
| 10/7/2023 | Contingent | $329,999$175/sqft |
Source: PAR #631018 Report a problem | ||
| 9/7/2023 | Price change | $329,999-1.7%$175/sqft |
Source: PAR #631018 Report a problem | ||
| 8/18/2023 | Listed for sale | $335,777$178/sqft |
Source: PAR #631018 Report a problem | ||
| 8/13/2023 | Contingent | $335,777$178/sqft |
Source: PAR #631018 Report a problem | ||
| 8/2/2023 | Listed for sale | $335,777+67.9%$178/sqft |
Source: PAR #631018 Report a problem | ||
| 5/25/2023 | Sold | $200,000$106/sqft |
Source: Public Record Report a problem | ||
Public tax history
| Year | Property taxes | Tax assessment |
|---|---|---|
| 2024 | $3,703 +8.5% | $272,756 +5% |
| 2023 | $3,413 +8.1% | $259,819 +9.3% |
| 2022 | $3,158 +10.8% | $237,715 +22.8% |
| 2021 | $2,851 +15.4% | $193,654 +14.6% |
| 2020 | $2,470 +79.1% | $168,947 +6.1% |
| 2019 | $1,380 | $159,301 +22.9% |
| 2018 | $1,380 +0.4% | $129,651 +2.1% |
| 2017 | $1,374 +0.5% | $126,985 +2.1% |
| 2016 | $1,367 +1.3% | $124,374 +0.7% |
| 2015 | $1,349 | $123,510 +0.8% |
| 2014 | $1,349 | $122,530 +1.5% |
| 2013 | -- | $120,720 |
| 2012 | -- | $120,720 -3.8% |
| 2011 | -- | $125,454 +1.5% |
| 2010 | -- | $123,600 +2.7% |
| 2009 | -- | $120,351 +0.1% |
| 2008 | -- | $120,231 +3% |
| 2007 | -- | $116,730 +2.5% |
| 2006 | -- | $113,890 +3% |
| 2005 | -- | $110,580 +3% |
| 2004 | -- | $107,360 +9.1% |
| 2003 | -- | $98,390 +2.4% |
| 2002 | -- | $96,080 +1.6% |
| 2001 | -- | $94,570 +3% |
| 2000 | -- | $91,820 +1% |
| 1999 | -- | $90,940 |
Find assessor info on the county website
Neighborhood: 32533
Nearby homes
- $350,400-- bd8 ba2.3k sqft2540 Southern Oaks Dr, Cantonment, FL 32533Off Market
- $295,5004 bd2 ba1.9k sqft2548 Southern Oaks Dr, Cantonment, FL 32533Off Market
- $304,900-- bd8 ba1.7k sqft2536 Southern Oaks Dr, Cantonment, FL 32533Off Market
- $344,2004 bd3 ba2.4k sqft2552 Southern Oaks Rd, Cantonment, FL 32533Off Market
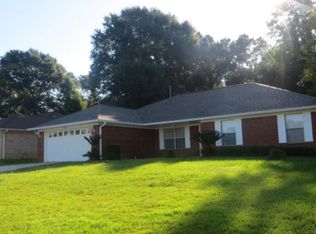
- $312,700-- bd8 ba1.6k sqft2543 Southern Oaks Dr, Cantonment, FL 32533Off Market
- $373,7004 bd3 ba2k sqft2539 Southern Oaks Dr, Cantonment, FL 32533Off Market
- $327,600-- bd8 ba1.9k sqft2547 Southern Oaks Dr, Cantonment, FL 32533Off Market
- $333,800-- bd8 ba1.9k sqft2535 Southern Oaks Dr, Cantonment, FL 32533Off Market
Nearby schools
GreatSchools rating
- 9/10Pine Meadow Elementary SchoolGrades: PK-5Distance: 1.1 mi
- 6/10Ransom Middle SchoolGrades: 6-8Distance: 3.4 mi
- 5/10J. M. Tate Senior High SchoolGrades: 9-12Distance: 1.3 mi
Schools provided by the listing agent
- Elementary: Pine Meadow
- Middle: RANSOM
- High: Tate
Source: PAR. This data may not be complete. We recommend contacting the local school district to confirm school assignments for this home.


Get pre-qualified for a loan
At Zillow Home Loans, we can pre-qualify you in as little as 5 minutes with no impact to your credit score.An equal housing lender. NMLS #10287.
Sell for more on Zillow
Get a Zillow Showcase℠ listing at no additional cost and you could sell for .
$337,600
2% more
+$6,752
With Zillow Showcase(estimated)
$344,352
- Florida
- Escambia County
- Cantonment
- 32533
- 2544 Southern Oaks Dr
Nearby cities
Nearby zip codes
Other Cantonment Topics
