Skip main navigation
Closed
  • $758,700

    2544 Spartina Ln, Naperville, IL 60564

    4beds
    3,420sqft
    Single Family Residence
    Built in 2003
    0.3 Acres Lot
    $758,700 Zestimate®
    $222/sqft
    $5,204 Estimated rent

    Home value

    $758,700

    $721,000 - $804,000

    $5,204/mo

    Zestimate® history
    Loading
    Loading...

    Owner options

    List your home for rent

    $5,204/mo

    Rent Zestimate®

    Find your next renter with Zillow Rental Manager. Plus, with online applications, you can quickly screen prospective tenants – for free.

    Learn more

    $5,204/mo

    Rent Zestimate®

    Refinance and save

    $5,699/mo

    Est. payment

    Refinancing to a lower rate could help reduce your monthly payments and save thousands over the life of the loan.

    See today's rates

    $5,699/mo

    Est. payment

    Explore your selling options

    Work with a Zillow partner agent

    Leverage their expertise and Zillow's premium Showcase listings to get your home seen by more buyers.

    Get started

    List with your own agent

    Get your home in front of millions of buyers by listing it on Zillow.

    Learn how to do it

    Sell it yourself

    Take full control of how buyers see your home on Zillow by listing For Sale by Owner (FSBO).

    List your home

    What's special

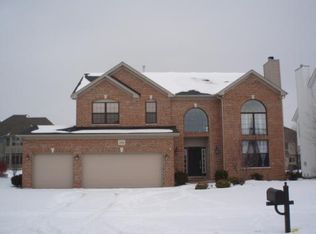
    Ultra Chic white brick exterior custom home in the South Pointe Subdivision of Naperville~ONE OF THE BEST POOL & CLUBHOUSE COMMUNITIES. Exquisite curb appeal on this oversized corner lot with a 3 car side load garage , hoop court, welcoming front porch & extensive professional landscaping. OPEN FLOOR PLAN with 2 story foyer and family room features a floor to ceiling stone fireplace and graceful decorative columns and hardwood floors. Chef's kitchen features a spacious bright eating area with new plantation shutters, large center island, all quartz countertops, separate desk and organizational space, all newer stainless steel appliances and a huge walk in pantry. Front Living room would also make an ideal open office space & walks out to front porch~ perfect for morning coffee. Upstairs has an extra wide hallway & loft space with LAUNDRY ROOM RIGHT NEXT TO MASTER BEDROOM, guest room with en suite full bath and spacious bedrooms with Jack and Jill bath. Restful Master Suite with separate sitting area, trayed ceilings, walk in closet, jetted tub, huge walk in shower with seat, his and her vanities and private water closet. FINISHED BASEMENT has a wonderful recreational space and 2 ADDITIONAL ROOMS great for an office, workout room or guest rooms all next to a large full bath. NEW ROOF IS ON IT'S WAY! Other recent improvements include professional cleaning of all of the ductwork, NEW WATER HEATER, NEW AIR CONDITIONER, NEW DISHWASHER, NEW MICROWAVE, NEW WASHER,LED LIGHTS installed on front walkway. Outdoor paved back patio with built in bar perfect for entertaining. School bus stop conveniently located across the street, walk to the park with large sports field. So close to all of the shopping~ Naperville Crossings featuring movie theatre & restaurants~ Target, Walmart,, Starbucks & so much more. Seller will include certain furniture items with the sale, please inquire with listing agent. Pride of ownership and move in ready~

    This property is off market, which means it's not currently listed for sale or rent on Zillow. This may be different from what's available on other websites or public sources.
    Zillow last checked:

    Listing updated:

    Listing courtesy of:

    Susan Colella 630-946-3813,

    Baird & Warner

    Bought with:

    Jeffrey Coros

    Baird & Warner

    Source: MRED as distributed by MLS GRID,MLS#: 10632862MLS Logo

    Facts & features

    Interior

    Bedrooms & bathrooms
    • Bedrooms: 4
    • Bathrooms: 5
    • Full bathrooms: 4
    • 1/2 bathrooms: 1
    Primary bedroom
    • Features: Flooring (Carpet), Window Treatments (Shades), Bathroom (Full)
    • Level: Second
    • Area: 272 Square Feet
    • Dimensions: 17X16
    Bedroom 2
    • Features: Flooring (Carpet), Window Treatments (Blinds)
    • Level: Second
    • Area: 156 Square Feet
    • Dimensions: 13X12
    Bedroom 3
    • Features: Flooring (Carpet), Window Treatments (Curtains/Drapes)
    • Level: Second
    • Area: 156 Square Feet
    • Dimensions: 13X12
    Bedroom 4
    • Features: Flooring (Carpet), Window Treatments (Blinds)
    • Level: Second
    • Area: 180 Square Feet
    • Dimensions: 15X12
    Dining room
    • Features: Flooring (Carpet)
    • Level: Main
    • Area: 182 Square Feet
    • Dimensions: 14X13
    Eating area
    • Features: Flooring (Hardwood), Window Treatments (Plantation Shutters)
    • Level: Main
    • Area: 121 Square Feet
    • Dimensions: 11X11
    Exercise room
    • Features: Flooring (Carpet), Window Treatments (Blinds)
    • Level: Basement
    • Area: 187 Square Feet
    • Dimensions: 17X11
    Family room
    • Features: Flooring (Hardwood), Window Treatments (Blinds)
    • Level: Main
    • Area: 380 Square Feet
    • Dimensions: 19X20
    Kitchen
    • Features: Kitchen (Eating Area-Breakfast Bar, Eating Area-Table Space, Island, Pantry-Walk-in), Flooring (Hardwood)
    • Level: Main
    • Area: 323 Square Feet
    • Dimensions: 19X17
    Laundry
    • Features: Flooring (Ceramic Tile)
    • Level: Second
    • Area: 40 Square Feet
    • Dimensions: 8X5
    Living room
    • Features: Flooring (Carpet)
    • Level: Main
    • Area: 132 Square Feet
    • Dimensions: 12X11
    Office
    • Features: Flooring (Carpet)
    • Level: Basement
    • Area: 143 Square Feet
    • Dimensions: 13X11
    Recreation room
    • Features: Flooring (Carpet), Window Treatments (Blinds)
    • Level: Basement
    • Area: 672 Square Feet
    • Dimensions: 28X24
    Sitting room
    • Features: Flooring (Carpet), Window Treatments (Shades)
    • Level: Second
    • Area: 96 Square Feet
    • Dimensions: 12X8
    Heating
    • Natural Gas, Forced Air
    Cooling
    • Central Air
    Appliances
    • Included: Range, Microwave, Dishwasher, Humidifier
    • Laundry: Upper Level
    Features
    • Walk-In Closet(s)
    • Flooring: Hardwood
    • Basement: Finished,Full
    • Attic: Unfinished
    • Number of fireplaces: 1
    • Fireplace features: Gas Starter, Family Room
    Interior area
    • Total structure area: 0
    • Total interior livable area: 3,420 sqft

    Property

    Parking
    • Total spaces: 3
    • Parking features: Concrete, Garage Door Opener, On Site, Garage Owned, Attached, Garage
    • Attached garage spaces: 3
    • Has uncovered spaces: Yes
    Accessibility
    • Accessibility features: No Disability Access
    Features
    • Stories: 2
    • Patio & porch: Patio, Porch
    Lot
    • Size: 0.30 Acres
    • Dimensions: 104X125
    • Features: Corner Lot, Landscaped
    Details
    • Parcel number: 0701223090010000
    • Special conditions: None
    • Other equipment: Ceiling Fan(s), Sump Pump

    Construction

    Type & style
    • Home type: SingleFamily
    • Architectural style: Traditional
    • Property subtype: Single Family Residence
    Materials
    • Vinyl Siding, Brick
    • Foundation: Concrete Perimeter
    • Roof: Asphalt
    Condition
    • New construction: No
    • Year built: 2003
    Details
    • Builder model: CUSTOM

    Utilities & green energy

    • Electric: 200+ Amp Service
    • Sewer: Public Sewer
    • Water: Lake Michigan

    Community & neighborhood

    Security
    • Security features: Carbon Monoxide Detector(s)
    Community
    • Community features: Clubhouse, Park, Pool, Curbs, Sidewalks
    Location
    • Region: Naperville
    • Subdivision: South Pointe

    HOA & financial

    HOA
    • Has HOA: Yes
    • HOA fee: $250 annually
    • Services included: Insurance

    Other

    Other facts
    • Listing terms: Conventional
    • Ownership: Fee Simple

    Price history

    DateEventPrice
    4/24/2020Sold$520,000$152/sqft
    Source: MRED as distributed by MLS GRID #10632862 Report a problem

    Public tax history

    Tax history is unavailable.

    Neighborhood: South Pointe

    Nearby schools

    GreatSchools rating
    Schools provided by the listing agent
    • Elementary: Freedom Elementary School
    • Middle: Heritage Grove Middle School
    • High: Plainfield North High School
    • District: 202

    Source: MRED as distributed by MLS GRID. This data may not be complete. We recommend contacting the local school district to confirm school assignments for this home.

    Get a cash offer in 3 minutes
    Find out how much your home could sell for in as little as 3 minutes with a no-obligation cash offer.
    Estimated market value
    $758,700
    Get a cash offer in 3 minutes
    Find out how much your home could sell for in as little as 3 minutes with a no-obligation cash offer.
    Estimated market value
    $758,700