Skip main navigation
Pending
  • $450,000

    2544 Swings Corner Point Isabel Rd, Bethel, OH 45106

    3beds
    2,749sqft
    : 
    $3,023/mo
    Get pre-qualified
    Single Family Residence
    Built in 1949
    5.02 Acres Lot
    $-- Zestimate®
    $164/sqft
    $-- HOA

    What's special

    Fishing pondStorage shedFarmhouse sinkCounter barBeamed ceilingWood-paneled wallsCozy formal dining room
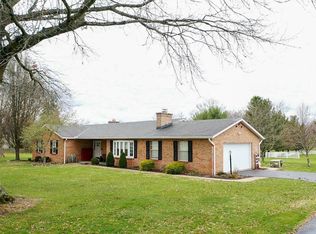
    5-acre country oasis! Character abounds in this charming, well-maintained home featuring a spacious living room with brick fireplace + beamed ceiling, cozy formal dining room with wood-paneled walls + built-ins, light-filled family room/office, granite/stainless kitchen with farmhouse sink + counter bar, sought-after 1st floor primary suite with double closets, updated attached full bath + walkout to patio with pergola, den/mud room with wood stove, and two oversized 2nd floor bedrooms, with renovated full bath. Original hardwoods thruout most of house. Newer roof. Plus a storage shed, 20x20 barn, and animal sheds. All in a private setting tucked away from the main road, complete with fishing pond and plenty of room for play!
    49 days
    |
    60
    |
    0
    |

    Likely to sell faster than

    Zillow last checked:

    Listing updated:

    Listed by:

    Miyuki Sisson 513-309-9731,

    Keller Williams Pinnacle Group 513-697-7355,

    Eleanor D Kowalchik 513-616-2323,

    Keller Williams Pinnacle Group

    Source: Cincy MLS,MLS#: 1884342MLS LogoOriginating MLS: Cincinnati Area Multiple Listing Service

      Facts & features

      Interior

      Bedrooms & bathrooms
      • Bedrooms: 3
      • Bathrooms: 2
      • Full bathrooms: 2
      Primary bedroom
      • Features: Bath Adjoins
      • Level: First
      • Area: 306
      • Dimensions: 17 x 18
      Bedroom 2
      • Level: Second
      • Area: 225
      • Dimensions: 15 x 15
      Bedroom 3
      • Level: Second
      • Area: 195
      • Dimensions: 13 x 15
      Bedroom 4
      • Area: 0
      • Dimensions: 0 x 0
      Bedroom 5
      • Area: 0
      • Dimensions: 0 x 0
      Primary bathroom
      • Features: Shower
      Bathroom 1
      • Features: Full
      • Level: First
      Bathroom 2
      • Features: Full
      • Level: Second
      Bathroom 3
      • Features: Partial
      • Level: First
      Dining room
      • Features: Built-in Features, Chandelier, Walkout, Wood Floor, Formal
      • Level: First
      • Area: 240
      • Dimensions: 15 x 16
      Family room
      • Features: Bookcases, Fireplace, Wood Floor, Panel Walls
      • Area: 210
      • Dimensions: 14 x 15
      Kitchen
      • Features: Counter Bar, Wood Cabinets, Wood Floor, Marble/Granite/Slate
      • Area: 216
      • Dimensions: 12 x 18
      Living room
      • Features: Walkout, Fireplace, Wood Floor
      • Area: 480
      • Dimensions: 15 x 32
      Office
      • Features: Walkout, Fireplace
      • Level: First
      • Area: 216
      • Dimensions: 12 x 18
      Heating
      • Forced Air, Gas
      Cooling
      • Central Air
      Appliances
      • Included: Dishwasher, Electric Cooktop, Microwave, Oven/Range, Electric Water Heater
      Features
      • Ceiling Fan(s)
      • Doors: Multi Panel Doors
      • Windows: Double Hung
      • Basement: Crawl Space
      • Number of fireplaces: 3
      • Fireplace features: Brick, Stove, Wood Burning, Family Room, Living Room, Study
      Interior area
      • Total structure area: 2,749
      • Total interior livable area: 2,749 sqft

      Property

      Parking
      • Total spaces: 2
      • Parking features: Gravel, Driveway
      • Carport spaces: 2
      • Has uncovered spaces: Yes
      Features
      • Levels: Two
      • Stories: 2
      • Exterior features: Fire Pit
      • Fencing: Metal
      • Has view: Yes
      • View description: Trees/Woods
      Lot
      • Size: 5.02 Acres
      • Features: 5 to 9.9 Acres
      • Topography: Level
      • Residential vegetation: Partially Wooded
      Details
      • Additional structures: Pole Barn, Shed(s)
      • Parcel number: 323013E109
      • Zoning description: Residential
      • Other equipment: Sump Pump

      Construction

      Type & style
      • Home type: SingleFamily
      • Architectural style: Transitional
      • Property subtype: Single Family Residence
      Materials
      • Wood Siding
      • Foundation: Block
      • Roof: Shingle
      Condition
      • New construction: No
      • Year built: 1949

      Utilities & green energy

      • Gas: Propane
      • Sewer: Septic Tank
      • Water: Public

      Community & HOA

      HOA
      • Has HOA: No
      Location
      • Region: Bethel

      Financial & listing details

      • Price per square foot: $164/sqft
      • Tax assessed value: $233,100
      • Annual tax amount: $3,302
      • Date on market: 6/26/2026
      • Listing terms: No Special Financing

        Estimated market value

        Not available

        Estimated sales range

        Not available

        Not available

        Price history

        DateEventPrice
        7/2/2026Pending sale$450,000$164/sqft
        Source: Cincy MLS #1884342 Report a problem
        6/26/2026Listed for sale$450,000+47.5%$164/sqft
        Source: Cincy MLS #1884342 Report a problem
        9/3/2021Sold$305,000+5.5%$111/sqft
        Source: Cincy MLS #1706832 Report a problem
        7/17/2021Pending sale$289,000$105/sqft
        Source: Cincy MLS #1706832 Report a problem
        7/15/2021Listed for sale$289,000+100.7%$105/sqft
        Source: Cincy MLS #1706832 Report a problem
        4/9/2010Sold$144,000+45.5%$52/sqft
        Source: Cincy MLS #1181718 Report a problem
        12/29/1999Sold$99,000$36/sqft
        Source: Cincy MLS #688010 Report a problem

        Public tax history

        YearProperty taxesTax assessment
        2025$3,303 -0.3%$81,590
        2024$3,312 -0.9%$81,590
        2023$3,341 +26%$81,590 +36.6%
        2022$2,651 -1%$59,750
        2021$2,678 +4.9%$59,750
        2020$2,554 +14.2%$59,750 +20.3%
        2019$2,237 -2.6%$49,670
        2018$2,297 +12.8%$49,670
        2017$2,036 $49,670 +21%
        2016$2,036 +20.3%$41,060
        2015$1,693 +0.2%$41,060
        2014$1,690 +9.3%$41,060 +2.9%
        2007$1,547 $39,910
        2006-- $39,910
        2005-- $39,910 +11.8%
        2004-- $35,700
        2003-- $35,700
        2002$1,368 -4.8%$35,700 -0.8%
        2001$1,438 +1.6%$36,000
        2000$1,415 $36,000
        Find assessor info on the county website

        Monthly payment

        Est. payment

        Payment breakdown

        Explore the cost of this home by adjusting the details. Changes won't be saved.
        All calculations are estimates and provided by Zillow, Inc. for informational purposes only. Actual amounts may vary.
        HOA fees may include property taxes on listings classified as Co-Ops. Contact the listing agent and/or owner for fee details.
        See how much you could borrow to make a competitive offer.

        Climate risks

        Neighborhood: 45106

        Getting around

        0 / 100
        Car-Dependent
        25 / 100
        Somewhat Bikeable

        Nearby schools

        GreatSchools rating

        A local agent can set up tours, give advice and negotiate with sellers.

        A local lender can help you make sure your offer is ready when you are.

        Browse local experts

        Similar homes