All Brick Ranch with a basement! Every buyer's dream! 4 bedrooms with 2 full baths. Hardwood flooring throughout and newly painted! The sunroom offers lots of natural light to enjoy the outside while being inside. Totally fenced in backyard for private entertaining on the newly poured patio. Sit on the covered front porch and enjoy the lovely landscaping on a quiet street! In addition, check out the basement with additional living space and tons of storage! Two car attached garage on a dead end street. What more could a person ask for? Come check it out!
Sold
$288,000
2544 Union St, Columbus, IN 47201
4beds
2,959sqft
Residential, Single Family Residence
Built in 1966
0.27 Acres Lot
$324,100 Zestimate®
$97/sqft
$2,322 Estimated rent
Home value
$324,100
$308,000 - $340,000
$2,322/mo
Zestimate® history
Owner options
List your home for rent
$2,322/mo
Rent Zestimate®
Find your next renter with Zillow Rental Manager. Plus, with online applications, you can quickly screen prospective tenants – for free.
$2,322/mo
Rent Zestimate®
Refinance and save
$1,763/mo
Est. payment
Refinancing to a lower rate could help reduce your monthly payments and save thousands over the life of the loan.
$1,763/mo
Est. payment
Explore your selling options
Work with a Zillow partner agent
Leverage their expertise and Zillow's premium Showcase listings to get your home seen by more buyers.
Get startedList with your own agent
Get your home in front of millions of buyers by listing it on Zillow.
Learn how to do itSell it yourself
Take full control of how buyers see your home on Zillow by listing For Sale by Owner (FSBO).
List your homeWhat's special
Additional living spaceTons of storageBrick ranchNewly paintedCovered front porchHardwood flooring throughout
Zillow last checked:
Listing updated:
Listed by:
Tina Talkington 812-603-3173,
Berkshire Hathaway Home
Bought with:
Kennedy Staggs
CENTURY 21 Scheetz
Source: MIBOR as distributed by MLS GRID,MLS#: 21933857
Facts & features
Interior
Bedrooms & bathrooms
- Bedrooms: 4
- Bathrooms: 2
- Full bathrooms: 2
- Main level bathrooms: 2
- Main level bedrooms: 4
Primary bedroom
- Features: Hardwood
- Level: Main
- Area: 192 Square Feet
- Dimensions: 12x16
Bedroom 2
- Features: Hardwood
- Level: Main
- Area: 165 Square Feet
- Dimensions: 11x15
Bedroom 3
- Features: Hardwood
- Level: Main
- Area: 99 Square Feet
- Dimensions: 09x11
Bedroom 4
- Features: Hardwood
- Level: Main
- Area: 108 Square Feet
- Dimensions: 12x09
Bonus room
- Features: Other
- Level: Basement
- Area: 225 Square Feet
- Dimensions: 15x15
Dining room
- Features: Hardwood
- Level: Main
- Area: 130 Square Feet
- Dimensions: 10x13
Family room
- Features: Hardwood
- Level: Main
- Area: 350 Square Feet
- Dimensions: 14x25
Kitchen
- Features: Hardwood
- Level: Main
- Area: 126 Square Feet
- Dimensions: 09x14
Living room
- Features: Hardwood
- Level: Main
- Area: 216 Square Feet
- Dimensions: 12x18
Heating
- Forced Air
Cooling
- Has cooling: Yes
Appliances
- Included: Dishwasher, Microwave, Electric Oven, Refrigerator
- Laundry: Main Level, In Basement
Features
- Attic Access, Ceiling Fan(s), Hardwood Floors
- Flooring: Hardwood
- Windows: Windows Thermal, Windows Vinyl
- Basement: Partial
- Attic: Access Only
- Number of fireplaces: 1
- Fireplace features: Family Room
Interior area
- Total structure area: 2,959
- Total interior livable area: 2,959 sqft
- Finished area below ground: 109
Property
Parking
- Total spaces: 2
- Parking features: Attached, Asphalt, Gravel, Garage Door Opener, Guest Parking
- Attached garage spaces: 2
Features
- Levels: One
- Stories: 1
- Fencing: Privacy
Lot
- Size: 0.27 Acres
Details
- Parcel number: 039513140001300005
Construction
Type & style
- Home type: SingleFamily
- Architectural style: Ranch
- Property subtype: Residential, Single Family Residence
Materials
- Brick
- Foundation: Block, Partial
Condition
- New construction: No
- Year built: 1966
Utilities & green energy
- Water: Municipal/City
Community & HOA
Community
- Subdivision: Tipton Park
HOA
- Has HOA: No
Location
- Region: Columbus
Financial & listing details
- Price per square foot: $97/sqft
- Tax assessed value: $271,900
- Annual tax amount: $2,598
- Date on market: 7/25/2023
- Cumulative days on market: 10 days
Price history
| Date | Event | Price |
|---|---|---|
| 9/1/2023 | Sold | $288,000-2.4%$97/sqft |
Source:  MIBOR as distributed by MLS GRID #21933857 Report a problem MIBOR as distributed by MLS GRID #21933857 Report a problem | ||
| 8/3/2023 | Pending sale | $295,000$100/sqft |
Source: MIBOR as distributed by MLS GRID #21933857 Report a problem | ||
| 7/25/2023 | Listed for sale | $295,000+25.5%$100/sqft |
Source: MIBOR as distributed by MLS GRID #21933857 Report a problem | ||
| 5/4/2021 | Sold | $235,000-6%$79/sqft |
Source: MIBOR as distributed by MLS GRID #21768796 Report a problem | ||
| 4/1/2021 | Pending sale | $249,900$84/sqft |
Source: MIBOR as distributed by MLS GRID #21768796 Report a problem | ||
| 3/23/2021 | Price change | $249,900-3.8%$84/sqft |
Source: MIBOR as distributed by MLS GRID #21768796 Report a problem | ||
| 3/15/2021 | Price change | $259,900-1.9%$88/sqft |
Source: MIBOR as distributed by MLS GRID #21768796 Report a problem | ||
| 3/11/2021 | Price change | $265,000-1.8%$90/sqft |
Source: MIBOR as distributed by MLS GRID #21768796 Report a problem | ||
| 3/5/2021 | Price change | $269,900-1.9%$91/sqft |
Source: MIBOR as distributed by MLS GRID #21768796 Report a problem | ||
| 3/1/2021 | Listed for sale | $275,000+37.6%$93/sqft |
Source: MIBOR as distributed by MLS GRID #21768796 Report a problem | ||
| 8/21/2018 | Listing removed | $199,900$68/sqft |
Source: Mensendiek Auction Service #21583132 Report a problem | ||
| 8/20/2018 | Price change | $199,900-9.1%$68/sqft |
Source: Mensendiek Auction Service #21583132 Report a problem | ||
| 8/7/2018 | Price change | $219,900-2.2%$74/sqft |
Source: Mensendiek Auction Service #21583132 Report a problem | ||
| 7/31/2018 | Price change | $224,900-6.3%$76/sqft |
Source: Mensendiek Auction Service #21583132 Report a problem | ||
| 7/20/2018 | Listed for sale | $239,900+37.1%$81/sqft |
Source: Mensendiek Auction Service #21583132 Report a problem | ||
| 10/2/2009 | Sold | $175,000$59/sqft |
Source: MIBOR as distributed by MLS GRID #2847413 Report a problem | ||
Public tax history
| Year | Property taxes | Tax assessment |
|---|---|---|
| 2025 | $6,114 +125.7% | $271,900 |
| 2024 | $2,709 +0.3% | $271,900 +13.4% |
| 2023 | $2,700 +3.9% | $239,800 +0.8% |
| 2022 | $2,598 +6.1% | $237,800 +4.8% |
| 2021 | $2,448 -45% | $227,000 +5.7% |
| 2020 | $4,448 +72.5% | $214,700 +2.9% |
| 2019 | $2,578 +19.4% | $208,600 +3.6% |
| 2018 | $2,159 +1.2% | $201,400 +1.4% |
| 2017 | $2,133 -2.7% | $198,700 +1.5% |
| 2016 | $2,192 +1.1% | $195,800 +0.1% |
| 2014 | $2,167 | $195,600 |
| 2013 | $2,167 +0.8% | $195,600 -0.8% |
| 2012 | $2,150 +12.9% | $197,100 +7.8% |
| 2011 | $1,905 +16.4% | $182,800 +8% |
| 2010 | $1,636 -3.3% | $169,300 +3.7% |
| 2009 | $1,693 +46.5% | $163,200 +2.9% |
| 2007 | $1,155 | $158,600 +2.3% |
| 2006 | -- | $155,000 +8.3% |
| 2005 | -- | $143,100 |
Find assessor info on the county website
Neighborhood: 47201
Nearby homes
- $268,7003 bd2 ba2.3k sqft2554 Union St, Columbus, IN 47201Sold

- $340,8003 bd2 ba3.1k sqft2534 Union St, Columbus, IN 47201Off Market
- $401,3005 bd3 ba3.5k sqft2545 California St, Columbus, IN 47201Off Market
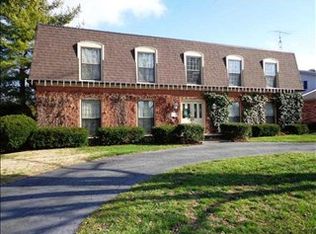
- $382,7004 bd3 ba3.8k sqft2564 Union St, Columbus, IN 47201Off Market
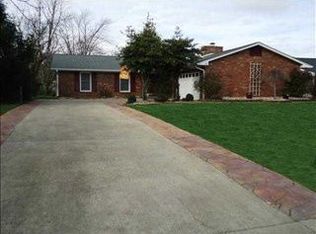
- $367,1004 bd2 ba2.8k sqft2535 California St, Columbus, IN 47201Off Market
- $356,4004 bd3 ba3.4k sqft2555 California St, Columbus, IN 47201Off Market
- $345,0005 bd3 ba2.4k sqft2555 Union St, Columbus, IN 47201Off Market
- $325,1004 bd2 ba2.3k sqft2535 Union St, Columbus, IN 47201Off Market
Nearby schools
GreatSchools rating
- 4/10Lillian Schmitt Elementary SchoolGrades: PK-6Distance: 0.2 mi
- 6/10Northside Middle SchoolGrades: 7-8Distance: 0.4 mi
- 7/10Columbus North High SchoolGrades: 9-12Distance: 0.2 mi
Schools provided by the listing agent
- Elementary: Lillian Schmitt Elementary School
- Middle: Northside Middle School
- High: Columbus North High School
Source: MIBOR as distributed by MLS GRID. This data may not be complete. We recommend contacting the local school district to confirm school assignments for this home.


Get pre-qualified for a loan
At Zillow Home Loans, we can pre-qualify you in as little as 5 minutes with no impact to your credit score.An equal housing lender. NMLS #10287.
Sell for more on Zillow
Get a Zillow Showcase℠ listing at no additional cost and you could sell for .
$324,100
2% more
+$6,482
With Zillow Showcase(estimated)
$330,582
- Indiana
- Bartholomew County
- Columbus
- 47201
- 2544 Union St
Nearby cities
Nearby neighborhoods
Nearby zip codes
Other Columbus Topics
