Skip main navigation
Sold for $340,000
  • $340,000

    2544 Valley Dr, Lancaster, PA 17603

    4beds
    1,840sqft
    Single Family Residence
    Built in 1982
    0.34 Acres Lot
    $363,000 Zestimate®
    $185/sqft
    $2,332 Estimated rent

    Home value

    $363,000

    $338,000 - $388,000

    $2,332/mo

    Zestimate® history
    Loading
    Loading...

    Owner options

    List your home for rent

    $2,332/mo

    Rent Zestimate®

    Find your next renter with Zillow Rental Manager. Plus, with online applications, you can quickly screen prospective tenants – for free.

    Learn more

    $2,332/mo

    Rent Zestimate®

    Refinance and save

    $2,170/mo

    Est. payment

    Refinancing to a lower rate could help reduce your monthly payments and save thousands over the life of the loan.

    See today's rates

    $2,170/mo

    Est. payment

    Explore your selling options

    Work with a Zillow partner agent

    Leverage their expertise and Zillow's premium Showcase listings to get your home seen by more buyers.

    Get started

    List with your own agent

    Get your home in front of millions of buyers by listing it on Zillow.

    Learn how to do it

    Sell it yourself

    Take full control of how buyers see your home on Zillow by listing For Sale by Owner (FSBO).

    List your home

    What's special

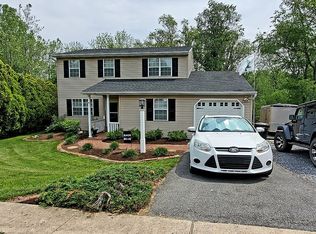
    Come take a look at this four bedroom, one and a half bath split level located in the desirable Penn Manor School District. Just up the hill from the Little Conestoga Creek, the property offers a third of an acre of land. Across the Little Conestoga, you'll find Manor Township Community Park. From Valley Drive, you can access a walking bridge to get to the park. The home has wide open spaces and is filled with natural light. Enter the front door and head up the stairs to find a large open concept living and dining room. Ahead is the kitchen and there is a laundry room off the kitchen. The main floor has three bedrooms and a full bath. Downstairs is another bedroom/office space and a half bath. There's a large family room with a wood stove. The wood stove warms the house in the winter, saving on electric heat. Outside the family room is a deck that overlooks the spacious backyard. There is two car garage accessed from the lower level. The home has good bones. Book a showing today. More photos to be uploaded before the home comes on the market on Thursday. The house is being sold as-is.

    Zillow last checked:

    Listing updated:

    Listed by:

    John Spidaliere 717-425-9892,

    Puffer Morris Real Estate, Inc.,

    Co-Listing Agent: Alexander D King 717-333-9411,

    Puffer Morris Real Estate, Inc.

    Bought with:

    MARLENE SANBOWER, RS283079

    Coldwell Banker Realty

    Source: Bright MLS,MLS#: PALA2063258MLS Logo

    Facts & features

    Interior

    Bedrooms & bathrooms
    • Bedrooms: 4
    • Bathrooms: 2
    • Full bathrooms: 1
    • 1/2 bathrooms: 1
    • Main level bathrooms: 1
    • Main level bedrooms: 3
    Basement
    • Area: 676
    Heating
    • Wood Stove, Baseboard, Electric
    Cooling
    • Window Unit(s), Ceiling Fan(s), Electric
    Appliances
    • Included: Dishwasher, Microwave, Oven/Range - Electric, Electric Water Heater
    • Laundry: Main Level, Laundry Room
    Features
    • Eat-in Kitchen, Formal/Separate Dining Room, Built-in Features
    • Doors: Storm Door(s)
    • Windows: Screens
    • Has basement: No
    • Number of fireplaces: 1
    • Fireplace features: Wood Burning
    Interior area
    • Total structure area: 1,840
    • Total interior livable area: 1,840 sqft
    • Finished area above ground: 1,164
    • Finished area below ground: 676

    Property

    Parking
    • Total spaces: 2
    • Parking features: Garage Door Opener, Garage Faces Front, Inside Entrance, Attached
    • Attached garage spaces: 2
    Accessibility
    • Accessibility features: None
    Features
    • Levels: Split Foyer,Two
    • Stories: 2
    • Patio & porch: Deck
    • Pool features: None
    • Has view: Yes
    • View description: Trees/Woods, River
    • Has water view: Yes
    • Water view: River
    • Body of water: Little Conestoga Creek
    • Frontage length: Road Frontage: 61
    Lot
    • Size: 0.34 Acres
    • Features: Suburban
    Details
    • Additional structures: Above Grade, Below Grade
    • Parcel number: 4107760500000
    • Zoning: RESIDENTIAL
    • Special conditions: Standard

    Construction

    Type & style
    • Home type: SingleFamily
    • Architectural style: Traditional
    • Property subtype: Single Family Residence
    Materials
    • Vinyl Siding, Stick Built
    • Foundation: Block
    • Roof: Shingle,Composition
    Condition
    • Very Good
    • New construction: No
    • Year built: 1982

    Utilities & green energy

    • Electric: 200+ Amp Service
    • Sewer: Public Sewer
    • Water: Public
    • Utilities for property: Cable Available

    Community & neighborhood

    Security
    • Security features: Smoke Detector(s)
    Location
    • Region: Lancaster
    • Subdivision: None Available
    • Municipality: MANOR TWP

    Other

    Other facts
    • Listing agreement: Exclusive Right To Sell
    • Listing terms: Conventional,FHA,VA Loan,USDA Loan
    • Ownership: Fee Simple

    Price history

    DateEventPrice
    3/7/2025Sold$340,000$185/sqft
    Source: Bright MLS #PALA2063258 Report a problem
    2/1/2025Pending sale$340,000-1.4%$185/sqft
    Source: Bright MLS #PALA2063258 Report a problem
    1/29/2025Price change$344,900-1.4%$187/sqft
    Source: Bright MLS #PALA2063258 Report a problem
    1/23/2025Listed for sale$349,900+55.5%$190/sqft
    Source: Bright MLS #PALA2063258 Report a problem
    3/23/2020Sold$225,000-2.1%$122/sqft
    Source: Public Record Report a problem
    12/30/2019Listed for sale$229,900+35.2%$125/sqft
    Source: Charles & Associates RE #PALA156696 Report a problem
    11/15/2019Sold$170,000-8.6%$92/sqft
    Source: Public Record Report a problem
    10/10/2018Listing removed$1,400$1/sqft
    Source: www.turbotenant.com Report a problem
    10/9/2018Listed for rent$1,400$1/sqft
    Source: Owner Report a problem
    11/28/2017Sold$186,000+0.6%$101/sqft
    Source: Public Record Report a problem
    10/11/2017Listed for sale$184,900+51.6%$100/sqft
    Source: Realty ONE Group Unlimited #271193 Report a problem
    3/10/2003Sold$122,000$66/sqft
    Source: Public Record Report a problem

    Public tax history

    YearProperty taxesTax assessment
    2025$3,718 +3.9%$163,800
    2024$3,577 $163,800
    2023$3,577 +1.9%$163,800
    2022$3,509 $163,800
    2021$3,509 +449.2%$163,800
    2020$639 -80.8%$163,800
    2019$3,325 +420.4%$163,800
    2018$639 -79.4%$163,800 +28.4%
    2017$3,096 $127,600
    2016$3,096 +45.5%$127,600
    2015$2,128 $127,600
    2014$2,128 $127,600
    2013-- $127,600
    2012-- $127,600
    2011-- $127,600
    2010-- $127,600
    2009-- $127,600
    2007-- $127,600
    2006-- $127,600
    2005-- $127,600 +10%
    2004-- $116,000
    2003-- $116,000
    2002-- $116,000
    2000-- $116,000

    Find assessor info on the county website

    Neighborhood: 17603

    Nearby schools

    GreatSchools rating
    Schools provided by the listing agent
    • Elementary: Hambright
    • Middle: Manor
    • High: Penn Manor
    • District: Penn Manor

    Source: Bright MLS. This data may not be complete. We recommend contacting the local school district to confirm school assignments for this home.

    Get pre-qualified for a loan
    At Zillow Home Loans, we can pre-qualify you in as little as 5 minutes with no impact to your credit score.

    An equal housing lender. NMLS #10287.

    Sell for more on Zillow
    Get a Zillow Showcase℠ listing at no additional cost and you could sell for .
    $363,000
    2% more
    +$7,260
    With Zillow Showcase(estimated)
    $370,260