Skip main navigation
Sold for $236,000
  • $236,000

    2544 W Empire Hwy, Empire, MI 49630

    3beds
    1,475sqft
    Single Family Residence, Manufactured Home
    Built in 2004
    4.83 Acres Lot
    $236,100 Zestimate®
    $160/sqft
    $2,456 Estimated rent

    Home value

    $236,100

    Estimated sales range

    Not available

    $2,456/mo

    Zestimate® history
    Loading
    Loading...

    Owner options

    List your home for rent

    $2,456/mo

    Rent Zestimate®

    Find your next renter with Zillow Rental Manager. Plus, with online applications, you can quickly screen prospective tenants – for free.

    Learn more

    $2,456/mo

    Rent Zestimate®

    Refinance and save

    $1,484/mo

    Est. payment

    Refinancing to a lower rate could help reduce your monthly payments and save thousands over the life of the loan.

    See today's rates

    $1,484/mo

    Est. payment

    Explore your selling options

    Work with a Zillow partner agent

    Leverage their expertise and Zillow's premium Showcase listings to get your home seen by more buyers.

    Get started

    List with your own agent

    Get your home in front of millions of buyers by listing it on Zillow.

    Learn how to do it

    Sell it yourself

    Take full control of how buyers see your home on Zillow by listing For Sale by Owner (FSBO).

    List your home

    What's special

    Unfinished walk-out basementBarn equipped with electricitySpacious layout
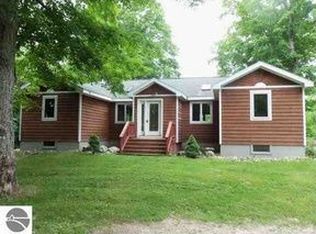
    Set on nearly 5 picturesque acres just 14 miles from downtown Traverse City, this 3-bedroom, 2-bath modular home offers a rare opportunity to create your ideal Northern Michigan retreat. With a spacious layout and an unfinished walk-out basement, there’s plenty of room to expand and customize to your needs. This property is a true fixer-upper, perfect for buyers with vision looking to build equity and make it their own. The home is being sold as-is, offering a great chance to invest and transform the space to match your goals. Outside, you’ll find a barn equipped with electricity—ideal for hobbies, storage, animals, or a workshop space. Surrounded by natural beauty and open space, this property delivers privacy, potential, and proximity to everything Traverse City has to offer. Whether you're looking for a primary residence, investment opportunity, or country getaway, this home is full of possibilities. Offer deadline: Sunday April 19, 2026 at 8:00pm.

    Zillow last checked:

    Listing updated:

    Listed by:

    Emily Wenger 616-871-9200,

    Bellabay Realty 616-871-9200

    Bought with:

    Emily Wenger, 6501450960

    Bellabay Realty

    Source: NGLRMLS,MLS#: 1943886MLS Logo

    Facts & features

    Interior

    Bedrooms & bathrooms
    • Bedrooms: 3
    • Bathrooms: 2
    • Full bathrooms: 2
    • Main level bathrooms: 2
    • Main level bedrooms: 2
    Primary bedroom
    • Level: Main
    • Area: 193.75
    • Dimensions: 12.5 x 15.5
    Bedroom 2
    • Level: Main
    • Area: 125
    • Dimensions: 12.5 x 10
    Primary bathroom
    • Features: Private
    Family room
    • Level: Main
    • Area: 209
    • Dimensions: 22 x 9.5
    Kitchen
    • Level: Main
    • Area: 243.75
    • Dimensions: 12.5 x 19.5
    Living room
    • Level: Main
    • Area: 300
    • Dimensions: 12.5 x 24
    Heating
    • Forced Air, Propane, Fireplace(s)
    Appliances
    • Included: Refrigerator, Oven/Range, Dishwasher, Microwave, Washer, Dryer, Propane Water Heater
    • Laundry: Main Level
    Features
    • Drywall
    • Basement: Full,Unfinished
    • Has fireplace: Yes
    Interior area
    • Total structure area: 1,475
    • Total interior livable area: 1,475 sqft
    • Finished area above ground: 1,475
    • Finished area below ground: 0

    Property

    Parking
    • Parking features: None, Dirt
    Accessibility
    • Accessibility features: None
    Features
    • Patio & porch: Deck, Porch
    • Has view: Yes
    • View description: Countryside View
    • Waterfront features: None
    Lot
    • Size: 4.83 Acres
    • Dimensions: 168 x 1318.5
    • Features: Wooded, Metes and Bounds
    Details
    • Additional structures: Barn(s)
    • Parcel number: 00702000515
    • Zoning description: Residential
    • Special conditions: Estate
    • Other equipment: Dish TV

    Construction

    Type & style
    • Home type: MobileManufactured
    • Architectural style: Ranch
    • Property subtype: Single Family Residence, Manufactured Home
    Materials
    • Vinyl Siding
    • Foundation: Block
    • Roof: Asphalt
    Condition
    • Fixer
    • New construction: No
    • Year built: 2004

    Utilities & green energy

    • Sewer: Private Sewer
    • Water: Private

    Community & HOA

    Community
    • Features: None
    • Subdivision: N/A
    HOA
    • Services included: None
    Location
    • Region: Empire

    Financial & listing details

    • Price per square foot: $160/sqft
    • Tax assessed value: $61,741
    • Annual tax amount: $2,034
    • Price range: $236K - $236K
    • Date on market: 4/16/2026
    • Cumulative days on market: 76 days
    • Listing agreement: Exclusive Right Sell
    • Listing terms: Conventional,Cash
    • Road surface type: Asphalt

    Price history

    DateEventPrice
    7/1/2026Sold$236,000+4.9%$160/sqft
    Source: NGLRMLS #1943886 Report a problem
    4/21/2026Pending sale$225,000$153/sqft
    Source: NGLRMLS #1943886 Report a problem
    4/16/2026Listed for sale$225,000$153/sqft
    Source: NGLRMLS #1943886 Report a problem

    Public tax history

    YearProperty taxesTax assessment
    2025$1,926 +4.8%$121,000 +12.2%
    2024$1,838 +3.9%$107,800 +5.7%
    2023$1,769 +2.9%$102,000 +15.1%
    2022$1,719 +0.6%$88,600 +8.4%
    2021$1,709 +235.1%$81,700 +11.3%
    2020$510 $73,400 +34.7%
    2019-- $54,500 +0.2%
    2018-- $54,400 +7.7%
    2017-- $50,500 -0.6%
    2016-- $50,800 +5.6%
    2015-- $48,100 -2.8%
    2014-- $49,500 +1.2%
    2013-- $48,900 +2.7%
    2012-- $47,600 -15%
    2011-- $56,000 -10.3%
    2010-- $62,400
    Find assessor info on the county website

    Neighborhood: 49630

    Nearby schools

    GreatSchools rating
    Schools provided by the listing agent
    • District: Glen Lake Community Schools

    Source: NGLRMLS. This data may not be complete. We recommend contacting the local school district to confirm school assignments for this home.

    Sell for more on Zillow
    Get a Zillow Showcase℠ listing at no additional cost and you could sell for .
    $236,100
    2% more
    +$4,722
    With Zillow Showcase(estimated)
    $240,822