Big price reduction with appraisal to support! Welcome to a unique combination of new construction and traditional design and all of it just a short walk or golf cart ride from TCU and Colonial CC! Renovated bungalow charmer includes over 2,000 sf of new construction along with 3-car garage and EV charger. The bones of this home have been brought up to date with new plumbing, main line, sewer line, electrical, HVAC, tankless hot water heaters and new roof (all within the last year). There are custom, high-end finishes everywhere including hardwoods, custom lighting and more. The kitchen is a chef’s dream with upgraded appliances two sinks and an amazing layout overlooking a spacious family room. The first floor, primary ensuite is huge and includes heated marble floors and custom walk-in closet. Wonderful, low-maintenance outdoor space including front and side porches. Lots of shopping and restaurants in addition to everything that living near TCU has to offer.
Sold
Price Unknown
2544 Wabash Ave, Fort Worth, TX 76109
5beds
3,842sqft
Single Family Residence
Built in 1920
8,537 Square Feet Lot
$1,433,100 Zestimate®
$--/sqft
$5,814 Estimated rent
Home value
$1,433,100
$1.32M - $1.58M
$5,814/mo
Zestimate® history
Owner options
List your home for rent
$5,814/mo
Rent Zestimate®
Find your next renter with Zillow Rental Manager. Plus, with online applications, you can quickly screen prospective tenants – for free.
$5,814/mo
Rent Zestimate®
Refinance and save
Refinancing to a lower rate could help reduce your monthly payments and save thousands over the life of the loan.
Explore your selling options
Work with a Zillow partner agent
Leverage their expertise and Zillow's premium Showcase listings to get your home seen by more buyers.
Get startedList with your own agent
Get your home in front of millions of buyers by listing it on Zillow.
Learn how to do itSell it yourself
Take full control of how buyers see your home on Zillow by listing For Sale by Owner (FSBO).
List your homeWhat's special
High-end finishesCustom walk-in closetCustom lightingUpgraded appliances two sinksLow-maintenance outdoor spaceTraditional designColonial cc
Zillow last checked:
Listing updated:
Listed by:
Michael Reeder 0500434 817-543-8999,
Chisholm, REALTORS 817-543-8999
Bought with:
Michael Reeder
Chisholm, REALTORS
Source: NTREIS,MLS#: 20426901
Facts & features
Interior
Bedrooms & bathrooms
- Bedrooms: 5
- Bathrooms: 5
- Full bathrooms: 4
- 1/2 bathrooms: 1
Primary bedroom
- Features: Closet Cabinetry, En Suite Bathroom, Sitting Area in Primary, Walk-In Closet(s)
- Level: First
- Dimensions: 21 x 13
Bedroom
- Features: Closet Cabinetry, Split Bedrooms
- Level: First
- Dimensions: 13 x 12
Bedroom
- Features: Closet Cabinetry, Split Bedrooms
- Level: First
- Dimensions: 14 x 11
Bedroom
- Features: Closet Cabinetry, En Suite Bathroom, Split Bedrooms, Walk-In Closet(s)
- Level: Second
- Dimensions: 17 x 13
Bedroom
- Features: Closet Cabinetry, En Suite Bathroom, Walk-In Closet(s)
- Level: Second
- Dimensions: 17 x 13
Primary bathroom
- Features: Built-in Features, Dual Sinks, En Suite Bathroom, Garden Tub/Roman Tub
- Level: First
- Dimensions: 16 x 12
Great room
- Level: First
- Dimensions: 23 x 18
Kitchen
- Features: Breakfast Bar, Built-in Features, Dual Sinks, Eat-in Kitchen, Pantry, Pot Filler, Stone Counters, Sink, Walk-In Pantry
- Level: First
- Dimensions: 27 x 17
Living room
- Features: Built-in Features, Fireplace
- Level: First
- Dimensions: 15 x 14
Living room
- Level: Second
- Dimensions: 15 x 14
Utility room
- Features: Built-in Features, Utility Room
- Level: First
- Dimensions: 9 x 6
Heating
- Central, Natural Gas, Zoned
Cooling
- Central Air, Ceiling Fan(s), Electric, Zoned
Appliances
- Included: Some Gas Appliances, Built-In Refrigerator, Convection Oven, Double Oven, Dishwasher, Disposal, Indoor Grill, Plumbed For Gas, Range, Some Commercial Grade, Tankless Water Heater, Vented Exhaust Fan, Wine Cooler
- Laundry: Washer Hookup, Electric Dryer Hookup, Laundry in Utility Room
Features
- Built-in Features, Decorative/Designer Lighting Fixtures, Eat-in Kitchen, High Speed Internet, Open Floorplan, Pantry, Cable TV, Walk-In Closet(s)
- Flooring: Carpet, Ceramic Tile, Hardwood, Marble
- Has basement: No
- Number of fireplaces: 1
- Fireplace features: Living Room, Wood Burning
Interior area
- Total interior livable area: 3,842 sqft
Property
Parking
- Total spaces: 3
- Parking features: Door-Multi, Driveway, Garage, Garage Door Opener, Inside Entrance, Kitchen Level, Oversized, Garage Faces Side
- Attached garage spaces: 3
- Has uncovered spaces: Yes
Features
- Levels: Two
- Stories: 2
- Patio & porch: Covered
- Exterior features: Lighting, Rain Gutters
- Pool features: None
Lot
- Size: 8,537 Square Feet
- Features: Interior Lot, Landscaped, No Backyard Grass, Sprinkler System, Few Trees
Details
- Parcel number: 03225062
Construction
Type & style
- Home type: SingleFamily
- Architectural style: Traditional,Detached
- Property subtype: Single Family Residence
Materials
- Brick
- Foundation: Pillar/Post/Pier, Slab
- Roof: Composition
Condition
- Year built: 1920
Utilities & green energy
- Sewer: Public Sewer
- Water: Public
- Utilities for property: Electricity Connected, Natural Gas Available, Sewer Available, Separate Meters, Water Available, Cable Available
Green energy
- Energy efficient items: Insulation, Thermostat
- Water conservation: Water-Smart Landscaping
Community & HOA
Community
- Features: Curbs
- Security: Carbon Monoxide Detector(s), Smoke Detector(s)
- Subdivision: University Place Add
HOA
- Has HOA: No
Location
- Region: Fort Worth
Financial & listing details
- Tax assessed value: $923,574
- Annual tax amount: $9,719
- Date on market: 9/9/2023
- Cumulative days on market: 118 days
- Listing terms: Cash,Conventional
- Electric utility on property: Yes
Price history
| Date | Event | Price |
|---|---|---|
| 10/20/2023 | Sold | -- |
Source: NTREIS #20426901 Report a problem | ||
| 10/8/2023 | Pending sale | $1,390,000$362/sqft |
Source: NTREIS #20426901 Report a problem | ||
| 9/30/2023 | Contingent | $1,390,000$362/sqft |
Source: NTREIS #20426901 Report a problem | ||
| 9/28/2023 | Price change | $1,390,000-4.1%$362/sqft |
Source: NTREIS #20426901 Report a problem | ||
| 9/9/2023 | Listed for sale | $1,450,000-8.7%$377/sqft |
Source: NTREIS #20426901 Report a problem | ||
| 8/15/2023 | Listing removed | -- |
Source: NTREIS #20316713 Report a problem | ||
| 8/3/2023 | Price change | $1,588,500-0.6%$413/sqft |
Source: NTREIS #20316713 Report a problem | ||
| 7/14/2023 | Price change | $1,598,500+0.2%$416/sqft |
Source: NTREIS #20316713 Report a problem | ||
| 6/19/2023 | Price change | $1,595,000-11.1%$415/sqft |
Source: NTREIS #20316713 Report a problem | ||
| 5/9/2023 | Price change | $1,795,000+391.8%$467/sqft |
Source: NTREIS #20316713 Report a problem | ||
| 5/18/2021 | Pending sale | $365,000$95/sqft |
Source: NTREIS #14565412 Report a problem | ||
| 4/29/2021 | Listed for sale | $365,000$95/sqft |
Source: NTREIS #14565412 Report a problem | ||
Public tax history
| Year | Property taxes | Tax assessment |
|---|---|---|
| 2025 | $20,218 -2.4% | $923,574 |
| 2024 | $20,724 +44.1% | $923,574 +45.3% |
| 2023 | $14,385 +48% | $635,714 +70% |
| 2022 | $9,719 +1.1% | $373,880 +4.5% |
| 2021 | $9,617 +111.6% | $357,780 +0.3% |
| 2020 | $4,544 -0.1% | $356,599 -0.4% |
| 2019 | $4,548 +1.9% | $358,118 +7.1% |
| 2018 | $4,462 +1.7% | $334,420 +10% |
| 2017 | $4,387 +0.9% | $304,018 +2% |
| 2016 | $4,347 -1.6% | $298,045 +15.4% |
| 2015 | $4,420 | $258,300 |
| 2014 | $4,420 | $258,300 +8.4% |
| 2013 | -- | $238,300 +5.6% |
| 2012 | -- | $225,600 +14.1% |
| 2011 | -- | $197,700 +6.4% |
| 2010 | -- | $185,800 +0.6% |
| 2009 | -- | $184,700 +2.2% |
| 2008 | -- | $180,700 +1% |
| 2007 | -- | $178,900 |
| 2006 | -- | $178,900 +10.1% |
| 2005 | -- | $162,500 |
| 2004 | -- | $162,500 +48.1% |
| 2003 | -- | $109,700 +4.4% |
| 2002 | -- | $105,100 +4.8% |
| 2001 | -- | $100,300 +9.4% |
| 2000 | -- | $91,700 |
Find assessor info on the county website
Neighborhood: University West
Nearby homes
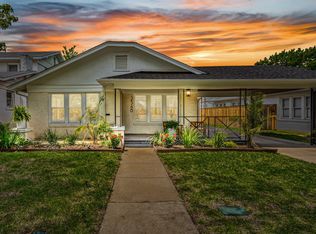
- $--5 bd5 ba3k sqft2548 Wabash Ave, Fort Worth, TX 76109Sold
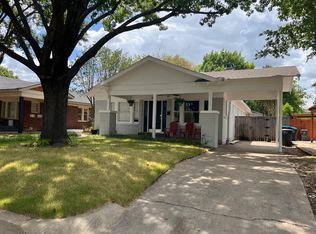
- $4,9005 bd3 ba2.1k sqft2540 Wabash Ave, Fort Worth, TX 76109For Rent
- $296,0853 bd2 ba1.2k sqft2564 Wabash Ave, Fort Worth, TX 76109Off Market
- $585,4003 bd2 ba1.9k sqft2552 Wabash Ave, Fort Worth, TX 76109Off Market
- $765,7004 bd3 ba2.5k sqft2536 Wabash Ave, Fort Worth, TX 76109Off Market
- $629,1003 bd2 ba1.5k sqft2556 Wabash Ave, Fort Worth, TX 76109Off Market
- $553,5003 bd2 ba1.3k sqft2532 Wabash Ave, Fort Worth, TX 76109Off Market
- $161,5383 bd1 ba1.8k sqft2547 Shirley Ave, Fort Worth, TX 76109Off Market
Nearby schools
GreatSchools rating
- 6/10W.P. McLean 6th Grade CenterGrades: 6Distance: 1.3 mi
- 5/10Paschal High SchoolGrades: 9-12Distance: 0.8 mi
- 10/10Tanglewood Elementary SchoolGrades: PK-5Distance: 1.5 mi
Schools provided by the listing agent
- Elementary: Tanglewood
- Middle: Mclean
- High: Paschal
- District: Fort Worth ISD
Source: NTREIS. This data may not be complete. We recommend contacting the local school district to confirm school assignments for this home.
Get a cash offer in 3 minutes
Find out how much your home could sell for in as little as 3 minutes with a no-obligation cash offer.
Estimated market value
$1,433,100
Get a cash offer in 3 minutes
Find out how much your home could sell for in as little as 3 minutes with a no-obligation cash offer.
Estimated market value
$1,433,100
- Texas
- Tarrant County
- Fort Worth
- 76109
- University West
- 2544 Wabash Ave
