Mid-Century Ranch Home on Corner Lot – Tropical Oasis with Modern Upgrades! Welcome to this beautifully updated Florida home, perfectly situated on nearly a third of an acre of tranquil land on a corner lot in Port Charlotte. This meticulously maintained 3-bedroom, 2-bathroom home boasts an open floor plan with two spacious living areas, making it ideal for families or entertaining. The large living room flows seamlessly into the dining area and a stunning kitchen, complete with newer cabinets, modern granite countertops, a peninsula/breakfast bar, stainless steel appliances, and a gorgeous backsplash. Elegant tile flooring runs throughout, while premium lighting and large windows flood the space with natural light. Sliding glass doors open to the expansive screened lanai, where you’ll find a Jacuzzi and space to relax or entertain. Additional features include a cozy family/game room with a built-in wet bar, solar panels for energy efficiency, and an in-home laundry room. The home has been thoughtfully upgraded with newer plumbing, a tankless water heater, and central air conditioning units that are only 2 years old. The roof and pool equipment are also just 2 years old, ensuring peace of mind for years to come. The private primary suite offers a unique side entry and a kitchenette, providing the perfect setup for a tenant, mother-in-law suite, or luxurious retreat. Outside, the beautifully landscaped yard is adorned with tropical plants, fruit trees, and shade trees, creating your very own tropical paradise. Located just minutes from popular amenities, including Publix, Aldi, Walmart, Home Depot, and the new Sunseeker Resort, this home offers unparalleled convenience. McGuire Park, with its playground, splash pad, pickleball courts, picnic area, and basketball courts, is just a short walk away. Plus, enjoy easy access to I-75, Murdoch Circle, Port Charlotte Town Center, Punta Gorda, Sarasota, and Ft. Myers. If you’re searching for a tropical oasis with modern upgrades and endless charm, schedule your private showing today!
Sold for $260,000
$260,000
2544 Warne St, Pt Charlotte, FL 33952
3beds
1,944sqft
Single Family Residence
Built in 1961
0.32 Acres Lot
$252,100 Zestimate®
$134/sqft
$1,798 Estimated rent
Home value
$252,100
$227,000 - $282,000
$1,798/mo
Zestimate® history
Owner options
List your home for rent
$1,798/mo
Rent Zestimate®
Find your next renter with Zillow Rental Manager. Plus, with online applications, you can quickly screen prospective tenants – for free.
$1,798/mo
Rent Zestimate®
Refinance and save
$1,744/mo
Est. payment
Refinancing to a lower rate could help reduce your monthly payments and save thousands over the life of the loan.
$1,744/mo
Est. payment
Explore your selling options
Work with a Zillow partner agent
Leverage their expertise and Zillow's premium Showcase listings to get your home seen by more buyers.
Get startedList with your own agent
Get your home in front of millions of buyers by listing it on Zillow.
Learn how to do itSell it yourself
Take full control of how buyers see your home on Zillow by listing For Sale by Owner (FSBO).
List your homeWhat's special
Fruit treesExpansive screened lanaiTropical plantsGorgeous backsplashModern granite countertopsTranquil landLarge windows
Zillow last checked:
Listing updated:
Listed by:
Berry Cessna 239-370-0784,
EXP REALTY LLC 888-883-8509
Bought with:
Non-Member Agent
STELLAR NON-MEMBER OFFICE
Source: Stellar MLS,MLS#: C7503218 Originating MLS: Sarasota - Manatee
Originating MLS: Sarasota - Manatee
Facts & features
Interior
Bedrooms & bathrooms
- Bedrooms: 3
- Bathrooms: 2
- Full bathrooms: 2
Rooms
- Room types: Family Room, Great Room, Utility Room
Primary bedroom
- Features: Bar, Built-In Shelving, Ceiling Fan(s), En Suite Bathroom, Tub With Shower, Wet Bar, Built-in Closet
- Level: First
- Area: 196 Square Feet
- Dimensions: 14x14
Bedroom 2
- Features: Ceiling Fan(s), Built-in Closet
- Level: First
- Area: 154 Square Feet
- Dimensions: 14x11
Bedroom 3
- Features: Ceiling Fan(s), Built-in Closet
- Level: First
- Area: 110 Square Feet
- Dimensions: 11x10
Primary bathroom
- Features: En Suite Bathroom, Tub With Shower, Window/Skylight in Bath
- Level: First
Bathroom 2
- Features: Shower No Tub
- Level: First
- Area: 40 Square Feet
- Dimensions: 8x5
Dining room
- Level: First
- Area: 126 Square Feet
- Dimensions: 9x14
Family room
- Features: Bar, Ceiling Fan(s), Wet Bar
- Level: First
- Area: 480 Square Feet
- Dimensions: 24x20
Kitchen
- Features: Breakfast Bar, Granite Counters, Stone Counters
- Level: First
- Area: 144 Square Feet
- Dimensions: 16x9
Living room
- Level: First
- Area: 294 Square Feet
- Dimensions: 21x14
Heating
- Central
Cooling
- Central Air
Appliances
- Included: Bar Fridge, Convection Oven, Range, Refrigerator
- Laundry: Electric Dryer Hookup, Inside, Washer Hookup
Features
- Built-in Features, Ceiling Fan(s), High Ceilings, Kitchen/Family Room Combo, Living Room/Dining Room Combo, Open Floorplan, Primary Bedroom Main Floor, Stone Counters, Thermostat, Wet Bar, In-Law Floorplan
- Flooring: Ceramic Tile
- Doors: Sliding Doors
- Windows: Blinds, Window Treatments, Hurricane Shutters, Hurricane Shutters/Windows
- Has fireplace: No
Interior area
- Total structure area: 2,679
- Total interior livable area: 1,944 sqft
Property
Parking
- Total spaces: 2
- Parking features: Covered, Driveway, Ground Level, Guest, Off Street
- Carport spaces: 2
- Has uncovered spaces: Yes
Features
- Levels: One
- Stories: 1
- Patio & porch: Covered, Deck, Patio, Screened
- Exterior features: Courtyard, Garden, Private Mailbox, Rain Gutters, Sidewalk
- Has private pool: Yes
- Pool features: Above Ground
- Has spa: Yes
- Spa features: Above Ground, Heated
- Fencing: Wood
- Has view: Yes
- View description: Garden
Lot
- Size: 0.32 Acres
- Dimensions: 100 x 110
- Features: Corner Lot
- Residential vegetation: Fruit Trees, Oak Trees, Trees/Landscaped
Details
- Additional structures: Shed(s)
- Parcel number: 402215355016
- Zoning: RSF3.5
- Special conditions: None
Construction
Type & style
- Home type: SingleFamily
- Architectural style: Florida,Ranch
- Property subtype: Single Family Residence
Materials
- Block, Brick
- Foundation: Slab
- Roof: Built-Up
Condition
- Completed
- New construction: No
- Year built: 1961
Utilities & green energy
- Electric: Photovoltaics Seller Owned
- Sewer: Public Sewer
- Water: Public
- Utilities for property: BB/HS Internet Available, Cable Connected, Electricity Connected, Phone Available, Public, Sewer Connected, Solar, Street Lights, Water Connected
Green energy
- Energy generation: Solar
Community & HOA
Community
- Features: Park, Playground, Restaurant, Sidewalks, Tennis Court(s)
- Security: Closed Circuit Camera(s), Smoke Detector(s)
- Pet fee: $0 monthly
- Subdivision: PORT CHARLOTTE SEC 045
HOA
- Has HOA: No
Location
- Region: Pt Charlotte
Financial & listing details
- Price per square foot: $134/sqft
- Tax assessed value: $296,970
- Annual tax amount: $2,158
- Date on market: 1/14/2025
- Cumulative days on market: 156 days
- Listing terms: Cash,Conventional,FHA,VA Loan
- Ownership: Fee Simple
- Total actual rent: 0
- Electric utility on property: Yes
- Road surface type: Asphalt
Price history
| Date | Event | Price |
|---|---|---|
| 7/30/2025 | Sold | $260,000-2.6%$134/sqft |
Source:  Stellar MLS #C7503218 Report a problem Stellar MLS #C7503218 Report a problem | ||
| 6/29/2025 | Pending sale | $267,000$137/sqft |
Source: Stellar MLS #C7503218 Report a problem | ||
| 2/19/2025 | Price change | $267,000-5.3%$137/sqft |
Source: Stellar MLS #C7503218 Report a problem | ||
| 1/24/2025 | Price change | $282,000-3.4%$145/sqft |
Source: Stellar MLS #C7503218 Report a problem | ||
| 1/14/2025 | Listed for sale | $292,000+54.5%$150/sqft |
Source: Stellar MLS #C7503218 Report a problem | ||
| 11/25/2020 | Sold | $189,000+200%$97/sqft |
Source: Public Record Report a problem | ||
| 6/6/1995 | Sold | $63,000$32/sqft |
Source: Public Record Report a problem | ||
Public tax history
| Year | Property taxes | Tax assessment |
|---|---|---|
| 2025 | $2,198 +1.8% | $134,272 +2.9% |
| 2024 | $2,158 +2.1% | $130,488 +3% |
| 2023 | $2,113 +4.5% | $126,687 +3% |
| 2022 | $2,023 +0.7% | $122,997 +3% |
| 2021 | $2,008 +83.5% | $119,415 +124.9% |
| 2020 | $1,094 +6.4% | $53,094 +2.3% |
| 2019 | $1,029 +8.2% | $51,900 +1.9% |
| 2018 | $951 | $50,932 +2.1% |
| 2017 | $951 +0.8% | $49,884 +2.1% |
| 2016 | $944 +2% | $48,858 +0.7% |
| 2015 | $925 +2.5% | $48,518 +0.8% |
| 2014 | $903 +132.4% | $48,133 +3.2% |
| 2013 | $388 +5.7% | $46,629 +3% |
| 2012 | $368 +7.6% | $45,271 |
| 2011 | $341 -30.2% | $45,271 -21.7% |
| 2010 | $489 -19.2% | $57,805 -24.4% |
| 2009 | $606 | $76,466 +5.7% |
| 2007 | -- | $72,356 |
| 2006 | -- | $72,356 +6.1% |
| 2005 | -- | $68,203 +1.9% |
| 2004 | -- | $66,931 |
| 2003 | -- | $66,931 +2.4% |
| 2002 | $985 +7.3% | $65,362 +5.3% |
| 2001 | $918 +6.9% | $62,090 +3% |
| 2000 | $858 | $60,282 |
Find assessor info on the county website
Neighborhood: 33952
Nearby homes
- $204,2042 bd1 ba200 sqft2592 Ednor St, Pt Charlotte, FL 33952Off Market
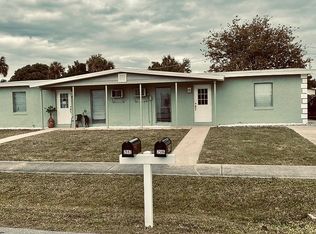
- $156,7002 bd1 ba897 sqft2536 Warne St, Pt Charlotte, FL 33952Off Market
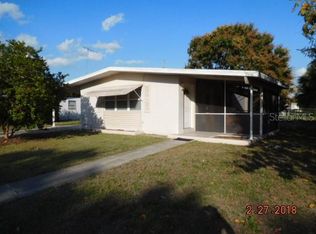
- $163,0002 bd1 ba897 sqft2545 Elkcam Blvd, Port Charlotte, FL 33952Sold

- $151,6002 bd1 ba838 sqft2553 Elkcam Blvd, Pt Charlotte, FL 33952Off Market
- $263,3004 bd2 ba1.8k sqft2545 Warne St, Pt Charlotte, FL 33952Off Market
- $127,8003 bd1 ba768 sqft2537 Elkcam Blvd, Pt Charlotte, FL 33952Off Market
- $188,1003 bd2 ba1.3k sqft2577 Ednor St, Pt Charlotte, FL 33952Off Market
- $144,2002 bd1 ba897 sqft2569 Elkcam Blvd, Pt Charlotte, FL 33952Off Market
Nearby schools
GreatSchools rating
- 4/10Peace River Elementary SchoolGrades: PK-5Distance: 2.2 mi
- 7/10Port Charlotte Middle SchoolGrades: 6-8Distance: 2 mi
- 2/10Port Charlotte High SchoolGrades: 9-12Distance: 3 mi
Get a cash offer in 3 minutes
Find out how much your home could sell for in as little as 3 minutes with a no-obligation cash offer.
Estimated market value
$252,100
Get a cash offer in 3 minutes
Find out how much your home could sell for in as little as 3 minutes with a no-obligation cash offer.
Estimated market value
$252,100
- Florida
- Charlotte County
- Port Charlotte
- 33952
- 2544 Warne St
Nearby cities
Nearby zip codes
Other Port Charlotte Topics
