HUGE PRICE REDUCTION !!!! MOTIVATED SELLER . EXCLUSIVE GATED COMMUNITY located in Apopka~ This beautiful 4 BEDROOM & 3 FULL bathroom , located in Clear Lake Estates. Love this stunning 4 bedroom/3 bath home! Lead up to BRICK PAVER DRIVEWAY, 3 CAR SIDE ENTRY GARAGE. Beautiful view from the large FOYER of the GREAT ROOM that's open to a beautiful kitchen featuring stainless steel appliances. Beautiful vinyl plank flooring is in the FAMILY, GREAT AND DINING ROOMS. This MODERN OPEN FLOOR PLAN allows easy entertainment from the Great Room & Kitchen. The GOURMET KITCHEN includes granite counter tops with an island, standard pantry, and 42 INCH CABINETS. The Owners suite has tray ceilings and is large enough for a sitting area. Upstairs is a bonus room with a FULL bathroom. This space can be used as a bedroom, media room, or play room! All appliances remain .NEW ROOF , NEW FLORRING ! This home has many features TO OFFER . Make your appt to view this home & make it yours!
Sold for $540,000
$540,000
2544 WYNDAM BAY PLACE, APOPKA, FL 32703
5beds
3,476sqft
Single Family Residence
Built in 2005
0.34 Acres Lot
$617,500 Zestimate®
$155/sqft
$3,659 Estimated rent
Home value
$617,500
$587,000 - $648,000
$3,659/mo
Zestimate® history
Owner options
List your home for rent
$3,659/mo
Rent Zestimate®
Find your next renter with Zillow Rental Manager. Plus, with online applications, you can quickly screen prospective tenants – for free.
$3,659/mo
Rent Zestimate®
Refinance and save
$4,009/mo
Est. payment
Refinancing to a lower rate could help reduce your monthly payments and save thousands over the life of the loan.
$4,009/mo
Est. payment
Explore your selling options
Work with a Zillow partner agent
Leverage their expertise and Zillow's premium Showcase listings to get your home seen by more buyers.
Get startedList with your own agent
Get your home in front of millions of buyers by listing it on Zillow.
Learn how to do itSell it yourself
Take full control of how buyers see your home on Zillow by listing For Sale by Owner (FSBO).
List your homeWhat's special
Modern open floor planTray ceilingsBonus roomGreat roomBeautiful vinyl plank flooringNew roofGranite counter tops
Zillow last checked:
Listing updated:
Listed by:
Sanaa Bassir 407-591-6674,
SANAA REALTY LLC 407-591-6674
Bought with:
Sanaa Bassir, 3324071
SANAA REALTY LLC
Source: Stellar MLS,MLS#: O6119754 Originating MLS: Orlando Regional
Originating MLS: Orlando Regional
Facts & features
Interior
Bedrooms & bathrooms
- Bedrooms: 5
- Bathrooms: 4
- Full bathrooms: 4
Primary bedroom
- Level: First
- Dimensions: 20x13
Bathroom 2
- Level: First
- Dimensions: 13x11
Bathroom 3
- Level: First
- Dimensions: 11x11
Bathroom 4
- Level: First
- Dimensions: 11x12
Dining room
- Level: First
- Dimensions: 11x12
Family room
- Level: First
- Dimensions: 17x24
Kitchen
- Level: First
- Dimensions: 12x12
Living room
- Level: First
- Dimensions: 13x14
Heating
- Central
Cooling
- Central Air
Appliances
- Included: Dishwasher, Disposal, Electric Water Heater, Microwave, Refrigerator
Features
- Primary Bedroom Main Floor
- Flooring: Laminate, Tile
- Has fireplace: No
Interior area
- Total structure area: 4,442
- Total interior livable area: 3,476 sqft
Property
Parking
- Total spaces: 3
- Parking features: Garage - Attached
- Attached garage spaces: 3
Features
- Levels: Two
- Stories: 2
- Exterior features: Other
- Has private pool: Yes
- Pool features: Deck, Other
Lot
- Size: 0.34 Acres
Details
- Parcel number: 072128138300100
- Zoning: RSF-1A
- Special conditions: None
Construction
Type & style
- Home type: SingleFamily
- Property subtype: Single Family Residence
Materials
- Block, Brick, Concrete, Other
- Foundation: Block, Other, Slab
- Roof: Shingle
Condition
- New construction: No
- Year built: 2005
Utilities & green energy
- Sewer: Other
- Water: Public
- Utilities for property: Electricity Available, Electricity Connected, Public, Water Available, Water Connected
Community & HOA
Community
- Features: Fishing, Deed Restrictions
- Pet fee: $0 monthly
- Subdivision: CLEAR LAKE ESTATES
HOA
- Has HOA: Yes
- HOA fee: $117 monthly
- HOA name: SOUTHWEST PROPERTY MANAGEMENT / STEPHANIE MAHONEY
Location
- Region: Apopka
Financial & listing details
- Price per square foot: $155/sqft
- Tax assessed value: $553,481
- Annual tax amount: $3,809
- Date on market: 7/28/2023
- Cumulative days on market: 113 days
- Ownership: Fee Simple
- Total actual rent: 0
- Electric utility on property: Yes
- Road surface type: Paved
Price history
| Date | Event | Price |
|---|---|---|
| 4/16/2024 | Sold | $540,000-2.7%$155/sqft |
Source:  Stellar MLS #O6119754 Report a problem Stellar MLS #O6119754 Report a problem | ||
| 11/18/2023 | Pending sale | $554,999$160/sqft |
Source: Stellar MLS #O6119754 Report a problem | ||
| 10/23/2023 | Price change | $554,999-0.9%$160/sqft |
Source: Stellar MLS #O6119754 Report a problem | ||
| 10/9/2023 | Price change | $559,999-3.3%$161/sqft |
Source: Stellar MLS #O6119754 Report a problem | ||
| 9/18/2023 | Price change | $579,000-3.5%$167/sqft |
Source: Stellar MLS #O6119754 Report a problem | ||
| 9/5/2023 | Price change | $599,900-1.7%$173/sqft |
Source: Stellar MLS #O6119754 Report a problem | ||
| 9/3/2023 | Price change | $609,999-1.6%$175/sqft |
Source: Stellar MLS #O6119754 Report a problem | ||
| 8/20/2023 | Price change | $619,999-1.6%$178/sqft |
Source: Stellar MLS #O6119754 Report a problem | ||
| 8/4/2023 | Price change | $629,999-1.4%$181/sqft |
Source: Stellar MLS #O6119754 Report a problem | ||
| 7/31/2023 | Price change | $639,000-3%$184/sqft |
Source: Stellar MLS #O6119754 Report a problem | ||
| 7/28/2023 | Listed for sale | $659,000+82.9%$190/sqft |
Source: Stellar MLS #O6119754 Report a problem | ||
| 5/9/2023 | Sold | $360,400-30.4%$104/sqft |
Source: Public Record Report a problem | ||
| 7/20/2005 | Sold | $517,500$149/sqft |
Source: Public Record Report a problem | ||
Public tax history
| Year | Property taxes | Tax assessment |
|---|---|---|
| 2024 | $9,011 +126.2% | $553,481 +90.5% |
| 2023 | $3,983 +4.6% | $290,467 +3% |
| 2022 | $3,809 +1.5% | $282,007 +3% |
| 2021 | $3,754 +0.2% | $273,793 +1.4% |
| 2020 | $3,747 +2.4% | $270,013 +2.3% |
| 2019 | $3,658 +0.9% | $263,942 +1.9% |
| 2018 | $3,626 | $259,021 -14.6% |
| 2017 | $3,626 +2.7% | $303,255 -3% |
| 2016 | $3,530 +0.2% | $312,514 +6.6% |
| 2015 | $3,524 +0.2% | $293,247 +7.4% |
| 2014 | $3,516 +1.4% | $273,022 +4.5% |
| 2013 | $3,469 +1% | $261,242 +10.2% |
| 2012 | $3,434 -3.2% | $237,141 -2.4% |
| 2011 | $3,546 -11.5% | $242,866 -12.7% |
| 2010 | $4,006 | $278,066 -18.2% |
| 2009 | -- | $340,018 -17.6% |
| 2008 | $5,955 -1.5% | $412,546 -12.8% |
| 2007 | $6,048 -6.3% | $472,983 +17.2% |
| 2006 | $6,458 +457.8% | $403,636 +521% |
| 2005 | $1,158 +492.7% | $65,000 +477.8% |
| 2004 | $195 | $11,250 |
Find assessor info on the county website
Neighborhood: 32703
Nearby homes
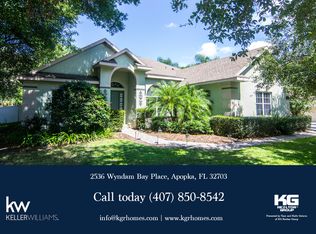
- $524,5004 bd3 ba2.8k sqft2536 Wyndam Bay Pl, Apopka, FL 32703Off Market
- $511,5004 bd2 ba2.8k sqft2552 Wyndam Bay Pl, Apopka, FL 32703Off Market

- $436,700-- bd-- ba2k sqft2500 Clear Water Dr, Apopka, FL 32703Off Market
- $100-- bd-- ba-- sqft2280 Clear Water Dr, Apopka, FL 32703Off Market
- $500,000-- bd-- ba2.6k sqft2506 Clear Water Dr, Apopka, FL 32703Off Market
- $455,6004 bd3 ba2.3k sqft2537 Wyndam Bay Pl, Apopka, FL 32703Off Market
- $655,7005 bd4 ba4k sqft2528 Wyndam Bay Pl, Apopka, FL 32703Off Market
- $675,0005 bd4 ba3.6k sqft2551 Wyndam Bay Pl, Apopka, FL 32703Sold
Nearby schools
GreatSchools rating
- 5/10Zellwood Elementary SchoolGrades: PK-5Distance: 5 mi
- 6/10Wolf Lake Middle SchoolGrades: 6-8Distance: 3.5 mi
- 3/10Wekiva High SchoolGrades: 9-12Distance: 5.5 mi
Get a cash offer in 3 minutes
Find out how much your home could sell for in as little as 3 minutes with a no-obligation cash offer.
Estimated market value
$617,500
Get a cash offer in 3 minutes
Find out how much your home could sell for in as little as 3 minutes with a no-obligation cash offer.
Estimated market value
$617,500
- Florida
- Orange County
- Apopka
- 32703
- 2544 WYNDAM BAY PLACE
Nearby cities
Nearby neighborhoods
Nearby zip codes
Other Apopka Topics
