Skip main navigation
Sold for $510,000
  • Listed by: KELLER WILLIAMS REALTY • EMILY PAPAVERO • Contact: 951-323-7420
    Bought with: KELLER WILLIAMS REALTY
    $510,000

    25440 Lawton Ave, Loma Linda, CA 92354

    3beds
    1,678sqft
    Single Family Residence
    Built in 1977
    2,842 Square Feet Lot
    $509,100 Zestimate®
    $304/sqft
    $3,347 Estimated rent

    Home value

    $509,100

    $463,000 - $560,000

    $3,347/mo

    Zestimate® history
    Loading
    Loading...

    Owner options

    List your home for rent

    $3,347/mo

    Rent Zestimate®

    Find your next renter with Zillow Rental Manager. Plus, with online applications, you can quickly screen prospective tenants – for free.

    Learn more

    $3,347/mo

    Rent Zestimate®

    Refinance and save

    $4,057/mo

    Est. payment

    Refinancing to a lower rate could help reduce your monthly payments and save thousands over the life of the loan.

    See today's rates

    $4,057/mo

    Est. payment

    Explore your selling options

    Work with a Zillow partner agent

    Leverage their expertise and Zillow's premium Showcase listings to get your home seen by more buyers.

    Get started

    List with your own agent

    Get your home in front of millions of buyers by listing it on Zillow.

    Learn how to do it

    Sell it yourself

    Take full control of how buyers see your home on Zillow by listing For Sale by Owner (FSBO).

    List your home

    What's special

    Fully furnishedCommunity poolSitting roomWasher and dryerAll kitchen appliances
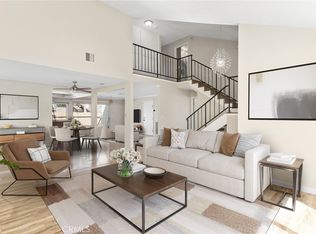
    SELLER OFFERING 1 YEAR OF FREE HOA FEES AT CLOSING! Welcome to Benton Way Estates, an exclusive 56-unit community nestled in the heart of Loma Linda, the nation’s only geographic Blue Zone, celebrated globally for health, wellness, and longevity. Perfect for an active, low-maintenance lifestyle, this stunning 3-bedroom, 2-bathroom, 1,678 sq. ft. condominium is being sold FULLY FURNISHED. Just a short walk or drive to the scenic trails of Hulda Crooks Park, LLU Medical Center, VA Hospital, and local parks, this turn-key home features setups for 2 bedrooms, 1 home office (or 3 bedrooms), the living room, sitting room, a dining table with 2 leaves, all kitchen appliances, plus the washer and dryer. The smart layout includes a 1st-floor primary suite with a private patio, an additional main-level patio off the kitchen, and a shared upstairs balcony for the two remaining rooms. The HOA fee provides incredible lock-and-leave value by covering water, trash, sewer, and all exterior maintenance including the roof, stucco, paint, and landscaping. Furthermore, because the HOA master policy covers the exterior structure, buyers may benefit from a reduced insurance premium by only needing a "walls-in" condo policy. Complete with an attached 2-car garage and community pool, spa, and clubhouse access.

    Zillow last checked:

    Listing updated:

    Listed by:

    EMILY PAPAVERO DRE #02105183 951-323-7420,

    KELLER WILLIAMS REALTY

    Bought with:

    EMILY PAPAVERO, DRE #02105183

    KELLER WILLIAMS REALTY

    Source: CRMLS,MLS#: IV26113162MLS LogoOriginating MLS: California Regional MLS

    Facts & features

    Interior

    Bedrooms & bathrooms
    • Bedrooms: 3
    • Bathrooms: 2
    • Full bathrooms: 2
    • Main level bathrooms: 1
    • Main level bedrooms: 1
    Rooms
    • Room types: Primary Bedroom
    Primary bedroom
    • Features: Main Level Primary
    Bathroom
    • Features: Bathtub, Separate Shower, Tub Shower
    Heating
    • Central
    Cooling
    • Central Air
    Appliances
    • Included: Dishwasher, Gas Oven, Gas Range, Gas Water Heater, Microwave, Refrigerator, Water Heater, Dryer, Washer
    • Laundry: Electric Dryer Hookup, Gas Dryer Hookup, In Garage
    Features
    • Balcony, Furnished, High Ceilings, Two Story Ceilings, Main Level Primary
    • Flooring: Carpet, Tile
    • Windows: Double Pane Windows, Plantation Shutters
    • Has fireplace: Yes
    • Fireplace features: Living Room
    • Furnished: Yes
    • Common walls with other units/homes: 1 Common Wall
    Interior area
    • Total interior livable area: 1,678 sqft

    Property

    Parking
    • Total spaces: 2
    • Parking features: Direct Access, Garage
    • Attached garage spaces: 2
    Accessibility
    • Accessibility features: Parking
    Features
    • Levels: Two
    • Stories: 2
    • Entry location: 1st floor
    • Patio & porch: Open, Patio
    • Exterior features: Lighting
    • Pool features: Community, Fenced, Association
    • Has spa: Yes
    • Spa features: Community
    • Has view: Yes
    • View description: None
    Lot
    • Size: 2,842 Square Feet
    Details
    • Parcel number: 0284481100000
    • Special conditions: Standard

    Construction

    Type & style
    • Home type: SingleFamily
    • Property subtype: Single Family Residence
    • Attached to another structure: Yes
    Materials
    • Foundation: Permanent, Slab
    • Roof: Tile
    Condition
    • Turnkey
    • New construction: No
    • Year built: 1977

    Utilities & green energy

    • Electric: Standard
    • Sewer: Sewer Tap Paid
    • Water: Public
    • Utilities for property: Cable Available, Electricity Connected, Natural Gas Connected, Sewer Connected, Water Connected

    Community & HOA

    Community
    • Features: Biking, Curbs, Street Lights, Sidewalks, Pool
    • Security: Carbon Monoxide Detector(s), Smoke Detector(s)
    HOA
    • Has HOA: Yes
    • Amenities included: Clubhouse, Maintenance Grounds, Management, Maintenance Front Yard, Other, Pool, Pets Allowed, Spa/Hot Tub, Trash, Water
    • Services included: Sewer
    • HOA fee: $800 monthly
    • HOA name: Benton Way Estates
    • HOA phone: 909-399-3103
    Location
    • Region: Loma Linda

    Financial & listing details

    • Price per square foot: $304/sqft
    • Tax assessed value: $226,028
    • Annual tax amount: $2,830
    • Date on market: 5/27/2026
    • Cumulative days on market: 18 days
    • Listing terms: Cash,Conventional,FHA,VA Loan
    • Inclusions: ALL FURNITURE AND MAJOR APPLIANCES INCLUDED IN SALE
    • Road surface type: Paved

    Price history

    DateEventPrice
    7/14/2026Sold$510,000$304/sqft
    Source: CRMLS #IV26113162 Report a problem
    7/2/2026Pending sale$510,000$304/sqft
    Source: CRMLS #IV26113162 Report a problem
    6/15/2026Contingent$510,000$304/sqft
    Source: CRMLS #IV26113162 Report a problem
    5/27/2026Listed for sale$510,000+240%$304/sqft
    Source: CRMLS #IV26113162 Report a problem
    6/13/2001Sold$150,000$89/sqft
    Source: Public Record Report a problem

    Public tax history

    YearProperty taxesTax assessment
    2025$2,830 +7.1%$226,028 +2%
    2024$2,643 +0.1%$221,596 +2%
    2023$2,640 +1.5%$217,251 +2%
    2022$2,602 -1.8%$212,991 +2%
    2021$2,649 +1.5%$208,815 +1%
    2020$2,610 +2.9%$206,674 +2%
    2019$2,537 +2.5%$202,622 +2%
    2018$2,474 +0.8%$198,649 +2%
    2017$2,454 $194,754 +2%
    2016$2,454 +1.1%$190,935 +1.5%
    2015$2,426 +0.7%$188,067 +2%
    2014$2,408 $184,383 +0.5%
    2013-- $183,550 +2%
    2012-- $179,951 +2%
    2011-- $176,423 +0.8%
    2010-- $175,104 -0.2%
    2009-- $175,520 +2%
    2008-- $172,079 +2%
    2007-- $168,704 +2%
    2006-- $165,396 +2%
    2005-- $162,153 +2%
    2004-- $158,973 +1.9%
    2003-- $156,060 +2%
    2002-- $153,000 +24.3%
    2001-- $123,090 +2%
    2000-- $120,677
    Find assessor info on the county website

    Neighborhood: 92354

    Nearby schools

    GreatSchools rating
    Schools provided by the listing agent
    • Elementary: Bryn Mawr
    • Middle: Cope
    • High: Redlands

    Source: CRMLS. This data may not be complete. We recommend contacting the local school district to confirm school assignments for this home.

    Get a cash offer in 3 minutes
    Find out how much your home could sell for in as little as 3 minutes with a no-obligation cash offer.
    Estimated market value
    $509,100
    Get a cash offer in 3 minutes
    Find out how much your home could sell for in as little as 3 minutes with a no-obligation cash offer.
    Estimated market value
    $509,100