Under Construction. NEW CONSTRUCTION 3/2 home in an established area. Builder providing a 2-10 Home Builders Warranty. The neutral tone finishes and the continuity of the luxury, vinyl plank flooring throughout this home will provide a perfect backdrop for any design style. The great room / dining room combo offers a spacious area for all to gather. The kitchen features an eat in nook, center island, quartz countertops, white shaker cabinets, a stainless steel appliance package. Both bathrooms boast custom tile details, white shaker cabinets and beautiful quartz countertops. Enjoy quiet time, or fun gatherings on the rear porch. The front exterior ledge stone gives this home wonderful curb appeal. Floor plan and site plan available for viewing. A must see home!
Sold for $379,900
$379,900
25440 LIDO AVENUE, MOUNT PLYMOUTH, FL 32776
3beds
1,604sqft
Single Family Residence
Built in 2024
8,458 Square Feet Lot
$373,000 Zestimate®
$237/sqft
$2,332 Estimated rent
Home value
$373,000
$354,000 - $392,000
$2,332/mo
Zestimate® history
Owner options
List your home for rent
$2,332/mo
Rent Zestimate®
Find your next renter with Zillow Rental Manager. Plus, with online applications, you can quickly screen prospective tenants – for free.
$2,332/mo
Rent Zestimate®
Refinance and save
$2,563/mo
Est. payment
Refinancing to a lower rate could help reduce your monthly payments and save thousands over the life of the loan.
$2,563/mo
Est. payment
Explore your selling options
Work with a Zillow partner agent
Leverage their expertise and Zillow's premium Showcase listings to get your home seen by more buyers.
Get startedList with your own agent
Get your home in front of millions of buyers by listing it on Zillow.
Learn how to do itSell it yourself
Take full control of how buyers see your home on Zillow by listing For Sale by Owner (FSBO).
List your homeWhat's special
Zillow last checked:
Listing updated:
Listed by:
Melissa Best 352-267-3757,
CAN REALTY, LLC 352-348-6955
Bought with:
Desiree Fullwood, 3430866
EXP REALTY LLC
Source: Stellar MLS,MLS#: G5077769 Originating MLS: Lake and Sumter
Originating MLS: Lake and Sumter
Facts & features
Interior
Bedrooms & bathrooms
- Bedrooms: 3
- Bathrooms: 2
- Full bathrooms: 2
Primary bedroom
- Features: Ceiling Fan(s), Dual Sinks, En Suite Bathroom, Tub with Separate Shower Stall, Walk-In Closet(s)
- Level: First
- Dimensions: 14x13
Bedroom 2
- Features: Ceiling Fan(s), Built-in Closet
- Level: First
- Dimensions: 10x11
Bedroom 3
- Features: Ceiling Fan(s), Built-in Closet
- Level: First
- Dimensions: 10x11
Dinette
- Level: First
- Dimensions: 10.3x10.7
Dining room
- Level: First
- Dimensions: 13x8.11
Great room
- Features: Ceiling Fan(s)
- Level: First
- Dimensions: 13.11x13
Kitchen
- Features: Built-in Features, Kitchen Island, Pantry
- Level: First
- Dimensions: 12.3x13.11
Heating
- Electric, Heat Pump
Cooling
- Central Air
Appliances
- Included: Dishwasher, Disposal, Microwave, Range, Refrigerator
- Laundry: Inside, Laundry Room
Features
- Ceiling Fan(s), Primary Bedroom Main Floor, Split Bedroom, Walk-In Closet(s)
- Flooring: Luxury Vinyl
- Doors: Sliding Doors
- Has fireplace: No
Interior area
- Total structure area: 2,307
- Total interior livable area: 1,604 sqft
Property
Parking
- Total spaces: 2
- Parking features: Garage - Attached
- Attached garage spaces: 2
Features
- Levels: One
- Stories: 1
Lot
- Size: 8,458 Square Feet
- Dimensions: 35 x 209 x 60 x 189
Details
- Parcel number: 281928010006402200
- Special conditions: None
Construction
Type & style
- Home type: SingleFamily
- Property subtype: Single Family Residence
Materials
- Block, Stone, Stucco
- Foundation: Slab
- Roof: Shingle
Condition
- Under Construction
- New construction: Yes
- Year built: 2024
Details
- Builder model: 1604
- Builder name: GavKee Contracting Services, Inc
- Warranty included: Yes
Utilities & green energy
- Sewer: Septic Tank
- Water: Well
- Utilities for property: Electricity Connected
Community & HOA
Community
- Pet fee: $0 monthly
- Subdivision: MOUNT PLYMOUTH
HOA
- Has HOA: No
Location
- Region: Mount Plymouth
Financial & listing details
- Price per square foot: $237/sqft
- Tax assessed value: $310,083
- Annual tax amount: $526
- Date on market: 1/31/2024
- Cumulative days on market: 230 days
- Listing terms: Cash,Conventional,FHA
- Ownership: Fee Simple
- Total actual rent: 0
- Electric utility on property: Yes
- Road surface type: Paved
Price history
| Date | Event | Price |
|---|---|---|
| 10/31/2024 | Sold | $379,900+1.3%$237/sqft |
Source:  Stellar MLS #G5077769 Report a problem Stellar MLS #G5077769 Report a problem | ||
| 9/20/2024 | Pending sale | $374,900$234/sqft |
Source: Stellar MLS #G5077769 Report a problem | ||
| 9/4/2024 | Price change | $374,900-1.3%$234/sqft |
Source: Stellar MLS #G5077769 Report a problem | ||
| 8/7/2024 | Price change | $379,900-1.3%$237/sqft |
Source: Stellar MLS #G5077769 Report a problem | ||
| 7/24/2024 | Listed for sale | $384,900-3.7%$240/sqft |
Source: Stellar MLS #G5077769 Report a problem | ||
| 7/19/2024 | Sold | $399,800+2.5%$249/sqft |
Source: Public Record Report a problem | ||
| 4/24/2024 | Price change | $389,900-2.5%$243/sqft |
Source: Stellar MLS #G5077769 Report a problem | ||
| 4/12/2024 | Price change | $399,800-3.6%$249/sqft |
Source: Stellar MLS #G5077769 Report a problem | ||
| 3/28/2024 | Price change | $414,8000%$259/sqft |
Source: Stellar MLS #G5077769 Report a problem | ||
| 3/6/2024 | Price change | $414,900-1.2%$259/sqft |
Source: Stellar MLS #G5077769 Report a problem | ||
| 1/31/2024 | Listed for sale | $419,900$262/sqft |
Source: Stellar MLS #G5077769 Report a problem | ||
Public tax history
| Year | Property taxes | Tax assessment |
|---|---|---|
| 2025 | $4,427 +242.7% | $310,083 +691.3% |
| 2024 | $1,292 +145.5% | $39,186 |
| 2023 | $526 | $39,186 |
Find assessor info on the county website
Neighborhood: 32776
Nearby homes
- $399,8004 bd2 ba1.8k sqft25450 Lido Ave, Sorrento, FL 32776Sold

- $399,8004 bd2 ba1.8k sqft25444 Lido Ave, Mount Plymouth, FL 32776Sold
- $382,2003 bd2 ba1.9k sqft25512 Lido Ave, Mount Plymouth, FL 32776Off Market
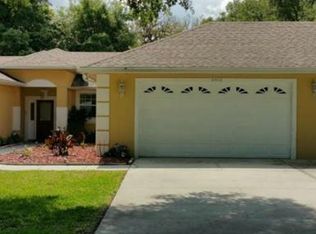
- $280,5002 bd2 ba1.3k sqft25443 Lido Ave, Mount Plymouth, FL 32776Off Market
- $294,7002 bd2 ba1.2k sqft25439 Lido Ave, Mount Plymouth, FL 32776Off Market
- $422,6004 bd2 ba2k sqft30601 County Road 435, Mount Plymouth, FL 32776Off Market
- $364,6003 bd2 ba1.5k sqft25535 Troon Ave, Mount Plymouth, FL 32776Off Market
- $295,7003 bd2 ba1.4k sqft25449 Lido Ave, Mount Plymouth, FL 32776Off Market
Nearby schools
GreatSchools rating
- 7/10Sorrento Elementary SchoolGrades: PK-5Distance: 1.7 mi
- 4/10Mt. Dora Middle SchoolGrades: 6-8Distance: 5.9 mi
- 5/10Mt. Dora High SchoolGrades: 9-12Distance: 6.1 mi
Schools provided by the listing agent
- Elementary: Sorrento Elementary
- Middle: Mount Dora Middle
- High: Mount Dora High
Source: Stellar MLS. This data may not be complete. We recommend contacting the local school district to confirm school assignments for this home.
Get a cash offer in 3 minutes
Find out how much your home could sell for in as little as 3 minutes with a no-obligation cash offer.
Estimated market value
$373,000
Get a cash offer in 3 minutes
Find out how much your home could sell for in as little as 3 minutes with a no-obligation cash offer.
Estimated market value
$373,000
- Florida
- Lake County
- Sorrento
- 32776
- 25440 LIDO AVENUE
Nearby cities
Nearby zip codes
Other Sorrento Topics
