Nestled within the guard gated community of The Oaks of Calabasas, this French traditional home is timelessly elegant and meticulously cared for. A beautiful tree lined street and lush gardens welcome you to one of the most sought-after models, the Classic plan 3. Entering the home you are met with gorgeous solid Oak hand laid flooring in a large, open floorplan flooded in natural light. With over 5200 square feet this home has it all... including a private home office with glass doors, first level guest suite, living room with stone fireplace and airy dining room. The GOURMET CHEFS kitchen features a Viking Refrigerator, 6 burner Dacor Stove & Double wall ovens, custom cabinetry, butlers pantry with wine fridge and huge center island perfect for entertaining. Open to the family room, a wall of French doors lead to a private outdoor oasis with newer pebble tech pool/spa, large grassy area and outdoor kitchen with quartzite countertops and built in gas grill. Head upstairs to 4 en suite bedrooms and a bonus room perfect for cozy movie nights, games or just lounging. The Primary Suite is a tranquil retreat with attached sitting room perfect for an evening glass of vino and a good book. The spa like bath includes a soak tub, walk in shower, double vanities, water closet with bidet and a massive walk in closet. Newly painted exterior, new carpet and new lighting. The Oaks is an upscale exclusive community with tennis/pickleball courts, an Olympic size pool, shallow baby pool, state of the art gym and kids play structure all surrounded by park like grounds. Located within the award winning Las Virgenes School System, minutes from the Commons Shopping/Dining, Westfield Topanga Mall and a short drive to Malibu beaches. https://www.25440pradodeoro.com/mls
Sold for $4,450,000
Listed by: Coldwell Banker Realty • Jennifer Camp • Contact: 818-633-9501
Bought with: eXp Realty of California Inc
Tax assessed value
$4,450,000
25440 Prado De Oro, Calabasas, CA 91302
5beds
5,181sqft
Single Family Residence
Built in 2006
0.28 Acres Lot
$5,285,400 Zestimate®
$859/sqft
$19,141 Estimated rent
Home value
$5,285,400
$4.81M - $5.87M
$19,141/mo
Zestimate® history
Owner options
List your home for rent
$19,141/mo
Rent Zestimate®
Find your next renter with Zillow Rental Manager. Plus, with online applications, you can quickly screen prospective tenants – for free.
$19,141/mo
Rent Zestimate®
Refinance and save
$28,474/mo
Est. payment
Refinancing to a lower rate could help reduce your monthly payments and save thousands over the life of the loan.
$28,474/mo
Est. payment
Explore your selling options
Work with a Zillow partner agent
Leverage their expertise and Zillow's premium Showcase listings to get your home seen by more buyers.
Get startedList with your own agent
Get your home in front of millions of buyers by listing it on Zillow.
Learn how to do itSell it yourself
Take full control of how buyers see your home on Zillow by listing For Sale by Owner (FSBO).
List your homeWhat's special
Zillow last checked:
Listing updated:
Listed by:
Jennifer Camp DRE #01021828 818-633-9501,
Coldwell Banker Realty
Bought with:
Hannah Yin, DRE #01496767
eXp Realty of California Inc
Source: CRMLS,MLS#: SR24156021 Originating MLS: California Regional MLS
Originating MLS: California Regional MLSFacts & features
Interior
Bedrooms & bathrooms
- Bedrooms: 5
- Bathrooms: 6
- Full bathrooms: 6
- Main level bathrooms: 2
- Main level bedrooms: 1
Rooms
- Room types: Bedroom, Entry/Foyer, Family Room, Kitchen, Laundry, Living Room, Primary Bathroom, Primary Bedroom, Other, Pantry, Dining Room
Primary bedroom
- Features: Primary Suite
Bedroom
- Features: Bedroom on Main Level
Bathroom
- Features: Bathroom Exhaust Fan, Bathtub, Dual Sinks, Granite Counters, Stone Counters, Separate Shower, Walk-In Shower
Kitchen
- Features: Built-in Trash/Recycling, Butler's Pantry, Granite Counters, Kitchen Island, Kitchen/Family Room Combo, Stone Counters, Self-closing Cabinet Doors, Self-closing Drawers, Utility Sink, Walk-In Pantry
Other
- Features: Walk-In Closet(s)
Heating
- Central
Cooling
- Central Air
Appliances
- Included: 6 Burner Stove, Built-In Range, Barbecue, Double Oven, Dishwasher, Gas Oven, Ice Maker, Microwave, Refrigerator, Vented Exhaust Fan, Dryer, Washer
- Laundry: Inside, Laundry Room
Features
- Built-in Features, Ceiling Fan(s), Crown Molding, Separate/Formal Dining Room, Eat-in Kitchen, Granite Counters, High Ceilings, Open Floorplan, Pantry, Stone Counters, Recessed Lighting, Bedroom on Main Level, Primary Suite, Walk-In Pantry, Walk-In Closet(s)
- Flooring: Carpet, Tile, Wood
- Doors: French Doors
- Windows: Double Pane Windows, Insulated Windows
- Has fireplace: Yes
- Fireplace features: Family Room, Living Room
- Common walls with other units/homes: No Common Walls
Interior area
- Total interior livable area: 5,181 sqft
Property
Parking
- Total spaces: 3
- Parking features: Door-Multi, Direct Access, Door-Single, Driveway, Garage Faces Front, Garage, Garage Faces Rear
- Attached garage spaces: 3
Features
- Levels: Two
- Stories: 2
- Entry location: Street
- Patio & porch: Patio
- Exterior features: Lighting, Rain Gutters
- Has private pool: Yes
- Pool features: Heated, In Ground, Private, Salt Water, Association
- Has spa: Yes
- Spa features: Heated, In Ground, Private
- Fencing: Wrought Iron
- Has view: Yes
- View description: Hills, Neighborhood
Lot
- Size: 0.28 Acres
- Features: Front Yard, Garden, Sprinklers Timer, Sprinkler System
Details
- Parcel number: 2069100020
- Special conditions: Standard
Construction
Type & style
- Home type: SingleFamily
- Architectural style: French Provincial,Traditional
- Property subtype: Single Family Residence
Materials
- Foundation: Slab
- Roof: Concrete
Condition
- Turnkey
- New construction: No
- Year built: 2006
Utilities & green energy
- Sewer: Private Sewer
- Water: Private
- Utilities for property: Electricity Connected, Natural Gas Connected, Phone Connected, Sewer Connected, Water Connected
Community & HOA
Community
- Features: Curbs, Dog Park, Park, Sidewalks, Gated
- Security: Gated with Guard, Gated Community, Gated with Attendant, 24 Hour Security, Smoke Detector(s)
HOA
- Has HOA: Yes
- Amenities included: Clubhouse, Controlled Access, Dog Park, Fitness Center, Barbecue, Picnic Area, Playground, Pickleball, Pool, Guard, Security, Tennis Court(s)
- HOA fee: $417 monthly
- HOA name: Oaks of Calabasas
- HOA phone: 818-224-4023
- Second HOA fee: $338 annually
- Second HOA name: Calabasas
- Second HOA phone: 818-225-9191
Location
- Region: Calabasas
Financial & listing details
- Price per square foot: $859/sqft
- Tax assessed value: $4,450,000
- Annual tax amount: $55,581
- Date on market: 7/29/2024
- Cumulative days on market: 72 days
- Listing terms: Cash to New Loan
- Road surface type: Paved
Price history
| Date | Event | Price |
|---|---|---|
| 9/18/2024 | Sold | $4,450,000-1.1%$859/sqft |
Source:  CRMLS #SR24156021 Report a problem CRMLS #SR24156021 Report a problem | ||
| 9/13/2024 | Pending sale | $4,499,000$868/sqft |
Source: CRMLS #SR24156021 Report a problem | ||
| 8/14/2024 | Contingent | $4,499,000$868/sqft |
Source: CRMLS #SR24156021 Report a problem | ||
| 7/30/2024 | Listed for sale | $4,499,000$868/sqft |
Source: CRMLS #SR24156021 Report a problem | ||
Public tax history
| Year | Property taxes | Tax assessment |
|---|---|---|
| 2025 | $55,581 +61% | $4,450,000 +64% |
| 2024 | $34,527 +2% | $2,713,932 +2% |
| 2023 | $33,863 +3.2% | $2,660,719 +2% |
| 2022 | $32,808 +0.2% | $2,608,549 +2% |
| 2021 | $32,737 +1.1% | $2,557,402 +1% |
| 2020 | $32,376 | $2,531,180 +2% |
| 2019 | $32,376 +3.4% | $2,481,550 +2% |
| 2018 | $31,320 | $2,432,893 +2% |
| 2017 | $31,320 +0.4% | $2,385,191 +2% |
| 2016 | $31,189 +3% | $2,338,423 +1.5% |
| 2015 | $30,294 +17.5% | $2,303,299 +19.3% |
| 2014 | $25,779 | $1,930,000 +20.2% |
| 2012 | -- | $1,606,000 -6.2% |
| 2011 | -- | $1,713,000 |
| 2010 | -- | $1,713,000 -5.3% |
| 2009 | -- | $1,808,200 -14% |
| 2008 | -- | $2,103,460 +4% |
| 2007 | -- | $2,023,000 +1126.7% |
| 2006 | -- | $164,917 +386.2% |
| 2005 | -- | $33,917 |
Find assessor info on the county website
Neighborhood: The Oaks
Nearby homes
- $4,438,1005 bd5 ba5.1k sqft25430 Prado De Oro, Calabasas, CA 91302Off Market
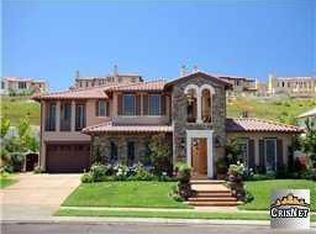
- $5,603,9004 bd5 ba5.8k sqft25450 Prado De Oro, Calabasas, CA 91302Off Market
- $4,955,8004 bd6 ba4.5k sqft25441 Prado De Oro, Calabasas, CA 91302Off Market
- $5,071,0005 bd6 ba4.8k sqft25451 Prado De Oro, Calabasas, CA 91302Off Market
- $4,878,0005 bd7 ba5.1k sqft25420 Prado De Oro, Calabasas, CA 91302Off Market
- $5,175,4005 bd6 ba5.1k sqft25431 Prado De Oro, Calabasas, CA 91302Off Market
- $5,276,8005 bd6 ba4.6k sqft25461 Prado De Oro, Calabasas, CA 91302Off Market
- $4,642,5005 bd5 ba4.6k sqft25460 Prado De Oro, Calabasas, CA 91302Off Market
Nearby schools
GreatSchools rating
- 9/10Bay Laurel Elementary SchoolGrades: K-5Distance: 1.6 mi
- 8/10Alice C. Stelle Middle SchoolGrades: 6-8Distance: 3.9 mi
- 9/10Calabasas High SchoolGrades: 9-12Distance: 3.1 mi
Get a cash offer in 3 minutes
Find out how much your home could sell for in as little as 3 minutes with a no-obligation cash offer.
Estimated market value
$5,285,400
Get a cash offer in 3 minutes
Find out how much your home could sell for in as little as 3 minutes with a no-obligation cash offer.
Estimated market value
$5,285,400
- California
- Los Angeles County
- Calabasas
- 91302
- The Oaks
- 25440 Prado De Oro
Nearby cities
Nearby neighborhoods
Nearby zip codes
Other Calabasas Topics
