This sprawling brick facia ranch sits on an enormous, beautifully landscaped lot and offers an open and airy floor plan designed for modern living. Featuring three bedrooms on the main level and two additional in the lower level, this immaculate home impresses with its thoughtful layout and high-end finishes. The gourmet kitchen is a chef's dream, boasting upgraded white cabinetry, stunning blue Azul granite countertops, stainless steel appliances, and an eat-in area with sliders leading to the fabulous backyard. The great room stuns with a tray ceiling, a whitewashed fireplace, and rich hardwood floors, while the enormous dining room, framed by a picturesque window, is perfect for hosting. A bright and charming living room offers additional space to relax and unwind. The updated baths showcase oversized tiles, quartz vanities, and a sleek athletic shower, bringing a spa-like feel to everyday living. Designed for versatility, this home offers endless possibilities with its flexible living spaces. Step outside to enjoy the newly added 1,000 sq. ft. bluestone patio, complete with a cozy fire pit and extra seating-an entertainer's paradise. The curb appeal is undeniable, featuring a long driveway, a front brick paver patio, and a three-car garage, plus an additional rear garage for extra storage. With many recent upgrades, this home is move-in ready and ideally located near parks, schools, an aquatic center, and shopping. Do not miss your chance to make this exceptional home yours!
Closed
Street View
$687,000
25441 N Marilyn Ln, Lake Zurich, IL 60047
5beds
2,076sqft
Single Family Residence
Built in 1980
-- sqft lot
$728,500 Zestimate®
$331/sqft
$3,759 Estimated rent
Home value
$728,500
$678,000 - $779,000
$3,759/mo
Zestimate® history
Owner options
List your home for rent
$3,759/mo
Rent Zestimate®
Find your next renter with Zillow Rental Manager. Plus, with online applications, you can quickly screen prospective tenants – for free.
$3,759/mo
Rent Zestimate®
Refinance and save
$5,232/mo
Est. payment
Refinancing to a lower rate could help reduce your monthly payments and save thousands over the life of the loan.
$5,232/mo
Est. payment
Explore your selling options
Work with a Zillow partner agent
Leverage their expertise and Zillow's premium Showcase listings to get your home seen by more buyers.
Get startedList with your own agent
Get your home in front of millions of buyers by listing it on Zillow.
Learn how to do itSell it yourself
Take full control of how buyers see your home on Zillow by listing For Sale by Owner (FSBO).
List your homeWhat's special
Whitewashed fireplaceThree-car garageRich hardwood floorsLong drivewaySprawling brick facia ranchCurb appealEnormous beautifully landscaped lot
Zillow last checked:
Listing updated:
Listed by:
Helen Oliveri 847-967-0022,
Helen Oliveri Real Estate
Bought with:
Megan Campbell Barnitz, CSC
@properties Christie's International Real Estate
Source: MRED as distributed by MLS GRID,MLS#: 12348246
Facts & features
Interior
Bedrooms & bathrooms
- Bedrooms: 5
- Bathrooms: 4
- Full bathrooms: 3
- 1/2 bathrooms: 1
Rooms
- Room types: Foyer, Bedroom 5, Recreation Room, Storage, Walk In Closet
Primary bedroom
- Features: Flooring (Carpet), Window Treatments (Window Treatments), Bathroom (Full)
- Level: Main
- Area: 208 Square Feet
- Dimensions: 16X13
Bedroom 2
- Features: Flooring (Carpet), Window Treatments (Window Treatments)
- Level: Main
- Area: 156 Square Feet
- Dimensions: 13X12
Bedroom 3
- Features: Flooring (Carpet), Window Treatments (Window Treatments)
- Level: Main
- Area: 168 Square Feet
- Dimensions: 14X12
Bedroom 4
- Features: Flooring (Wood Laminate)
- Level: Basement
- Area: 252 Square Feet
- Dimensions: 18X14
Bedroom 5
- Features: Flooring (Wood Laminate)
- Level: Basement
- Area: 247 Square Feet
- Dimensions: 19X13
Dining room
- Features: Flooring (Hardwood), Window Treatments (Window Treatments)
- Level: Main
- Area: 228 Square Feet
- Dimensions: 19X12
Family room
- Features: Flooring (Hardwood), Window Treatments (Window Treatments)
- Level: Main
- Area: 324 Square Feet
- Dimensions: 18X18
Foyer
- Features: Flooring (Hardwood)
- Level: Main
- Area: 96 Square Feet
- Dimensions: 16X6
Kitchen
- Features: Kitchen (Eating Area-Breakfast Bar, Eating Area-Table Space, Island, Granite Counters, Updated Kitchen), Flooring (Hardwood), Window Treatments (Window Treatments)
- Level: Main
- Area: 242 Square Feet
- Dimensions: 22X11
Laundry
- Features: Flooring (Ceramic Tile)
- Level: Main
- Area: 64 Square Feet
- Dimensions: 8X8
Living room
- Features: Flooring (Hardwood), Window Treatments (Window Treatments)
- Level: Main
- Area: 143 Square Feet
- Dimensions: 13X11
Recreation room
- Features: Flooring (Wood Laminate)
- Level: Basement
- Area: 512 Square Feet
- Dimensions: 32X16
Storage
- Features: Flooring (Other)
- Level: Basement
- Area: 286 Square Feet
- Dimensions: 22X13
Walk in closet
- Features: Flooring (Carpet)
- Level: Main
- Area: 42 Square Feet
- Dimensions: 7X6
Heating
- Natural Gas, Forced Air
Cooling
- Central Air
Appliances
- Included: Range, Microwave, Dishwasher, Refrigerator, Washer, Dryer, Disposal, Humidifier
- Laundry: Main Level, Gas Dryer Hookup, Sink
Features
- 1st Floor Bedroom, Walk-In Closet(s), Open Floorplan, Separate Dining Room
- Flooring: Hardwood
- Windows: Skylight(s)
- Basement: Finished,Exterior Entry,Rec/Family Area,Walk-Up Access,Full
- Attic: Full,Unfinished
- Number of fireplaces: 1
- Fireplace features: Wood Burning, Family Room
Interior area
- Total structure area: 4,152
- Total interior livable area: 2,076 sqft
Property
Parking
- Total spaces: 3
- Parking features: Asphalt, Garage Door Opener, On Site, Garage Owned, Attached, Garage
- Attached garage spaces: 3
- Has uncovered spaces: Yes
Accessibility
- Accessibility features: No Disability Access
Features
- Stories: 1
- Patio & porch: Patio
- Exterior features: Fire Pit
Lot
- Dimensions: 181X27X287X167X236
- Features: Landscaped
Details
- Parcel number: 14033020030000
- Special conditions: None
- Other equipment: Water-Softener Owned, Ceiling Fan(s), Sump Pump, Backup Sump Pump;, Generator
Construction
Type & style
- Home type: SingleFamily
- Architectural style: Ranch
- Property subtype: Single Family Residence
Materials
- Brick, Cedar
- Foundation: Concrete Perimeter
- Roof: Asphalt
Condition
- New construction: No
- Year built: 1980
Utilities & green energy
- Electric: Circuit Breakers
- Sewer: Septic Tank
- Water: Well
Community & HOA
Community
- Features: Street Paved
- Subdivision: Hillside Estates
HOA
- Services included: None
Location
- Region: Lake Zurich
Financial & listing details
- Price per square foot: $331/sqft
- Tax assessed value: $465,403
- Annual tax amount: $9,472
- Date on market: 4/25/2025
- Listing terms: Conventional
- Ownership: Fee Simple
Price history
| Date | Event | Price |
|---|---|---|
| 6/2/2025 | Sold | $687,000+1.8%$331/sqft |
Source:  MRED as distributed by MLS GRID #12348246 Report a problem MRED as distributed by MLS GRID #12348246 Report a problem | ||
| 4/28/2025 | Contingent | $675,000$325/sqft |
Source: MRED as distributed by MLS GRID #12348246 Report a problem | ||
| 4/25/2025 | Listed for sale | $675,000-2.9%$325/sqft |
Source: MRED as distributed by MLS GRID #12348246 Report a problem | ||
| 4/15/2025 | Contingent | $695,000$335/sqft |
Source: MRED as distributed by MLS GRID #12319172 Report a problem | ||
| 4/2/2025 | Listed for sale | $695,000+109%$335/sqft |
Source: MRED as distributed by MLS GRID #12319172 Report a problem | ||
| 6/20/2011 | Sold | $332,500-19.9%$160/sqft |
Source: Public Record Report a problem | ||
| 9/8/2010 | Listing removed | $414,900$200/sqft |
Source: Prudential Real Estate #07460714 Report a problem | ||
| 7/25/2010 | Price change | $414,900-2.4%$200/sqft |
Source: Prudential Real Estate #07460714 Report a problem | ||
| 4/4/2010 | Price change | $425,000-5.6%$205/sqft |
Source: Prudential Real Estate #07460714 Report a problem | ||
| 3/6/2010 | Listed for sale | $450,000$217/sqft |
Source: Prudential Real Estate #07460714 Report a problem | ||
Public tax history
| Year | Property taxes | Tax assessment |
|---|---|---|
| 2024 | $10,625 +5.4% | $163,461 +5.4% |
| 2023 | $10,080 +6.4% | $155,119 +7.9% |
| 2022 | $9,472 +3.7% | $143,765 +7.7% |
| 2021 | $9,138 +1.9% | $133,458 +2.6% |
| 2020 | $8,965 +0.1% | $130,038 -0.6% |
| 2019 | $8,958 -1.2% | $130,802 -3% |
| 2018 | $9,069 | $134,838 +1.2% |
| 2017 | $9,069 +3.3% | $133,213 +3.3% |
| 2016 | $8,779 +13% | $128,995 +5% |
| 2015 | $7,766 +0.9% | $122,864 +14.5% |
| 2014 | $7,696 +8.5% | $107,278 -0.2% |
| 2012 | $7,093 +6% | $107,504 -16% |
| 2011 | $6,691 -5.3% | $127,964 +1.8% |
| 2010 | $7,065 +4.1% | $125,738 -4% |
| 2009 | $6,789 +29.2% | $130,977 +3.3% |
| 2008 | $5,254 -25.7% | $126,746 +23.5% |
| 2006 | $7,068 +1.9% | $102,596 |
| 2005 | $6,935 +15.2% | -- |
| 2004 | $6,022 +3.3% | -- |
| 2003 | $5,831 +7.4% | -- |
| 2002 | $5,427 +2.5% | -- |
| 2001 | $5,295 +12.2% | $84,360 +2.7% |
| 2000 | $4,720 | $82,141 |
Find assessor info on the county website
Neighborhood: 60047
Nearby homes
- $701,600-- bd2 ba2.8k sqft25455 N Marilyn Ln, Lake Zurich, IL 60047Off Market
- $762,7004 bd4 ba2.7k sqft25413 N Marilyn Ln, Lake Zurich, IL 60047Off Market
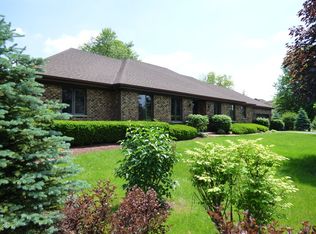
- $543,400-- bd2 ba1.7k sqft25412 N Marilyn Ln, Lake Zurich, IL 60047Off Market
- $610,4005 bd3 ba2.8k sqft21825 W Kruckenberg Rd, Lake Zurich, IL 60047Off Market
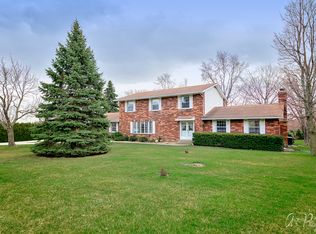
- $746,7005 bd4 ba2.5k sqft25487 N Marilyn Ln, Lake Zurich, IL 60047Off Market
- $615,9003 bd2 ba2 sqft25395 N Marilyn Ln, Lake Zurich, IL 60047Off Market
- $632,800-- bd4 ba2.1k sqft25422 N Nancy Ct, Lake Zurich, IL 60047Off Market
- $528,000-- bd2 ba1.7k sqft25380 N Marilyn Ln, Lake Zurich, IL 60047Off Market
Nearby schools
GreatSchools rating
- 8/10Spencer Loomis Elementary SchoolGrades: K-5Distance: 1.8 mi
- 8/10Lake Zurich Middle - N CampusGrades: 6-8Distance: 1.8 mi
- 8/10Lake Zurich High SchoolGrades: 9-12Distance: 2.3 mi
Schools provided by the listing agent
- Elementary: Spencer Loomis Elementary School
- Middle: Lake Zurich Middle - N Campus
- High: Lake Zurich High School
- District: 95
Source: MRED as distributed by MLS GRID. This data may not be complete. We recommend contacting the local school district to confirm school assignments for this home.
Get a cash offer in 3 minutes
Find out how much your home could sell for in as little as 3 minutes with a no-obligation cash offer.
Estimated market value
$728,500
Get a cash offer in 3 minutes
Find out how much your home could sell for in as little as 3 minutes with a no-obligation cash offer.
Estimated market value
$728,500
- Illinois
- Lake County
- Hawthorn Woods
- 60047
- 25441 N Marilyn Ln
Nearby cities
Nearby zip codes
Other Hawthorn Woods Topics
