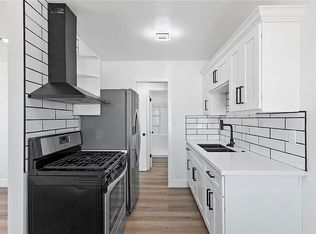
Excellent opportunity to own a remodeled mixed-use duplex in the growing High Desert city of Barstow. This unique property offers residential income along with a flexible space that can accommodate a variety of business or storage needs. Both residential units have been recently remodeled and feature modern upgrades including quartz countertops, stylish backsplash, recessed lighting, updated cabinetry, and upgraded finishes throughout, creating clean and contemporary living spaces ready for occupancy.
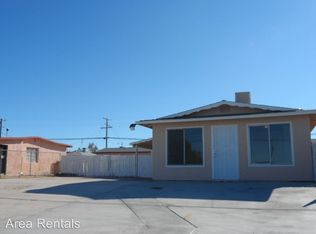
The property also includes a large open front structure ideal for workspace, storage, or business operations. A separate hallway corridor provides private access to the residential unit, creating a clear separation between the work area and living quarters.
Thanks to its mixed-use configuration, the property offers excellent potential for owners looking to operate a small business on site, such as party rental storage, contractor workspace, warehouse use, retail storefront, or other service-based operations (buyer to verify permitted uses with the city).
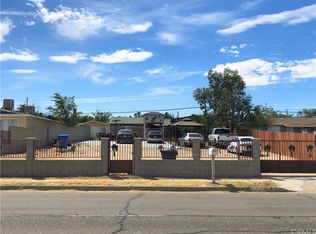
Additional features include a detached garage, long driveway, and ample on-site parking, making it practical for work vehicles, equipment, or tenant parking.
Conveniently located near shopping, schools, and just minutes from the Outlets at Barstow, the property also offers quick access to Interstate 15 and Interstate 40, a major corridor connecting Southern California and Las Vegas.
A rare opportunity combining remodeled residential units, business flexibility, and income potential all in one property. YOU CAN BUY AS AN INVESTOR, SMALL BUSINESS OWNER, OR AS A FIRST-TIME BUYER, LIVE IN ONE AND RENT THE OTHER ONE FOR ADDITIONAL
INCOME. The options are unlimited! This one won't last! (Some photos are digitally staged.
For sale
Listed by: Quality Real Estate Corp. • ALEXANDER SALAS • Contact: 909-964-3749
Price cut: $9K (5/22)
$330,000
25441 W Main St, Barstow, CA 92311
3beds
2,934sqft
Single Family Residence
Built in 1953
10,500 Square Feet Lot
$-- Zestimate®
$112/sqft
$-- HOA
What's special
Modern upgradesAmple on-site parkingDetached garageQuartz countertopsRecessed lightingUpdated cabinetryUpgraded finishes throughout
- 79 days |
- 432 |
- 33 |
Zillow last checked:
Listing updated:
Listed by:
ALEXANDER SALAS DRE #02052526 714-600-6300,
Quality Real Estate Corp.,
Adulfo PinedaGarcia DRE #02205520 760-900-6235,
Quality Real Estate Corp.
Source: CRMLS,MLS#: IV26072818
Originating MLS: California Regional MLS
Loading...
Facts & features
Interior
Bedrooms & bathrooms
- Bedrooms: 3
- Bathrooms: 2
- Full bathrooms: 2
- Main level bathrooms: 2
- Main level bedrooms: 3
Rooms
- Room types: Bedroom, Living Room, Workshop
Bedroom
- Features: All Bedrooms Down
Heating
- Ductless
Cooling
- Ductless
Appliances
- Included: Gas Range, Refrigerator, Range Hood
- Laundry: Laundry Room
Features
- Open Floorplan, Quartz Counters, Recessed Lighting, Storage, All Bedrooms Down, Workshop
- Flooring: Laminate
- Has fireplace: Yes
- Fireplace features: Living Room
- Common walls with other units/homes: 1 Common Wall
Interior area
- Total interior livable area: 2,934 sqft
Property
Parking
- Total spaces: 2
- Parking features: Direct Access, Driveway, Garage, One Space
- Attached garage spaces: 2
Features
- Levels: One
- Stories: 1
- Entry location: Side
- Pool features: None
- Spa features: None
- Fencing: Chain Link
- Has view: Yes
- View description: Neighborhood
Lot
- Size: 10,500 Square Feet
- Features: Back Yard, Rectangular Lot, Yard
Details
- Additional structures: Workshop
- Parcel number: 0422102300000
- Special conditions: Standard
Construction
Type & style
- Home type: SingleFamily
- Property subtype: Single Family Residence
- Attached to another structure: Yes
Materials
- Roof: Composition
Condition
- Updated/Remodeled,Turnkey
- New construction: No
- Year built: 1953
Utilities & green energy
- Sewer: Public Sewer
- Water: Public
- Utilities for property: Electricity Connected, Natural Gas Connected, Sewer Connected, Water Connected
Community & HOA
Community
- Features: Street Lights, Sidewalks
- Security: Carbon Monoxide Detector(s), Smoke Detector(s)
Location
- Region: Barstow
Financial & listing details
- Price per square foot: $112/sqft
- Tax assessed value: $239,700
- Annual tax amount: $3,731
- Date on market: 4/4/2026
- Cumulative days on market: 80 days
- Listing terms: Cash,Cash to New Loan,FHA
- Inclusions: Refrigerator and stove
Estimated market value
Not available
Estimated sales range
Not available
$2,200/mo
Price history
| Date | Event | Price |
|---|---|---|
| 6/24/2026 | Listed for sale | $330,000$112/sqft |
Source: | ||
| 6/23/2026 | Pending sale | $330,000$112/sqft |
Source: | ||
| 5/22/2026 | Price change | $330,000-2.7%$112/sqft |
Source: | ||
| 4/22/2026 | Pending sale | $339,000$116/sqft |
Source: | ||
| 4/9/2026 | Price change | $339,000-2.9%$116/sqft |
Source: | ||
| 3/10/2026 | Listed for sale | $349,000+149.3%$119/sqft |
Source: | ||
| 12/12/2025 | Sold | $140,000-46.8%$48/sqft |
Source: | ||
| 5/24/2024 | Sold | $263,237$90/sqft |
Source: Public Record Report a problem | ||
Public tax history
| Year | Property taxes | Tax assessment |
|---|---|---|
| 2025 | $3,731 +189.2% | $239,700 +175.5% |
| 2024 | $1,290 -32.9% | $87,020 +2% |
| 2023 | $1,923 +0.1% | $85,313 +2% |
| 2022 | $1,920 -4.8% | $83,640 +2% |
| 2021 | $2,016 +62.9% | $82,000 +1% |
| 2020 | $1,237 +4% | $81,159 +2% |
| 2019 | $1,190 -3.2% | $79,568 +2% |
| 2018 | $1,229 +7.3% | $78,007 +2% |
| 2017 | $1,146 | $76,478 +2% |
| 2016 | $1,146 +0.9% | $74,978 +1.5% |
| 2015 | $1,135 +1.5% | $73,852 +2% |
| 2014 | $1,118 | $72,406 +0.5% |
| 2013 | -- | $72,079 +2% |
| 2012 | -- | $70,666 +2% |
| 2011 | -- | $69,281 +0.8% |
| 2010 | -- | $68,764 -0.2% |
| 2009 | -- | $68,927 +2% |
| 2008 | -- | $67,576 +2% |
| 2007 | -- | $66,251 +2% |
| 2006 | -- | $64,952 +2% |
| 2005 | -- | $63,679 |
Find assessor info on the county website
Monthly payment
Est. payment$--/mo
Payment breakdown
Explore the cost of this home by adjusting the details. Changes won't be saved.All calculations are estimates and provided by Zillow, Inc. for informational purposes only. Actual amounts may vary.
HOA fees may include property taxes on listings classified as Co-Ops. Contact the listing agent and/or owner for fee details.
Mortgage interest rates are dependent on a number of factors, including credit score, down payment, and repayment length. Interest rate data provided by Zillow Group Marketplace, Inc. as of 1/1/1970 from various mortgage lenders with which we have lead or other similar arrangements; the Estimated Payment is an average of those rates.
See how much you could borrow to make a competitive offer.
Climate risks
Neighborhood: 92311
Nearby schools
GreatSchools rating
- 1/10Lenwood Elementary SchoolGrades: K-5Distance: 0.2 mi
- 1/10Barstow Junior High SchoolGrades: 7-8Distance: 5.5 mi
- 5/10Barstow High SchoolGrades: 9-12Distance: 4.5 mi
A local agent can set up tours, give advice and negotiate with sellers.
Local buyer's agents are ready to help
- California
- San Bernardino County
- Barstow
- 92311
- 25441 W Main St