Beautiful end unit townhome in the sought-after South Riding community. The main level features a spacious living area, dining space, half bath, and a chef's kitchen designed for both everyday meals and entertaining. The large primary bedroom includes tray ceilings and a luxury ensuite bathroom with dual vanities, a soaking tub, and a separate shower. The additional two bedrooms upstairs are generously sized and offer comfort for family or guests. The fully finished walkout basement adds even more room to enjoy, complete with a large recreation area, a cozy fireplace, a bathroom, and a dedicated laundry room. The South Riding community provides pools, playgrounds, basketball courts, a community center, and trails. It is zoned for top-rated schools and is ideally located near commuter lots and public transportation, with convenient access to routes 50, 28, and 66. It is a smart choice for buyers seeking an easy commute to Northern Virginia and Washington DC.
Sold for $635,000
$635,000
25442 Herring Creek Dr, Chantilly, VA 20152
3beds
2,498sqft
Townhouse
Built in 1996
2,178 Square Feet Lot
$639,600 Zestimate®
$254/sqft
$3,039 Estimated rent
Home value
$639,600
$608,000 - $672,000
$3,039/mo
Zestimate® history
Owner options
List your home for rent
$3,039/mo
Rent Zestimate®
Find your next renter with Zillow Rental Manager. Plus, with online applications, you can quickly screen prospective tenants – for free.
$3,039/mo
Rent Zestimate®
Refinance and save
$3,943/mo
Est. payment
Refinancing to a lower rate could help reduce your monthly payments and save thousands over the life of the loan.
$3,943/mo
Est. payment
Explore your selling options
Work with a Zillow partner agent
Leverage their expertise and Zillow's premium Showcase listings to get your home seen by more buyers.
Get startedList with your own agent
Get your home in front of millions of buyers by listing it on Zillow.
Learn how to do itSell it yourself
Take full control of how buyers see your home on Zillow by listing For Sale by Owner (FSBO).
List your homeWhat's special
Community centerCozy fireplaceFully finished walkout basementBasketball courtsLarge recreation areaTray ceilingsDedicated laundry room
Zillow last checked:
Listing updated:
Listed by:
Sarah Reynolds 703-844-3464,
Keller Williams Realty
Bought with:
Mr. Mudaser Jaura
Samson Properties
Source: Bright MLS,MLS#: VALO2110786
Facts & features
Interior
Bedrooms & bathrooms
- Bedrooms: 3
- Bathrooms: 4
- Full bathrooms: 2
- 1/2 bathrooms: 2
- Main level bathrooms: 1
Basement
- Area: 826
Heating
- Heat Pump, Electric
Cooling
- Central Air, Electric
Appliances
- Included: Microwave, Dryer, Dishwasher, Ice Maker, Refrigerator, Cooktop, Disposal, Washer, Gas Water Heater
Features
- Built-in Features, Ceiling Fan(s), Chair Railings, Crown Molding, Kitchen - Gourmet, Pantry, Primary Bath(s), Recessed Lighting, Upgraded Countertops, Walk-In Closet(s), Tray Ceiling(s), 9'+ Ceilings
- Flooring: Hardwood, Carpet, Wood
- Basement: Walk-Out Access
- Number of fireplaces: 1
Interior area
- Total structure area: 2,498
- Total interior livable area: 2,498 sqft
- Finished area above ground: 1,672
- Finished area below ground: 826
Property
Parking
- Total spaces: 1
- Parking features: Garage Door Opener, Attached
- Attached garage spaces: 1
Accessibility
- Accessibility features: None
Features
- Levels: Three
- Stories: 3
- Patio & porch: Deck
- Exterior features: Bump-outs
- Pool features: Community
- Fencing: Full,Back Yard
Lot
- Size: 2,178 Square Feet
- Features: Corner Lot, Premium
Details
- Additional structures: Above Grade, Below Grade
- Parcel number: 128266146000
- Zoning: PDH4
- Special conditions: Standard
Construction
Type & style
- Home type: Townhouse
- Architectural style: Colonial
- Property subtype: Townhouse
Materials
- Brick, Vinyl Siding
- Foundation: Other
Condition
- New construction: No
- Year built: 1996
Details
- Builder model: ROTHCHILD
- Builder name: NV
Utilities & green energy
- Sewer: Public Sewer
- Water: Public
Community & HOA
Community
- Features: Pool
- Subdivision: South Riding
HOA
- Has HOA: Yes
- Amenities included: Recreation Facilities, Tot Lots/Playground
- Services included: Road Maintenance, Snow Removal
- HOA fee: $108 monthly
Location
- Region: Chantilly
Financial & listing details
- Price per square foot: $254/sqft
- Tax assessed value: $605,560
- Annual tax amount: $4,874
- Date on market: 12/3/2025
- Listing agreement: Exclusive Right To Sell
- Ownership: Fee Simple
Price history
| Date | Event | Price |
|---|---|---|
| 1/6/2026 | Sold | $635,000$254/sqft |
Source:  Bright MLS #VALO2110786 Report a problem Bright MLS #VALO2110786 Report a problem | ||
| 12/8/2025 | Contingent | $635,000$254/sqft |
Source: Bright MLS #VALO2110786 Report a problem | ||
| 12/3/2025 | Listed for sale | $635,000+64.9%$254/sqft |
Source: Bright MLS #VALO2110786 Report a problem | ||
| 12/14/2015 | Sold | $385,000+109.8%$154/sqft |
Source: Public Record Report a problem | ||
| 5/5/1998 | Sold | $183,500+3.7%$73/sqft |
Source: Public Record Report a problem | ||
| 10/2/1996 | Sold | $176,875$71/sqft |
Source: Public Record Report a problem | ||
Public tax history
| Year | Property taxes | Tax assessment |
|---|---|---|
| 2026 | $4,928 +1.1% | $612,160 +1.1% |
| 2025 | $4,875 -3.4% | $605,560 +3.8% |
| 2024 | $5,047 +7.8% | $583,500 +9.1% |
| 2023 | $4,680 +1% | $534,880 +2.7% |
| 2022 | $4,634 +0.6% | $520,700 +10.8% |
| 2021 | $4,607 +5.2% | $470,140 +11.1% |
| 2020 | $4,382 +0% | $423,340 +4.7% |
| 2019 | $4,382 +2.9% | $404,300 +3% |
| 2018 | $4,260 +1.5% | $392,600 +5.2% |
| 2017 | $4,198 +3.7% | $373,190 +3.8% |
| 2016 | $4,050 | $359,660 +50.9% |
| 2015 | $4,050 +2% | $238,350 +5.8% |
| 2014 | $3,970 -1.1% | $225,210 +4.9% |
| 2013 | $4,014 | $214,620 |
| 2012 | -- | -- |
| 2011 | -- | -- |
| 2010 | -- | -- |
| 2009 | -- | $312,000 -16.5% |
| 2008 | -- | $373,700 -13% |
| 2007 | -- | $429,300 -8.6% |
| 2006 | -- | $469,900 +39% |
| 2005 | -- | $338,100 +0.1% |
| 2004 | -- | $337,700 +14.7% |
| 2003 | -- | $294,300 +26.3% |
| 2002 | -- | $233,000 +16.4% |
| 2001 | -- | $200,100 |
Find assessor info on the county website
Neighborhood: 20152
Nearby homes
- $616,9003 bd3 ba2.2k sqft25440 Herring Creek Dr, Chantilly, VA 20152Off Market
- $631,9003 bd3 ba2.2k sqft25438 Herring Creek Dr, Chantilly, VA 20152Off Market
- $627,7003 bd4 ba2.2k sqft25436 Herring Creek Dr, Chantilly, VA 20152Off Market
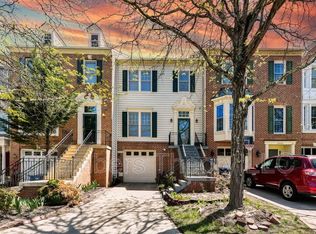
- $629,9003 bd3 ba2.2k sqft25434 Herring Creek Dr, Chantilly, VA 20152Off Market

- $631,0003 bd4 ba2.2k sqft25449 Morse Dr, Chantilly, VA 20152Sold
- $548,5003 bd3 ba1.3k sqft25447 Morse Dr, Chantilly, VA 20152Off Market
- $651,7003 bd3 ba2.4k sqft43146 Katama Sq, Chantilly, VA 20152Off Market
- $570,6003 bd2 ba1.7k sqft25445 Morse Dr, Chantilly, VA 20152Off Market
Nearby schools
GreatSchools rating
- 9/10Hutchison Farm Elementary SchoolGrades: PK-5Distance: 0.7 mi
- 9/10J Michael Lunsford Middle SchoolGrades: 6-8Distance: 1.4 mi
- 9/10Freedom High SchoolGrades: 9-12Distance: 1.4 mi
Schools provided by the listing agent
- Elementary: Hutchison Farm
- Middle: J. Michael Lunsford
- High: Freedom
- District: Loudoun County Public Schools
Source: Bright MLS. This data may not be complete. We recommend contacting the local school district to confirm school assignments for this home.
Get a cash offer in 3 minutes
Find out how much your home could sell for in as little as 3 minutes with a no-obligation cash offer.
Estimated market value
$639,600
Get a cash offer in 3 minutes
Find out how much your home could sell for in as little as 3 minutes with a no-obligation cash offer.
Estimated market value
$639,600
- Virginia
- Loudoun County
- Chantilly
- 20152
- 25442 Herring Creek Dr
Nearby cities
Nearby zip codes
Other Chantilly Topics
