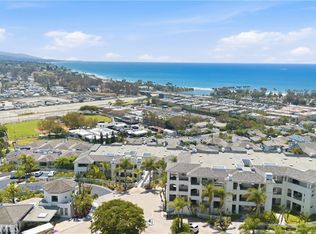
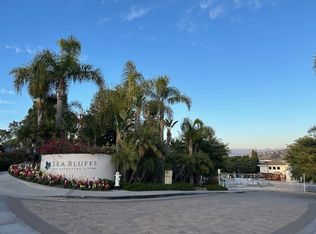
Coastal active adult living at its finest in the highly desirable Sea Bluffs community of Dana Point. This upper-level residence offers a light and airy floor plan, gentle ocean breezes, and a relaxed Southern California lifestyle designed for comfort, convenience, and connection.
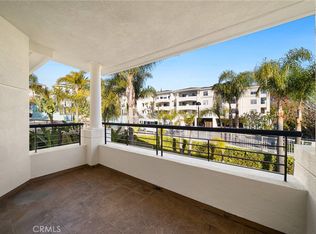
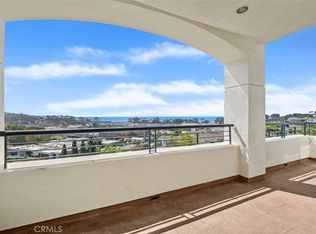
The open living area flows effortlessly to a private balcony with beautiful mountain and city-lights views—perfect for morning coffee or evening relaxation. The welcoming foyer sets a bright, uplifting tone, leading into a spacious living room with a cozy fireplace for cooler evenings. A full-size dining area provides an ideal space for hosting friends and family, while the private covered patio invites you to unwind and enjoy the panoramic surroundings.
The well-appointed kitchen features ample cabinetry and counter space, along with a charming breakfast nook—perfect for leisurely mornings with coffee, tea, and the newspaper. The spacious primary suite offers comfort and privacy, with large shuttered windows that fill the room with natural light and showcase serene, scenic views. The en-suite bathroom includes a walk-in shower, dual sinks, generous space for easy movement, and a large walk-in closet.
A second bedroom offers flexibility and can easily serve as a guest room, home office, or hobby space. The secondary bathroom is also equipped with a walk-in Tub, providing added comfort and accessibility.
Sea Bluffs is a well-maintained, resort-style active adult community offering an exceptional lifestyle with numerous amenities and opportunities for social engagement. Monthly fees include most utilities, maintenance, and services, allowing for truly worry-free living. Residents enjoy the community dining room with daily breakfast and a selection of dinners included—making it easy to enjoy meals, socialize, and stay connected without the hassle of cooking every day.
Located just a short walk to the Dana Point Harbor, coastal trails, and local activities, and close to shopping, dining, and freeway access, this home is ideal for those seeking an active yet relaxed lifestyle.
Whether you’re looking for a primary residence or a coastal retreat, this property offers exceptional value and the opportunity to enjoy every day to the fullest.
Sold for $555,000
Listed by: Compass • Soosan Robinett • Contact: 949-874-1424
Bought with: Compass
$555,000
25442 Sea Bluffs Dr Unit 204, Dana Point, CA 92629
2beds
1,373sqft
Condominium
Built in 1997
-- sqft lot
$559,800 Zestimate®
$404/sqft
$4,732 Estimated rent
Home value
$559,800
$515,000 - $605,000
$4,732/mo
Zestimate® history
Owner options
List your home for rent
$4,732/mo
Rent Zestimate®
Find your next renter with Zillow Rental Manager. Plus, with online applications, you can quickly screen prospective tenants – for free.
$4,732/mo
Rent Zestimate®
Refinance and save
$4,120/mo
Est. payment
Refinancing to a lower rate could help reduce your monthly payments and save thousands over the life of the loan.
$4,120/mo
Est. payment
Explore your selling options
Work with a Zillow partner agent
Leverage their expertise and Zillow's premium Showcase listings to get your home seen by more buyers.
Get startedList with your own agent
Get your home in front of millions of buyers by listing it on Zillow.
Learn how to do itSell it yourself
Take full control of how buyers see your home on Zillow by listing For Sale by Owner (FSBO).
List your homeWhat's special
Gentle ocean breezesUpper-level residenceFull-size dining areaCharming breakfast nook
Zillow last checked:
Listing updated:
Listed by:
Soosan Robinett DRE #01190742 949-874-1424,
Compass,
Serena Robinett DRE #02235541,
Compass
Bought with:
Jill Livingston, DRE #01762446
Compass
Source: CRMLS,MLS#: OC26022095 Originating MLS: California Regional MLS
Originating MLS: California Regional MLSFacts & features
Interior
Bedrooms & bathrooms
- Bedrooms: 2
- Bathrooms: 2
- Full bathrooms: 2
- Main level bathrooms: 2
- Main level bedrooms: 2
Rooms
- Room types: Bedroom, Foyer, Kitchen, Living Room, Primary Bathroom, Primary Bedroom, Other, Dining Room
Primary bedroom
- Features: Main Level Primary
Primary bedroom
- Features: Primary Suite
Bedroom
- Features: Bedroom on Main Level
Bathroom
- Features: Bathroom Exhaust Fan, Bathtub, Dual Sinks, Enclosed Toilet, Full Bath on Main Level, Jetted Tub, Linen Closet, Remodeled, Soaking Tub, Separate Shower
Kitchen
- Features: Laminate Counters, Pots & Pan Drawers, Remodeled, Solid Surface Counters, Updated Kitchen
Other
- Features: Walk-In Closet(s)
Heating
- Forced Air, Fireplace(s)
Cooling
- Central Air, See Remarks
Appliances
- Included: Dishwasher, Electric Cooktop, Electric Oven, Electric Range, Freezer, Disposal, Ice Maker, Microwave, Refrigerator, Water To Refrigerator, Dryer, Washer
- Laundry: Inside, Laundry Closet
Features
- Built-in Features, Balcony, Breakfast Area, Separate/Formal Dining Room, Elevator, High Ceilings, Open Floorplan, Recessed Lighting, Storage, Trash Chute, Unfurnished, Bedroom on Main Level, Entrance Foyer, Main Level Primary, Primary Suite, Walk-In Closet(s)
- Flooring: Carpet, Tile
- Doors: Sliding Doors
- Windows: Custom Covering(s), Plantation Shutters, Screens
- Has fireplace: Yes
- Fireplace features: Gas, Living Room
- Common walls with other units/homes: 1 Common Wall,End Unit
Interior area
- Total interior livable area: 1,373 sqft
Property
Parking
- Total spaces: 1
- Parking features: Assigned, Covered, Underground, One Space, Community Structure
- Garage spaces: 1
Accessibility
- Accessibility features: Grab Bars, See Remarks
Features
- Levels: One
- Stories: 1
- Entry location: 1
- Patio & porch: See Remarks
- Exterior features: Lighting, Rain Gutters
- Pool features: Heated, In Ground, See Remarks, Association
- Has spa: Yes
- Spa features: Association, Heated
- Fencing: None
- Has view: Yes
- View description: City Lights, Hills, Mountain(s), Neighborhood, Panoramic, Trees/Woods
- Waterfront features: Ocean Side Of Freeway
Lot
- Size: 9.78 Acres
Details
- Parcel number: 93961344
- Special conditions: Standard
Construction
Type & style
- Home type: Condo
- Architectural style: Mediterranean
- Property subtype: Condominium
- Attached to another structure: Yes
Materials
- Stucco
- Foundation: See Remarks
- Roof: Tile
Condition
- Turnkey
- New construction: No
- Year built: 1997
Utilities & green energy
- Sewer: Public Sewer
- Water: Public
- Utilities for property: Cable Connected, Electricity Connected, Phone Available, Sewer Connected, Water Connected
Community & HOA
Community
- Features: Gutter(s), Street Lights, Suburban, Sidewalks, Gated
- Security: Security Gate, Gated Community, Security Lights
- Senior community: Yes
- Subdivision: Sea Bluffs At Dana Point (Sbdp)
HOA
- Has HOA: Yes
- Amenities included: Billiard Room, Clubhouse, Controlled Access, Electricity, Fitness Center, Maintenance Grounds, Game Room, Hot Water, Meeting Room, Meeting/Banquet/Party Room, Maid service, Pool, Pet Restrictions, Recreation Room, Sauna, Spa/Hot Tub, Trash, Cable TV, Utilities, Water
- Services included: Pest Control, Sewer
- HOA fee: $670 monthly
- HOA name: The Fountains at Sea Bluff
- HOA phone: 949-744-5200
Location
- Region: Dana Point
Financial & listing details
- Price per square foot: $404/sqft
- Tax assessed value: $540,600
- Date on market: 1/30/2026
- Cumulative days on market: 5 days
- Listing terms: Cash,Cash to New Loan
Price history
| Date | Event | Price |
|---|---|---|
| 2/25/2026 | Sold | $555,000-7.3%$404/sqft |
Source:  CRMLS #OC26022095 Report a problem CRMLS #OC26022095 Report a problem | ||
| 2/6/2026 | Contingent | $599,000$436/sqft |
Source: CRMLS #OC26022095 Report a problem | ||
| 1/30/2026 | Listed for sale | $599,000+13%$436/sqft |
Source: CRMLS #OC26022095 Report a problem | ||
| 11/25/2024 | Sold | $530,000-5.4%$386/sqft |
Source: CRMLS #OC24112876 Report a problem | ||
| 10/23/2024 | Pending sale | $560,000$408/sqft |
Source: CRMLS #OC24112876 Report a problem | ||
| 10/9/2024 | Listed for sale | $560,000+65.2%$408/sqft |
Source: CRMLS #OC24112876 Report a problem | ||
| 5/31/2022 | Sold | $339,000-2.9%$247/sqft |
Source: Public Record Report a problem | ||
| 4/8/2022 | Pending sale | $349,000$254/sqft |
Source:  Douglas Elliman #LG22026620 Report a problem Douglas Elliman #LG22026620 Report a problem | ||
| 4/8/2022 | Contingent | $349,000$254/sqft |
Source: CRMLS #LG22026620 Report a problem | ||
| 2/11/2022 | Listed for sale | $349,000+42.4%$254/sqft |
Source: CRMLS #LG22026620 Report a problem | ||
| 12/3/2018 | Sold | $245,000-10.9%$178/sqft |
Source: Public Record Report a problem | ||
| 7/28/2018 | Listing removed | $275,000$200/sqft |
Source: Watermark Retirement Propertie #300548657 Report a problem | ||
| 7/27/2018 | Listed for sale | $275,000-46.6%$200/sqft |
Source: Sandicor, Inc. #300548657 Report a problem | ||
| 8/27/2003 | Sold | $515,000+35%$375/sqft |
Source: Public Record Report a problem | ||
| 5/23/2000 | Sold | $381,500+65.2%$278/sqft |
Source: Public Record Report a problem | ||
| 1/13/1999 | Sold | $231,000$168/sqft |
Source: Public Record Report a problem | ||
Public tax history
| Year | Property taxes | Tax assessment |
|---|---|---|
| 2026 | -- | $540,600 +2% |
| 2025 | $5,996 +47% | $530,000 +50.3% |
| 2024 | $4,080 +3.1% | $352,695 +2% |
| 2023 | $3,959 +31.9% | $345,780 +34.3% |
| 2022 | $3,001 +2.7% | $257,537 +2% |
| 2021 | $2,923 -0.1% | $252,488 +1% |
| 2020 | $2,926 | $249,900 +2% |
| 2019 | $2,926 +2.2% | $245,000 -45.6% |
| 2018 | $2,863 -40.3% | $450,243 +2% |
| 2017 | $4,799 | $441,415 +2% |
| 2016 | $4,799 +2.4% | $432,760 +1.5% |
| 2015 | $4,685 +6.3% | $426,260 +2% |
| 2014 | $4,408 | $417,911 +0.5% |
| 2013 | -- | $416,023 +2% |
| 2012 | -- | $407,866 +2% |
| 2011 | -- | $399,869 +0.8% |
| 2010 | -- | $396,881 |
Find assessor info on the county website
Neighborhood: 92629
Nearby homes
- $274,9991 bd1 ba858 sqft25442 Sea Bluffs Dr UNIT 302, Dana Point, CA 92629For Sale
- $690,0002 bd2 ba1.2k sqft25422 Sea Bluffs Dr UNIT 207, Dana Point, CA 92629Sold
- $325,0001 bd1 ba858 sqft25422 Sea Bluffs Dr #6103, Dana Pt, CA 92629For Sale
- $387,0002 bd2 ba1.3k sqft25442 Sea Bluffs Dr UNIT 305, Dana Point, CA 92629Sold
- $320,0001 bd1 ba858 sqft25422 Sea Bluffs Dr UNIT 202, Dana Point, CA 92629Sold
- $282,5002 bd2 ba1.2k sqft25442 Sea Bluffs Dr UNIT 101, Dana Point, CA 92629Sold
- $361,1001 bd1 ba858 sqft25442 Sea Bluffs Dr UNIT 102, Dana Point, CA 92629Off Market
- $366,1001 bd1 ba858 sqft25442 Sea Bluffs Dr UNIT 103, Dana Point, CA 92629Off Market
Nearby schools
GreatSchools rating
- 7/10Richard Henry Dana Elementary SchoolGrades: K-5Distance: 1.3 mi
- 8/10Marco Forster Middle SchoolGrades: 6-8Distance: 1.3 mi
- 9/10Dana Hills High SchoolGrades: 9-12Distance: 1 mi
Schools provided by the listing agent
- Middle: Marco Forester
- High: Dana Hills
Source: CRMLS. This data may not be complete. We recommend contacting the local school district to confirm school assignments for this home.
Get a cash offer in 3 minutes
Find out how much your home could sell for in as little as 3 minutes with a no-obligation cash offer.
Estimated market value
$559,800
Get a cash offer in 3 minutes
Find out how much your home could sell for in as little as 3 minutes with a no-obligation cash offer.
Estimated market value
$559,800
- California
- Orange County
- Dana Point
- 92629
- 25442 Sea Bluffs Dr Unit 204
Nearby cities
Nearby zip codes
Other Dana Point Topics
