Photos coming soon! Welcome to this remarkable San Marino model, a large 4 bedroom single story known for its unparalleled elegance and architectural beauty in the esteemed Valencia Hills neighborhood. This unique residence is distinguished by its brick accents, exceptionally high 27-foot vaulted ceilings - a rare feature among its counterparts. The home exudes a modern and airy ambiance, further enhanced by modern ceilings and a fresh coat of Alabaster white paint both inside and out.
As you step inside, you're greeted by a sun-drenched living and formal dining area, courtesy of custom windows that stretch nearly floor-to-ceiling, creating an inviting sunroom impression. The dual-paned windows ensuring energy efficiency and quiet comfort. Central to the home's charm is a three-way gas fireplace, surrounded by a unique conversation pit, perfect for intimate gatherings. Adjacent to this is a wet bar with a wood top, adding to the home's allure for entertaining. The house also features new carpet in the living room, raised panel doors throughout, and newly installed nickel door handles, adding a touch of sophistication.
The heart of this home is undoubtedly the updated kitchen, boasting granite countertops, custom-sized deep pantry, and state-of-the-art appliances, including a newer Samsung Smart Stove and Bosch dishwasher. The open concept flows seamlessly into a family room, highlighted by dramatic high ceilings and engineered hardwood floors, ensuring every corner feels spacious and welcoming. The views from the oversized kitchen window is unparalleled in the area. Each bedroom offers tranquility and style, with the master suite being a true sanctuary. It features a custom window providing picturesque mountain views, a Jacuzzi tub, and sliding doors leading to a serene patio.
Set in a tree-lined cul-de-sac near the end, the home's location is part of its charm. Residents enjoy proximity to the Valencia Hills HOA amenities like paseos, pool and spa, clubhouse, and tennis courts, all for a low fee of $45 a month. This community is a treasure with its rolling hills, mature landscaping, and a range of activities for all, including a popular swim team. Surrounded by beautiful vistas, with the moon rising over the mountains in a stunning display, this home is not just a living space but a lifestyle choice for those seeking beauty, comfort, and community in Valencia.
Sold for $965,000
Listed by: Equity Union • Rebecca Mendoza • Contact: 661-755-7895
Bought with: Coldwell Banker Hallmark
$965,000
25442 Via Adorna, Santa Clarita, CA 91355
4beds
2,038sqft
Single Family Residence
Built in 1970
6,312 Square Feet Lot
$964,400 Zestimate®
$474/sqft
$4,393 Estimated rent
Home value
$964,400
$916,000 - $1.01M
$4,393/mo
Zestimate® history
Owner options
List your home for rent
$4,393/mo
Rent Zestimate®
Find your next renter with Zillow Rental Manager. Plus, with online applications, you can quickly screen prospective tenants – for free.
$4,393/mo
Rent Zestimate®
Refinance and save
$6,241/mo
Est. payment
Refinancing to a lower rate could help reduce your monthly payments and save thousands over the life of the loan.
$6,241/mo
Est. payment
Explore your selling options
Work with a Zillow partner agent
Leverage their expertise and Zillow's premium Showcase listings to get your home seen by more buyers.
Get startedList with your own agent
Get your home in front of millions of buyers by listing it on Zillow.
Learn how to do itSell it yourself
Take full control of how buyers see your home on Zillow by listing For Sale by Owner (FSBO).
List your homeWhat's special
Brick accentsTennis courtsUnique conversation pitEnergy efficiencyMature landscapingSerene patioWood top
Zillow last checked:
Listing updated:
Listed by:
Rebecca Mendoza DRE #01291497 661-755-7895,
Equity Union
Bought with:
Razmick Ohanian, DRE #01926917
Coldwell Banker Hallmark
Source: CRMLS,MLS#: SR24039439 Originating MLS: California Regional MLS
Originating MLS: California Regional MLSFacts & features
Interior
Bedrooms & bathrooms
- Bedrooms: 4
- Bathrooms: 2
- Full bathrooms: 2
- Main level bathrooms: 2
- Main level bedrooms: 4
Rooms
- Room types: Bedroom
Bedroom
- Features: All Bedrooms Down
Kitchen
- Features: Kitchen/Family Room Combo, Quartz Counters
Heating
- Central
Cooling
- Central Air
Appliances
- Laundry: In Garage
Features
- All Bedrooms Down
- Flooring: Carpet, Wood
- Doors: Double Door Entry, Sliding Doors
- Has fireplace: Yes
- Fireplace features: Family Room, Gas, Gas Starter, Living Room
- Common walls with other units/homes: 2+ Common Walls
Interior area
- Total interior livable area: 2,038 sqft
Property
Parking
- Total spaces: 2
- Parking features: Driveway Level, Driveway, Garage Faces Front, Garage, Garage Door Opener, Paved
- Attached garage spaces: 2
Features
- Levels: One
- Stories: 1
- Entry location: front
- Pool features: Community, In Ground, Association
- Has spa: Yes
- Spa features: Association, Community, In Ground
- Fencing: Block,Wrought Iron
- Has view: Yes
- View description: City Lights, Hills, Valley
Lot
- Size: 6,312 Square Feet
- Features: 0-1 Unit/Acre, Cul-De-Sac
Details
- Parcel number: 2857003010
- Zoning: SCUR2
- Special conditions: Standard
Construction
Type & style
- Home type: SingleFamily
- Property subtype: Single Family Residence
- Attached to another structure: Yes
Materials
- Drywall, Stucco, Wood Siding
- Foundation: Slab
Condition
- Turnkey
- New construction: No
- Year built: 1970
Utilities & green energy
- Sewer: Public Sewer
- Water: Public
Community & HOA
Community
- Features: Biking, Curbs, Park, Street Lights, Suburban, Sidewalks, Valley, Pool
- Subdivision: Valencia Hills (Vlhl)
HOA
- Has HOA: Yes
- Amenities included: Clubhouse, Sport Court, Playground, Pool, Spa/Hot Tub, Tennis Court(s), Trail(s)
- HOA fee: $45 monthly
- HOA name: Valencia Hills
- HOA phone: 661-259-8400
Location
- Region: Santa Clarita
Financial & listing details
- Price per square foot: $474/sqft
- Tax assessed value: $984,300
- Annual tax amount: $13,235
- Date on market: 2/29/2024
- Cumulative days on market: 6 days
- Listing terms: Cash to New Loan,Conventional,FHA,Fannie Mae,VA Loan
Price history
| Date | Event | Price |
|---|---|---|
| 3/28/2024 | Sold | $965,000+1.6%$474/sqft |
Source:  CRMLS #SR24039439 Report a problem CRMLS #SR24039439 Report a problem | ||
| 3/7/2024 | Pending sale | $950,000+157.8%$466/sqft |
Source: CRMLS #SR24039439 Report a problem | ||
| 5/17/2002 | Sold | $368,500$181/sqft |
Source: Public Record Report a problem | ||
Public tax history
| Year | Property taxes | Tax assessment |
|---|---|---|
| 2025 | $13,235 +71.6% | $984,300 +84.4% |
| 2024 | $7,715 +2.8% | $533,695 +2% |
| 2023 | $7,502 +1.7% | $523,232 +2% |
| 2022 | $7,380 +1.9% | $512,973 +2% |
| 2021 | $7,240 +1.2% | $502,916 +1% |
| 2020 | $7,158 | $497,760 +2% |
| 2019 | $7,158 +5.1% | $488,001 +2% |
| 2018 | $6,812 | $478,433 +2% |
| 2017 | $6,812 +2.6% | $469,053 +2% |
| 2016 | $6,639 +1.8% | $459,857 +1.5% |
| 2015 | $6,524 +3.6% | $452,950 +2% |
| 2014 | $6,299 | $444,078 +2.5% |
| 2012 | -- | $433,404 +2% |
| 2011 | -- | $424,906 +0.8% |
| 2010 | -- | $421,731 -0.2% |
| 2009 | -- | $422,734 +2% |
| 2008 | -- | $414,446 +2% |
| 2007 | -- | $406,320 +2% |
| 2006 | -- | $398,354 |
| 2005 | -- | $398,354 +4% |
| 2004 | -- | $382,887 +1.9% |
| 2003 | -- | $375,870 +45.9% |
| 2002 | -- | $257,704 +4% |
| 2000 | -- | $247,699 |
Find assessor info on the county website
Neighborhood: Valencia
Nearby homes
- $907,1004 bd3 ba2.4k sqft25450 Via Adorna, Santa Clarita, CA 91355Off Market
- $875,7003 bd2 ba1.7k sqft25438 Via Adorna, Santa Clarita, CA 91355Off Market
- $1,109,0004 bd3 ba2.5k sqft25458 Via Adorna, Santa Clarita, CA 91355Off Market
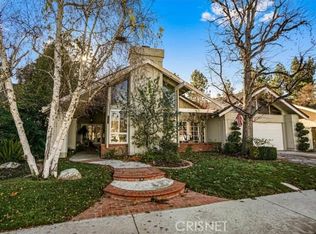
- $884,4003 bd2 ba2.4k sqft25434 Via Adorna, Santa Clarita, CA 91355Off Market
- $954,2004 bd3 ba2.1k sqft25488 Via Escovar, Santa Clarita, CA 91355Off Market
- $935,1003 bd2 ba1.7k sqft25443 Via Adorna, Santa Clarita, CA 91355Off Market
- $899,9005 bd3 ba2.3k sqft25473 Via Novia, Santa Clarita, CA 91355Off Market
- $904,8005 bd3 ba2.4k sqft25451 Via Adorna, Santa Clarita, CA 91355Off Market
Nearby schools
GreatSchools rating
- 9/10Old Orchard Elementary SchoolGrades: K-6Distance: 0.6 mi
- 6/10Placerita Junior High SchoolGrades: 7-8Distance: 0.7 mi
- 9/10William S. Hart High SchoolGrades: 9-12Distance: 0.9 mi
Get a cash offer in 3 minutes
Find out how much your home could sell for in as little as 3 minutes with a no-obligation cash offer.
Estimated market value
$964,400
Get a cash offer in 3 minutes
Find out how much your home could sell for in as little as 3 minutes with a no-obligation cash offer.
Estimated market value
$964,400
- California
- Los Angeles County
- Santa Clarita
- 91355
- Valencia
- 25442 Via Adorna
Nearby cities
Nearby neighborhoods
Nearby zip codes
Other Santa Clarita Topics
