Welcome to this expansive and beautifully upgraded home in Moreno Valley offering exceptional space, functionality, and versatility. The main residence features 5 spacious bedrooms and 3.5 bathrooms, including a convenient Jack-and-Jill bathroom upstairs connecting two of the oversized bedrooms—perfect for added comfort and practicality. In addition, the property includes a fully permitted 1 bedroom, 1 bathroom ADU with its own private entrance and separate address, ideal for multi-generational living, rental income, guest quarters, or a private office setup. Designed with efficiency in mind, the home offers fully installed solar panels to help reduce energy costs and a generous 3-car garage for ample parking and storage. Step inside to a grand entry with soaring high ceilings that create an impressive first impression. The main level showcases rich wood flooring, recessed lighting, and an open-concept layout ideal for entertaining. The inviting living area is anchored by a cozy fireplace, while the chef-inspired kitchen boasts a massive center island, double ovens, abundant cabinetry, and expansive counter space that flows seamlessly into the dining and family areas. Upstairs features plush carpet throughout, massive bedrooms with impressive dimensions, a spacious loft perfect for a media room or additional lounge area, and a conveniently located, generously sized laundry room. The backyard is thoughtfully designed with low-maintenance artificial grass, palm trees, and ambient lighting, creating a private and inviting setting for gatherings or relaxing evenings. Located within an HOA community, this home delivers size, thoughtful design, energy efficiency, and built-in income potential all in one exceptional opportunity.
Sold for $700,000
Listed by: REALTY MASTERS & ASSOCIATES • Victor Serna-Delgado • Contact: 909-303-4500
Bought with: Claudia Vargas, Broker
$700,000
25444 Delphinium Ave, Moreno Valley, CA 92553
6beds
3,309sqft
Single Family Residence
Built in 2007
7,405 Square Feet Lot
$703,500 Zestimate®
$212/sqft
$4,167 Estimated rent
Home value
$703,500
$640,000 - $774,000
$4,167/mo
Zestimate® history
Owner options
List your home for rent
$4,167/mo
Rent Zestimate®
Find your next renter with Zillow Rental Manager. Plus, with online applications, you can quickly screen prospective tenants – for free.
$4,167/mo
Rent Zestimate®
Refinance and save
$4,515/mo
Est. payment
Refinancing to a lower rate could help reduce your monthly payments and save thousands over the life of the loan.
$4,515/mo
Est. payment
Explore your selling options
Work with a Zillow partner agent
Leverage their expertise and Zillow's premium Showcase listings to get your home seen by more buyers.
Get startedList with your own agent
Get your home in front of millions of buyers by listing it on Zillow.
Learn how to do itSell it yourself
Take full control of how buyers see your home on Zillow by listing For Sale by Owner (FSBO).
List your homeWhat's special
Palm treesRich wood flooringFully installed solar panelsRecessed lightingDouble ovensGenerously sized laundry room
Zillow last checked:
Listing updated:
Listed by:
Victor Serna-Delgado DRE #02035704 909-532-4251,
REALTY MASTERS & ASSOCIATES
Bought with:
CLAUDIA VARGAS, DRE #01738596
Claudia Vargas, Broker
Source: CRMLS,MLS#: CV25264840 Originating MLS: California Regional MLS
Originating MLS: California Regional MLSFacts & features
Interior
Bedrooms & bathrooms
- Bedrooms: 6
- Bathrooms: 5
- Full bathrooms: 4
- 1/2 bathrooms: 1
- Main level bathrooms: 3
- Main level bedrooms: 4
Rooms
- Room types: Bathroom, Bedroom, Den, Kitchen, Laundry, Loft, Living Room, Other
Bedroom
- Features: All Bedrooms Up
Bathroom
- Features: Jack and Jill Bath
Other
- Features: Walk-In Closet(s)
Heating
- Central
Cooling
- Central Air
Appliances
- Laundry: Inside, Upper Level
Features
- All Bedrooms Up, Jack and Jill Bath, Loft, Walk-In Closet(s)
- Has fireplace: Yes
- Fireplace features: Living Room
- Common walls with other units/homes: 1 Common Wall
Interior area
- Total interior livable area: 3,309 sqft
Property
Parking
- Total spaces: 3
- Parking features: Garage - Attached
- Attached garage spaces: 3
Features
- Levels: Two
- Stories: 2
- Entry location: 2
- Pool features: None
- Has view: Yes
- View description: City Lights, Canyon
Lot
- Size: 7,405 Square Feet
- Features: 0-1 Unit/Acre, Yard
Details
- Parcel number: 484201031
- Special conditions: Standard
Construction
Type & style
- Home type: SingleFamily
- Property subtype: Single Family Residence
- Attached to another structure: Yes
Materials
- Roof: Tile
Condition
- New construction: No
- Year built: 2007
Utilities & green energy
- Sewer: Public Sewer
- Water: Public
Community & HOA
Community
- Features: Biking, Curbs, Street Lights
HOA
- Has HOA: Yes
- Amenities included: Other
- HOA fee: $60 monthly
- HOA name: Reliable Partners of HOAs, LLC
- HOA phone: 909-496-4785
Location
- Region: Moreno Valley
Financial & listing details
- Price per square foot: $212/sqft
- Tax assessed value: $503,990
- Annual tax amount: $9,667
- Date on market: 2/25/2026
- Cumulative days on market: 8 days
- Listing terms: Cash to New Loan,Conventional,FHA,Submit
Price history
| Date | Event | Price |
|---|---|---|
| 4/23/2026 | Sold | $700,000$212/sqft |
Source:  CRMLS #CV25264840 Report a problem CRMLS #CV25264840 Report a problem | ||
| 4/20/2026 | Pending sale | $700,000$212/sqft |
Source: CRMLS #CV25264840 Report a problem | ||
| 4/20/2026 | Listed for sale | $700,000$212/sqft |
Source: CRMLS #CV25264840 Report a problem | ||
| 3/6/2026 | Pending sale | $700,000$212/sqft |
Source: CRMLS #CV25264840 Report a problem | ||
| 3/6/2026 | Price change | $700,000-4.8%$212/sqft |
Source: CRMLS #CV25264840 Report a problem | ||
| 3/27/2025 | Price change | $735,000-0.7%$222/sqft |
Source:  Greater Palm Springs Realtors #219120601 Report a problem Greater Palm Springs Realtors #219120601 Report a problem | ||
| 11/26/2024 | Listed for sale | $740,000+114.5%$224/sqft |
Source:  CDAR/ Desert Area MLS #219120601 Report a problem CDAR/ Desert Area MLS #219120601 Report a problem | ||
| 8/19/2015 | Sold | $345,000+16.9%$104/sqft |
Source: Public Record Report a problem | ||
| 12/16/2008 | Sold | $295,000$89/sqft |
Source: Public Record Report a problem | ||
Public tax history
| Year | Property taxes | Tax assessment |
|---|---|---|
| 2025 | $9,667 +3% | $503,990 +2% |
| 2024 | $9,386 +2.2% | $494,109 +2% |
| 2023 | $9,183 +2.2% | $484,422 +2% |
| 2022 | $8,987 +14.9% | $474,924 +25.9% |
| 2021 | $7,821 +2% | $377,304 +1% |
| 2020 | $7,666 +1.8% | $373,437 +2% |
| 2019 | $7,534 +2.1% | $366,116 +2% |
| 2018 | $7,382 +2.2% | $358,938 +2% |
| 2017 | $7,220 | $351,900 +2% |
| 2016 | $7,220 +14.2% | $345,000 +23.2% |
| 2015 | $6,321 +3.9% | $280,000 +0.4% |
| 2014 | $6,082 | $279,000 +10.7% |
| 2013 | -- | $252,000 +7.7% |
| 2012 | -- | $234,000 -7.1% |
| 2011 | -- | $252,000 -3.4% |
| 2010 | -- | $261,000 -11.5% |
| 2009 | -- | $295,000 -17.9% |
| 2008 | -- | $359,427 +516.9% |
| 2007 | -- | $58,262 |
Find assessor info on the county website
Neighborhood: Armada
Nearby homes
- $--6 bd3 ba2.9k sqft25432 Delphinium Ave, Moreno Valley, CA 92553Auction
- $703,2006 bd5 ba3.6k sqft25460 Delphinium Ave, Moreno Valley, CA 92553Off Market
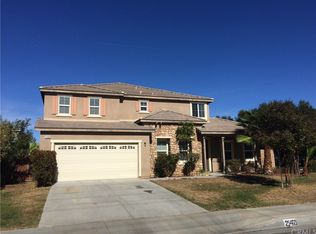
- $668,5005 bd4 ba3.3k sqft25445 Clovelly Ct, Moreno Valley, CA 92553Off Market
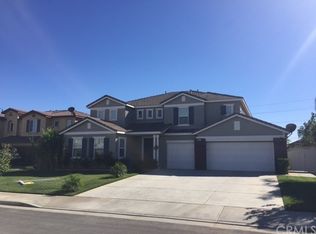
- $703,0006 bd4 ba3.6k sqft25433 Clovelly Ct, Moreno Valley, CA 92553Off Market
- $646,3006 bd3 ba2.9k sqft25461 Clovelly Ct, Moreno Valley, CA 92553Off Market
- $746,8006 bd4 ba3.6k sqft25418 Delphinium Ave, Moreno Valley, CA 92553Off Market
- $634,3006 bd3 ba2.9k sqft25419 Clovelly Ct, Moreno Valley, CA 92553Off Market
- $538,1003 bd2 ba1.3k sqft25451 Delphinium Ave, Moreno Valley, CA 92553Off Market
Nearby schools
GreatSchools rating
- 2/10Hendrick Ranch Elementary SchoolGrades: K-5Distance: 0.6 mi
- 2/10Badger Springs Middle SchoolGrades: 6-8Distance: 0.8 mi
- 3/10Vista Del Lago High SchoolGrades: 9-12Distance: 0.7 mi
Get a cash offer in 3 minutes
Find out how much your home could sell for in as little as 3 minutes with a no-obligation cash offer.
Estimated market value
$703,500
Get a cash offer in 3 minutes
Find out how much your home could sell for in as little as 3 minutes with a no-obligation cash offer.
Estimated market value
$703,500
- California
- Riverside County
- Moreno Valley
- 92553
- Armada
- 25444 Delphinium Ave
Nearby cities
Nearby neighborhoods
Nearby zip codes
Other Moreno Valley Topics
