Skip main navigation
Sold
  • Price Unknown

    25446 W 91st Ter, Lenexa, KS 66227

    4beds
    3,079sqft
    Single Family Residence
    Built in 2025
    9,660 Square Feet Lot
    $696,900 Zestimate®
    $--/sqft
    $4,760 Estimated rent

    Home value

    $696,900

    Estimated sales range

    Not available

    $4,760/mo

    Zestimate® history
    Loading
    Loading...

    Owner options

    List your home for rent

    $4,760/mo

    Rent Zestimate®

    Find your next renter with Zillow Rental Manager. Plus, with online applications, you can quickly screen prospective tenants – for free.

    Learn more

    $4,760/mo

    Rent Zestimate®

    Refinance and save

    $1,200/mo

    Est. payment

    Refinancing to a lower rate could help reduce your monthly payments and save thousands over the life of the loan.

    See today's rates

    $1,200/mo

    Est. payment

    Explore your selling options

    Work with a Zillow partner agent

    Leverage their expertise and Zillow's premium Showcase listings to get your home seen by more buyers.

    Get started

    List with your own agent

    Get your home in front of millions of buyers by listing it on Zillow.

    Learn how to do it

    Sell it yourself

    Take full control of how buyers see your home on Zillow by listing For Sale by Owner (FSBO).

    List your home

    What's special

    Marble tile detailsSpacious homeOversized kitchen islandUpgrades throughoutSpa-like bathGenerous walk-in closetEngineered flooring
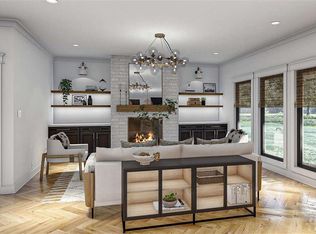
    $5000 BUILDER CREDIT - USE $$ TOWARDS SALES PRICE OR CLOSING COSTS! You will be impressed by the new Carson floor plan where elevated design meets everyday livability. This spacious home offers privacy, plenty of storage and upgrades throughout. Designed for both everyday living and effortless entertaining, this 4 bedroom home in Arbor Lake offers over 3,000 square ft of thoughtfully curated space. The main level features an open layout with engineered flooring, custom cabinets, an oversized kitchen island, and marble tile details. The primary suite is positioned for privacy with a spa-like bath and generous walk-in closet, while the finished lower level creates the perfect second living space-ideal for guests, multi-generational living, or game day hosting. This summer, the whole family will enjoy the cul-de-sac homesite with peaceful views from your covered deck. This new home is complete and ready for an immediate move-in! Virtual staging was used in some interior photos.

    Zillow last checked:

    Listing updated:

    Listed by:

    Michelle Capek 913-488-9404,

    Rodrock & Associates Realtors,

    April Trout 913-972-6131,

    Rodrock & Associates Realtors

    Bought with:

    Suzanne Congrove

    NextHome Gadwood Group

    Source: Heartland MLS as distributed by MLS GRID,MLS#: 2561427MLS Logo

    Facts & features

    Interior

    Bedrooms & bathrooms
    • Bedrooms: 4
    • Bathrooms: 3
    • Full bathrooms: 3
    Dining room
    • Description: Eat-In Kitchen
    Heating
    • Natural Gas
    Cooling
    • Electric
    Appliances
    • Laundry: Main Level
    Features
    • Basement: Finished
    • Number of fireplaces: 1
    Interior area
    • Total structure area: 3,079
    • Total interior livable area: 3,079 sqft
    • Finished area above ground: 1,842
    • Finished area below ground: 1,237

    Property

    Parking
    • Total spaces: 3
    • Parking features: Attached
    • Attached garage spaces: 3
    Lot
    • Size: 9,660 Square Feet
    Details
    • Parcel number: IP002700000167

    Construction

    Type & style
    • Home type: SingleFamily
    • Architectural style: Traditional
    • Property subtype: Single Family Residence
    Materials
    • Frame
    • Roof: Composition
    Condition
    • Under Construction
    • New construction: Yes
    • Year built: 2025
    Details
    • Builder model: The Carson
    • Builder name: Veeder Homes

    Utilities & green energy

    • Sewer: Public Sewer
    • Water: Public

    Community & HOA

    Community
    • Subdivision: Arbor Lake
    HOA
    • Has HOA: Yes
    • HOA fee: $1,200 annually
    • HOA name: First Service Residential
    Location
    • Region: Lenexa

    Financial & listing details

    • Tax assessed value: $192,100
    • Annual tax amount: $9,618
    • Date on market: 7/14/2025
    • Listing terms: Cash,Conventional,FHA,VA Loan
    • Ownership: Private

    Price history

    DateEventPrice
    8/14/2026Sold--
    Source: Heartland MLS as distributed by MLS GRID #2561427 Report a problem
    7/28/2026Pending sale$719,000$234/sqft
    Source: Heartland MLS as distributed by MLS GRID #2561427 Report a problem
    6/12/2026Price change$719,000-1.5%$234/sqft
    Source: Heartland MLS as distributed by MLS GRID #2561427 Report a problem
    3/6/2026Price change$729,900-1.4%$237/sqft
    Source: Heartland MLS as distributed by MLS GRID #2561427 Report a problem
    7/14/2025Listed for sale$739,900$240/sqft
    Source: Heartland MLS as distributed by MLS GRID #2561427 Report a problem

    Public tax history

    YearProperty taxesTax assessment
    2025$2,626 +24.7%$22,092 +38.4%
    2024$2,106 -0.8%$15,968
    2023$2,122 +66.9%$15,968 +78.6%
    2022$1,271 $8,939
    Find assessor info on the county website

    Neighborhood: 66227

    Nearby schools

    GreatSchools rating
    Schools provided by the listing agent
    • Elementary: Canyon Creek
    • Middle: Prairie Trail
    • High: Olathe Northwest

    Source: Heartland MLS as distributed by MLS GRID. This data may not be complete. We recommend contacting the local school district to confirm school assignments for this home.

    Get a cash offer in 3 minutes
    Find out how much your home could sell for in as little as 3 minutes with a no-obligation cash offer.
    Estimated market value
    $696,900
    Get a cash offer in 3 minutes
    Find out how much your home could sell for in as little as 3 minutes with a no-obligation cash offer.
    Estimated market value
    $696,900