Welcome to this beautifully updated two-bedroom, one-and-a-quarter bath, single-level unit—a rare downstairs find that offers both comfort and convenience. Step inside and you’ll immediately notice the thoughtful upgrades. The kitchen and bathrooms boast granite countertops, giving the spaces adding both durability and style. The home also features a separate dining area, inside laundry, and modern smart-home features that bring everyday living up to today’s standards. One of the highlights of this property is the private patio, beautifully redone with stylish tile floors—an ideal spot for morning coffee or winding down in the evening, it also has a gas hookup for a grill. A huge plus for an extended area to relax!
For peace of mind, big-ticket items are already taken care of: the roof of the complex is just two years old, and the HVAC system was replaced two years ago as well. Parking is a breeze with a one-car attached garage, plus an additional reserved parking spot and muliple guest parking spots around the unit and ample street parking. The community itself offers a lifestyle that’s hard to beat. Enjoy access to a pool, spa, picnic area, playground and pickleball court, plus miles of walking trails and multiple nearby parks.
This home combines move-in-ready updates, functional design, and a community that supports an active, outdoor lifestyle—all at a price point that makes sense.
Sold for $594,000
Listed by: Re/Max Property Connection • Bryn Hutchinson • Contact: 949-412-0882
Bought with: First Team Real Estate
$594,000
25446 Yountville, Lake Forest, CA 92630
2beds
1,000sqft
Condominium
Built in 1986
-- sqft lot
$598,000 Zestimate®
$594/sqft
$3,030 Estimated rent
Home value
$598,000
$550,000 - $652,000
$3,030/mo
Zestimate® history
Owner options
List your home for rent
$3,030/mo
Rent Zestimate®
Find your next renter with Zillow Rental Manager. Plus, with online applications, you can quickly screen prospective tenants – for free.
$3,030/mo
Rent Zestimate®
Refinance and save
$4,119/mo
Est. payment
Refinancing to a lower rate could help reduce your monthly payments and save thousands over the life of the loan.
$4,119/mo
Est. payment
Explore your selling options
Work with a Zillow partner agent
Leverage their expertise and Zillow's premium Showcase listings to get your home seen by more buyers.
Get startedList with your own agent
Get your home in front of millions of buyers by listing it on Zillow.
Learn how to do itSell it yourself
Take full control of how buyers see your home on Zillow by listing For Sale by Owner (FSBO).
List your homeWhat's special
Private patioStylish tile floorsSeparate dining areaGranite countertopsInside laundryModern smart-home features
Zillow last checked:
Listing updated:
Listed by:
Bryn Hutchinson DRE #01323890 949-412-0882,
Re/Max Property Connection
Bought with:
Alexander Yu, DRE #01492674
First Team Real Estate
Mena Shenouda, DRE #02138921
First Team Real Estate
Source: CRMLS,MLS#: OC25210250 Originating MLS: California Regional MLS
Originating MLS: California Regional MLSFacts & features
Interior
Bedrooms & bathrooms
- Bedrooms: 2
- Bathrooms: 1
- Full bathrooms: 1
- Main level bathrooms: 1
- Main level bedrooms: 2
Rooms
- Room types: Bedroom, Family Room, Kitchen, Primary Bedroom, Dining Room
Primary bedroom
- Features: Main Level Primary
Bedroom
- Features: All Bedrooms Down
Bedroom
- Features: Bedroom on Main Level
Bathroom
- Features: Bathtub, Granite Counters, Separate Shower, Tub Shower
Kitchen
- Features: Granite Counters
Heating
- Forced Air, Fireplace(s)
Cooling
- Central Air
Appliances
- Included: Dishwasher, Gas Cooktop, Gas Oven, Water Heater
- Laundry: Electric Dryer Hookup, Gas Dryer Hookup, Inside, Laundry Closet
Features
- Ceiling Fan(s), Separate/Formal Dining Room, Granite Counters, Pantry, Paneling/Wainscoting, All Bedrooms Down, Bedroom on Main Level, Main Level Primary
- Flooring: Laminate
- Windows: Blinds
- Has fireplace: Yes
- Fireplace features: Family Room, Gas
- Common walls with other units/homes: 1 Common Wall,End Unit
Interior area
- Total interior livable area: 1,000 sqft
Property
Parking
- Total spaces: 2
- Parking features: Assigned, Direct Access, Garage
- Attached garage spaces: 1
- Uncovered spaces: 1
Accessibility
- Accessibility features: None
Features
- Levels: One
- Stories: 1
- Entry location: 1
- Patio & porch: Covered, Open, Patio, Tile
- Pool features: In Ground, Association
- Has spa: Yes
- Spa features: Association
- Fencing: Block
- Has view: Yes
- View description: None
Lot
- Features: Back Yard, Yard
Details
- Parcel number: 93993615
- Special conditions: Standard
Construction
Type & style
- Home type: Condo
- Architectural style: Traditional
- Property subtype: Condominium
- Attached to another structure: Yes
Materials
- Stucco
- Foundation: Slab
- Roof: Composition
Condition
- Turnkey
- New construction: No
- Year built: 1986
Utilities & green energy
- Electric: 220 Volts in Laundry
- Sewer: Sewer Tap Paid
- Water: Public
- Utilities for property: Cable Available, Electricity Available, Natural Gas Available, Phone Available, Sewer Connected, Water Available
Community & HOA
Community
- Features: Curbs, Hiking, Park, Street Lights, Sidewalks
- Security: Carbon Monoxide Detector(s), Smoke Detector(s)
- Subdivision: Willow Glen (Wg)
HOA
- Has HOA: Yes
- Amenities included: Sport Court, Picnic Area, Playground, Pickleball, Pool, Spa/Hot Tub, Tennis Court(s), Trail(s)
- HOA fee: $388 monthly
- HOA name: Willow Glen
- HOA phone: 949-833-2600
- Second HOA fee: $59 monthly
- Second HOA name: Serrano Highlands
- Second HOA phone: 714-285-2626
- Third HOA fee: $41 monthly
- Third HOA name: San Remo
- Third HOA phone: 714-285-2626
Location
- Region: Lake Forest
Financial & listing details
- Price per square foot: $594/sqft
- Date on market: 9/12/2025
- Cumulative days on market: 49 days
- Listing terms: Cash,Cash to New Loan,Conventional
- Inclusions: smart door lock (with fingerprint sensor), smart thermostat and accompanying door sensors
- Exclusions: fruit trees, washer, dryer, and refrigerator are all negotiable. tv in family room and bedroom are excluded as well as weather vane on patio
- Road surface type: Paved
Price history
| Date | Event | Price |
|---|---|---|
| 11/24/2025 | Sold | $594,000-1%$594/sqft |
Source:  CRMLS #OC25210250 Report a problem CRMLS #OC25210250 Report a problem | ||
| 10/31/2025 | Contingent | $599,999$600/sqft |
Source: CRMLS #OC25210250 Report a problem | ||
| 10/5/2025 | Price change | $599,999-4%$600/sqft |
Source: CRMLS #OC25210250 Report a problem | ||
| 9/19/2025 | Price change | $624,999-3.8%$625/sqft |
Source: CRMLS #OC25210250 Report a problem | ||
| 9/12/2025 | Listed for sale | $649,999$650/sqft |
Source: CRMLS #OC25210250 Report a problem | ||
Public tax history
Tax history is unavailable.
Neighborhood: 92630
Nearby homes
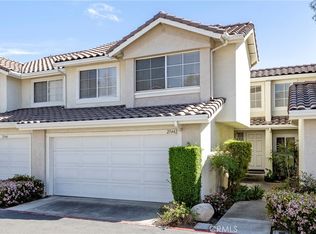
- $785,0003 bd3 ba1.3k sqft25442 Yountville #66, Lake Forest, CA 92630Sold
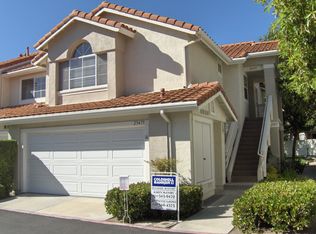
- $780,4003 bd2 ba1.3k sqft25475 Yountville, Lake Forest, CA 92630Off Market

- $755,7003 bd-- ba1.3k sqft25475 Yountville #41, Lake Forest, CA 92630Off Market
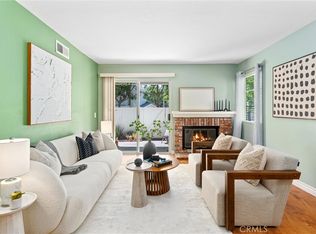
- $610,0002 bd2 ba933 sqft25456 Sonoma #26, Lake Forest, CA 92630Sold
- $755,6003 bd2 ba1.3k sqft25452 Sonoma #25, Lake Forest, CA 92630Off Market
- $646,6002 bd2 ba1.1k sqft25462 Sonoma #27, Lake Forest, CA 92630Off Market
- $794,8003 bd2 ba1.3k sqft25466 Sonoma #28, Lake Forest, CA 92630Off Market
- $780,0003 bd2 ba1.3k sqft25472 Sonoma #29, Lake Forest, CA 92630Sold
Nearby schools
GreatSchools rating
- 8/10Rancho Cañada Elementary SchoolGrades: K-6Distance: 0.9 mi
- 6/10Serrano Intermediate SchoolGrades: 7-8Distance: 1.8 mi
- 8/10El Toro High SchoolGrades: 9-12Distance: 1.4 mi
Schools provided by the listing agent
- Elementary: Rancho Canada
- Middle: Serrano
- High: El Toro
Source: CRMLS. This data may not be complete. We recommend contacting the local school district to confirm school assignments for this home.
Get a cash offer in 3 minutes
Find out how much your home could sell for in as little as 3 minutes with a no-obligation cash offer.
Estimated market value
$598,000
Get a cash offer in 3 minutes
Find out how much your home could sell for in as little as 3 minutes with a no-obligation cash offer.
Estimated market value
$598,000
- California
- Orange County
- Lake Forest
- 92630
- 25446 Yountville
Nearby cities
Nearby zip codes
Other Lake Forest Topics
