STILL AVAILABLE! PLEASE STILL BRING OFFERS. CURRENT CONTRACT IS CONTINGENT ON BUYER SELLING AND CLOSING A PROPERTY WITH A 48 HOUR KICK-OUT NOTICE. This exceptional 4-bedroom, 3-bath home offers 2,603 sq ft of beautifully designed living space., perfectly placed on just over half an acre in a peaceful neighborhood just minutes from town. Only 3 years old, this home blends luxury finishes with everyday functionality. You'll find a spacious 2 car-car attached garage plus a full finished and insulated 20x30 detached 2-car garage-ideal for a workshop, classic cars, or extra storage. Painted garage floors and exterior down lighting add polish and curb appeal. Inside, the home features white wood-look tile floors in the main living areas, plush carpeted bedrooms, and black leathered granite countertops that make a bold statement in the kitchen. Matching stainless steel appliances, under-cabinet lighting, and a gas range complete the modern, functional space. The primary suite is a true retreat, featuring his and hers closets, a beautiful tile walk-on shower, and elegant crown molding. One of the additional bedrooms also includes its own attached full bath-perfect for guest or multigenerational living. Throughout the home, you'll find thoughtful touches like updated ceiling fans, 5-1/4'' crown molding, a whole-home water softener, and extra blown-in insulation (R49 value) for year-round comfort. Step outside to enjoy mature landscaping with decorative rock, an installed basketball goal, and a sidewalk that wraps around to a 16x20 stamped patio and covered back porch. The spacious yard offers plenty of room to entertain, garden, or simply relax in your own outdoor oasis. A well-maintained utility shed adds even more functionality to this impressive property. This home checks every box-style, space and standout features---offering a rare opportunity to own a truly move-in-ready home in a prime location.
Closed
Price Unknown
25447 Bradford Lane, Joplin, MO 64801
4beds
2,603sqft
Single Family Residence
Built in 2022
0.57 Acres Lot
$474,300 Zestimate®
$--/sqft
$2,331 Estimated rent
Home value
$474,300
$417,000 - $541,000
$2,331/mo
Zestimate® history
Owner options
List your home for rent
$2,331/mo
Rent Zestimate®
Find your next renter with Zillow Rental Manager. Plus, with online applications, you can quickly screen prospective tenants – for free.
$2,331/mo
Rent Zestimate®
Refinance and save
Refinancing to a lower rate could help reduce your monthly payments and save thousands over the life of the loan.
Explore your selling options
Work with a Zillow partner agent
Leverage their expertise and Zillow's premium Showcase listings to get your home seen by more buyers.
Get startedList with your own agent
Get your home in front of millions of buyers by listing it on Zillow.
Learn how to do itSell it yourself
Take full control of how buyers see your home on Zillow by listing For Sale by Owner (FSBO).
List your homeWhat's special
Zillow last checked:
Listing updated:
Listed by:
Wyatt Jones 417-455-3975,
Charles Burt Realtors,
Charles Allyn Burt 417-437-3185,
Charles Burt Realtors
Bought with:
Non-MLSMember Non-MLSMember, 111
Default Non Member Office
Source: SOMOMLS as distributed by MLS GRID,MLS#: 60292568
Facts & features
Interior
Bedrooms & bathrooms
- Bedrooms: 4
- Bathrooms: 3
- Full bathrooms: 3
Rooms
- Room types: Master Bedroom, Foyer, Pantry, Great Room
Bedroom 1
- Area: 240
- Dimensions: 16 x 15
Bedroom 2
- Area: 156
- Dimensions: 13 x 12
Bedroom 3
- Area: 143
- Dimensions: 13 x 11
Bedroom 4
- Area: 195
- Dimensions: 13 x 15
Dining room
- Area: 110
- Dimensions: 10 x 11
Kitchen
- Area: 330
- Dimensions: 22 x 15
Living room
- Area: 330
- Dimensions: 22 x 15
Heating
- Central, Natural Gas
Cooling
- Central Air, Ceiling Fan(s)
Appliances
- Included: Gas Cooktop, Built-In Electric Oven, Refrigerator, Disposal, Dishwasher
- Laundry: Main Level, W/D Hookup
Features
- Walk-in Shower, Crown Molding, Granite Counters, Walk-In Closet(s)
- Flooring: Tile, Brick
- Has basement: No
- Attic: Pull Down Stairs
- Has fireplace: Yes
- Fireplace features: Gas, Brick, Great Room
Interior area
- Total structure area: 2,603
- Total interior livable area: 2,603 sqft
- Finished area above ground: 2,603
- Finished area below ground: 0
Property
Parking
- Total spaces: 4
- Parking features: Driveway, Garage Faces Side, Garage Faces Front, Garage Door Opener
- Attached garage spaces: 4
- Has uncovered spaces: Yes
Features
- Levels: One
- Stories: 1
- Patio & porch: Patio, Covered
- Exterior features: Rain Gutters
- Fencing: None
Lot
- Size: 0.57 Acres
- Dimensions: 150 x 150
- Features: Landscaped, Dead End Street, Level
Details
- Additional structures: Shed(s)
- Parcel number: 16502240002045000
Construction
Type & style
- Home type: SingleFamily
- Architectural style: Traditional
- Property subtype: Single Family Residence
Materials
- Frame, Stone, Brick
- Foundation: Slab
- Roof: Composition
Condition
- Year built: 2022
Utilities & green energy
- Sewer: Public Sewer
- Water: Public
Community & HOA
Community
- Subdivision: N/A
Location
- Region: Joplin
Financial & listing details
- Tax assessed value: $70,010
- Annual tax amount: $2,811
- Date on market: 4/22/2025
- Listing terms: Cash,VA Loan,FHA,Conventional
- Road surface type: Asphalt
Price history
| Date | Event | Price |
|---|---|---|
| 7/15/2025 | Sold | -- |
Source:  SOMOMLS as distributed by MLS GRID #60292568 Report a problem SOMOMLS as distributed by MLS GRID #60292568 Report a problem | ||
| 6/23/2025 | Pending sale | $474,950$182/sqft |
Source:  Ozark Gateway AOR #252108 Report a problem Ozark Gateway AOR #252108 Report a problem | ||
| 5/8/2025 | Price change | $474,950-2.9%$182/sqft |
Source: Ozark Gateway AOR #252108 Report a problem | ||
| 4/22/2025 | Price change | $489,000-0.2%$188/sqft |
Source: Ozark Gateway AOR #252108 Report a problem | ||
| 4/22/2025 | Listed for sale | $489,900$188/sqft |
Source: SOMOMLS as distributed by MLS GRID #60292568 Report a problem | ||
Public tax history
| Year | Property taxes | Tax assessment |
|---|---|---|
| 2025 | $3,156 +12.3% | $70,010 +12.2% |
| 2024 | $2,812 | $62,400 |
| 2023 | -- | $62,400 +1165.7% |
| 2022 | -- | $4,930 |
Find assessor info on the county website
Neighborhood: 64801
Nearby homes
- $381,6004 bd2 ba2.5k sqft25431 Birch Dr, Joplin, MO 64801Off Market
- $445,5004 bd3 ba2.6k sqft25444 Bradford Ln, Joplin, MO 64801Off Market
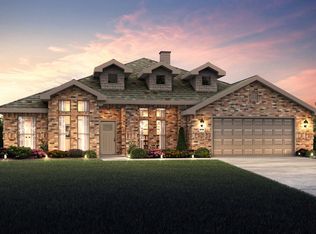
- $449,600-- bd3 ba2.6k sqft5144 Evergreen Rd, Joplin, MO 64801Off Market
- $382,700-- bd3 ba2.4k sqft5060 Evergreen Rd, Joplin, MO 64801Off Market
- $322,1003 bd2 ba1.9k sqft5042 Evergreen Rd, Joplin, MO 64801Off Market
- $325,900-- bd2 ba1.9k sqft5110 Evergreen Rd, Joplin, MO 64801Off Market
- $256,0003 bd2 ba1.8k sqft5097 Evergreen Rd, Joplin, MO 64801Off Market
- $481,1005 bd3 ba3k sqft25399 Bradford Ln, Joplin, MO 64801Off Market
Nearby schools
GreatSchools rating
- 6/10Carl Junction Intermediate SchoolGrades: 4-6Distance: 4.2 mi
- 8/10Carl Junction Jr. High SchoolGrades: 7-8Distance: 4.2 mi
- 7/10Carl Junction High SchoolGrades: 9-12Distance: 4.2 mi
Schools provided by the listing agent
- Elementary: Carl Junction
- Middle: Carl Junction
- High: Carl Junction
Source: SOMOMLS as distributed by MLS GRID. This data may not be complete. We recommend contacting the local school district to confirm school assignments for this home.
- Missouri
- Jasper County
- Airport Drive
- 64801
- 25447 Bradford Lane
Nearby cities
Nearby zip codes
Other Airport Drive Topics
