Skip main navigation
Closed
Street View
  • $272,000

    25447 S Colligan St, Manhattan, IL 60442

    3beds
    1,500sqft
    Duplex, Single Family Residence
    Built in 2009
    -- sqft lot
    $274,200 Zestimate®
    $181/sqft
    $2,609 Estimated rent

    Home value

    $274,200

    $252,000 - $296,000

    $2,609/mo

    Zestimate® history
    Loading
    Loading...

    Owner options

    List your home for rent

    $2,609/mo

    Rent Zestimate®

    Find your next renter with Zillow Rental Manager. Plus, with online applications, you can quickly screen prospective tenants – for free.

    Learn more

    $2,609/mo

    Rent Zestimate®

    Refinance and save

    $1,954/mo

    Est. payment

    Refinancing to a lower rate could help reduce your monthly payments and save thousands over the life of the loan.

    See today's rates

    $1,954/mo

    Est. payment

    Explore your selling options

    Work with a Zillow partner agent

    Leverage their expertise and Zillow's premium Showcase listings to get your home seen by more buyers.

    Get started

    List with your own agent

    Get your home in front of millions of buyers by listing it on Zillow.

    Learn how to do it

    Sell it yourself

    Take full control of how buyers see your home on Zillow by listing For Sale by Owner (FSBO).

    List your home

    What's special

    Fences are allowedBeautiful maple cabinetsSunlit open-concept main levelNice open-concept main levelLovely kitchenAbundance of counter-spaceGreat breakfast bar
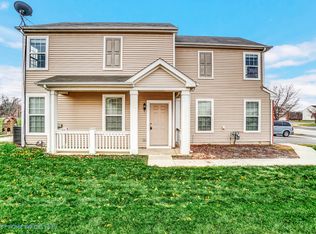
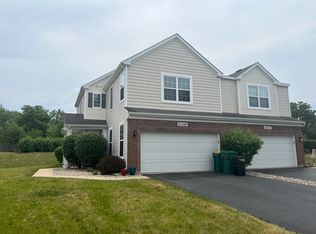
    WELCOME HOME SWEET HOME to this TERRIFIC END-UNIT DUPLEX **WITH ITS VERY OWN BACKYARD** that truly feels like a Single-Family Home! This home offers a NICE OPEN-CONCEPT MAIN LEVEL + 3 BEDROOMS + 2 FULL BATHS and a MAIN LEVEL POWDER ROOM + a 2-CAR ATTACHED GARAGE...and so much more!! ----- One step inside and you'll be ready to make yourself right at home. The SUNLIT OPEN-CONCEPT MAIN LEVEL has great flow and is perfect for daily living AND entertaining! This light & bright space offers great versatility in that the Living Room can easily accommodate a large sectional, and the Dining Area could feature a Home Office Desk on the back wall...use the space to suit your needs! Just steps away is the lovely Kitchen that boasts BEAUTIFUL MAPLE CABINETS, an ABUNDANCE OF COUNTER-SPACE, STAINLESS APPLIANCES, a GREAT BREAKFAST BAR, as well as a DEDICATED DINING AREA. A Powder Room is conveniently located on this level, and there is GOOD STORAGE SPACE under the stairs that can handle your holiday decor and tote bins. ----- Upstairs, the PRIMARY SUITE is a private retreat with plenty of space for an oversized bedroom set and you'll be so glad to have a bathroom to call your own! A coveted WALK-IN CLOSET is certainly a bonus here! Just down the hall are the TWO ADDITIONAL BEDROOMS that share a FULL HALL BATH, with Bedroom 3 large enough to fit multiple beds (or the ultimate bunk-bed set!!) as well as its own Walk-in Closet. Rounding out the second level is the LAUNDRY / MECHANICALS ROOM. ----- Be sure to check out the 2-CAR ATTACHED GARAGE that could be used for storage overflow as-needed. And wait, there's more ~ step outside and BE WOWED BY THE BIG BACKYARD that awaits new Owners to make it their own! FENCES ARE ALLOWED -- SHEDS AND POOLS, TOO!! -- so get ready to create your dream entertaining area! There's lots of room for kids and pets to run & play, and still space to add that garden you've always wanted. ----- EXCELLENT LOCATION! Just minutes to downtown Manhattan where the Village always has some great events going on, The Round Barn, and local shops & restaurants. The Manhattan and New Lenox Metra Stations are just a short drive away, as are the I-80 and I-355 Expressways. ----- NOTABLES: new Ceiling Fans and a new Storm Door in 2024 ~ new Roof in 2021 or 2022 ~ new Rheem 40-gallon Water Heater in 2018 ~ 100amp Electric Service. ----- Please note: Bedroom images are Virtually Staged with different furniture.

    Zillow last checked:

    Listing updated:

    Listing courtesy of:

    Jessica Giroux 708-305-7430,

    Baird & Warner

    Bought with:

    Patrick Ciezki

    xr realty

    Source: MRED as distributed by MLS GRID,MLS#: 12536876MLS Logo

    Facts & features

    Interior

    Bedrooms & bathrooms
    • Bedrooms: 3
    • Bathrooms: 3
    • Full bathrooms: 2
    • 1/2 bathrooms: 1
    Primary bedroom
    • Features: Flooring (Carpet), Bathroom (Full)
    • Level: Second
    • Area: 255 Square Feet
    • Dimensions: 15X17
    Bedroom 2
    • Features: Flooring (Carpet)
    • Level: Second
    • Area: 210 Square Feet
    • Dimensions: 14X15
    Bedroom 3
    • Features: Flooring (Carpet)
    • Level: Second
    • Area: 100 Square Feet
    • Dimensions: 10X10
    Dining room
    • Features: Flooring (Wood Laminate)
    • Level: Main
    • Area: 99 Square Feet
    • Dimensions: 9X11
    Kitchen
    • Features: Kitchen (Eating Area-Breakfast Bar, Eating Area-Table Space, Granite Counters), Flooring (Ceramic Tile)
    • Level: Main
    • Area: 195 Square Feet
    • Dimensions: 13X15
    Laundry
    • Features: Flooring (Ceramic Tile)
    • Level: Second
    • Area: 30 Square Feet
    • Dimensions: 5X6
    Living room
    • Features: Flooring (Wood Laminate)
    • Level: Main
    • Area: 345 Square Feet
    • Dimensions: 15X23
    Heating
    • Natural Gas, Forced Air
    Cooling
    • Central Air
    Appliances
    • Included: Range, Microwave, Dishwasher, Refrigerator, Washer, Dryer, Stainless Steel Appliance(s)
    • Laundry: Upper Level, Washer Hookup, Gas Dryer Hookup, In Unit
    Features
    • Walk-In Closet(s), High Ceilings, Open Floorplan
    • Flooring: Laminate
    • Windows: Screens
    • Basement: None
    • Common walls with other units/homes: End Unit
    Interior area
    • Total structure area: 0
    • Total interior livable area: 1,500 sqft

    Property

    Parking
    • Total spaces: 2
    • Parking features: Asphalt, Garage Door Opener, Yes, Garage Owned, Attached, Garage
    • Attached garage spaces: 2
    • Has uncovered spaces: Yes
    Accessibility
    • Accessibility features: No Disability Access
    Lot
    • Dimensions: 39x150x42x150
    • Features: Landscaped
    Details
    • Additional structures: None
    • Parcel number: 1412174081000000
    • Special conditions: Corporate Relo
    • Other equipment: Ceiling Fan(s)

    Construction

    Type & style
    • Home type: MultiFamily
    • Property subtype: Duplex, Single Family Residence
    Materials
    • Vinyl Siding, Brick
    • Foundation: Concrete Perimeter
    • Roof: Asphalt
    Condition
    • New construction: No
    • Year built: 2009

    Utilities & green energy

    • Electric: 100 Amp Service
    • Sewer: Public Sewer
    • Water: Public

    Community & neighborhood

    Location
    • Region: Manhattan
    • Subdivision: Brookstone Springs

    HOA & financial

    HOA
    • Services included: None

    Other

    Other facts
    • Listing terms: Conventional
    • Ownership: Fee Simple w/ HO Assn.

    Price history

    DateEventPrice
    3/6/2026Sold$272,000-2.5%$181/sqft
    Source: MRED as distributed by MLS GRID #12536876 Report a problem
    3/6/2026Pending sale$279,000$186/sqft
    Source: MRED as distributed by MLS GRID #12536876 Report a problem
    1/23/2026Contingent$279,000$186/sqft
    Source: MRED as distributed by MLS GRID #12536876 Report a problem
    1/10/2026Listed for sale$279,000+1.5%$186/sqft
    Source: MRED as distributed by MLS GRID #12536876 Report a problem
    8/12/2024Sold$275,000+5.8%$183/sqft
    Source: MRED as distributed by MLS GRID #12109823 Report a problem
    7/25/2024Contingent$260,000$173/sqft
    Source: MRED as distributed by MLS GRID #12109823 Report a problem
    7/12/2024Listed for sale$260,000+31.4%$173/sqft
    Source: MRED as distributed by MLS GRID #12109823 Report a problem
    10/22/2009Sold$197,807$132/sqft
    Source: Public Record Report a problem

    Public tax history

    YearProperty taxesTax assessment
    2024$9,042 +0.1%$80,000 +2.4%
    2023$9,030 +9.6%$78,100 +14.2%
    2022$8,236 +9.5%$68,400 +11.1%
    2021$7,522 +1.5%$61,550 +1.6%
    2020$7,411 +0.4%$60,600
    2019$7,382 +22%$60,600 +25.7%
    2018$6,050 +3.3%$48,200 +4%
    2017$5,857 +10.5%$46,350 +12.9%
    2016$5,301 -8.9%$41,050 +4.6%
    2015$5,817 $39,250 -10.1%
    2014$5,817 -1.5%$43,650 -5.9%
    2013$5,907 -7.6%$46,400 -15.2%
    2012$6,394 -0.3%$54,700 -6.3%
    2011$6,412 -2.2%$58,400 -8.8%
    2010$6,559 +163.4%$64,050 +38718.2%
    2009$2,490 +51%$165
    2008$1,649 $165
    2007-- $165
    2006$1,709 $165

    Find assessor info on the county website

    Neighborhood: 60442

    Nearby schools

    GreatSchools rating
    Schools provided by the listing agent
    • Elementary: Anna Mcdonald Elementary School
    • Middle: Manhattan Junior High School
    • High: Lincoln-Way West High School
    • District: 114

    Source: MRED as distributed by MLS GRID. This data may not be complete. We recommend contacting the local school district to confirm school assignments for this home.

    Get a cash offer in 3 minutes
    Find out how much your home could sell for in as little as 3 minutes with a no-obligation cash offer.
    Estimated market value
    $274,200
    Get a cash offer in 3 minutes
    Find out how much your home could sell for in as little as 3 minutes with a no-obligation cash offer.
    Estimated market value
    $274,200