Welcome to this stunning 3-bedroom, 2.5-bath home set on 5 private acres with unimaginable views in every direction. Located in Aledo within the highly sought-after Sherrard school district, this property blends peaceful country living with beautiful modern finishes. Step inside to a spacious living room featuring a soaring cathedral ceiling that opens to the second floor, filling the space with natural light. A beautiful, open stairway serves as a centerpiece of the home, adding both charm and elegance as it leads to the upper level. The large kitchen is a chef's delight, complete with an island, granite countertops, and a slider leading to the patio-perfect for taking in the scenery while you cook or entertain. The private hallway leads to the primary suite, which offers a generous 10x10 walk-in closet and a beautifully finished bathroom with granite flooring, also featured in the additional bathrooms. The full, open walkout basement provides endless opportunities for finishing, storage, or recreation. Outside, you'll find an above-ground pool, a shed for storage, and a burn barrel. Recent updates include a full roof replacement in 2025 following a leak and a new water heater installed in 2025, providing added peace of mind. A whole house generator is perfect as Midwest weather can be unpredictable. This is the rare acreage property that checks every box-space, views, updates, and a location buyers love. Don't miss your chance to make it yours!
Closed
$390,000
2545 160th Ave, Aledo, IL 61231
3beds
2,632sqft
Single Family Residence
Built in 2009
5 Acres Lot
$406,700 Zestimate®
$148/sqft
$2,516 Estimated rent
Home value
$406,700
Estimated sales range
Not available
$2,516/mo
Zestimate® history
Owner options
List your home for rent
$2,516/mo
Rent Zestimate®
Find your next renter with Zillow Rental Manager. Plus, with online applications, you can quickly screen prospective tenants – for free.
$2,516/mo
Rent Zestimate®
Refinance and save
$2,952/mo
Est. payment
Refinancing to a lower rate could help reduce your monthly payments and save thousands over the life of the loan.
$2,952/mo
Est. payment
Explore your selling options
Work with a Zillow partner agent
Leverage their expertise and Zillow's premium Showcase listings to get your home seen by more buyers.
Get startedList with your own agent
Get your home in front of millions of buyers by listing it on Zillow.
Learn how to do itSell it yourself
Take full control of how buyers see your home on Zillow by listing For Sale by Owner (FSBO).
List your homeWhat's special
Zillow last checked:
Listing updated:
Listed by:
Christine Taylor 309-314-7350,
KW 1Advantage
Bought with:
Sara Smith-DeWulf
BUY SELL BUILD QC - Real Broker, LLC
Source: MRED as distributed by MLS GRID,MLS#: QC4269467
Facts & features
Interior
Bedrooms & bathrooms
- Bedrooms: 3
- Bathrooms: 3
- Full bathrooms: 2
- 1/2 bathrooms: 1
Rooms
- Room types: Master Bathroom
Primary bedroom
- Features: Flooring (Carpet)
- Level: Main
- Area: 260 Square Feet
- Dimensions: 13x20
Primary bedroom
- Features: Flooring (Carpet)
- Level: Main
- Area: 260 Square Feet
- Dimensions: 13x20
Primary bedroom
- Features: Flooring (Carpet), Bathroom (Full)
- Level: Main
- Area: 260 Square Feet
- Dimensions: 13x20
Bedroom 2
- Features: Flooring (Carpet)
- Level: Second
- Area: 176 Square Feet
- Dimensions: 11x16
Bedroom 2
- Features: Flooring (Carpet)
- Level: Second
- Area: 176 Square Feet
- Dimensions: 11x16
Bedroom 2
- Features: Flooring (Carpet)
- Level: Second
- Area: 176 Square Feet
- Dimensions: 11x16
Bedroom 3
- Features: Flooring (Carpet)
- Level: Second
- Area: 154 Square Feet
- Dimensions: 11x14
Bedroom 3
- Features: Flooring (Carpet)
- Level: Second
- Area: 154 Square Feet
- Dimensions: 11x14
Bedroom 3
- Features: Flooring (Carpet)
- Level: Second
- Area: 154 Square Feet
- Dimensions: 11x14
Dining room
- Features: Flooring (Vinyl)
- Level: Main
- Area: 120 Square Feet
- Dimensions: 12x10
Dining room
- Features: Flooring (Vinyl)
- Level: Main
- Area: 120 Square Feet
- Dimensions: 12x10
Dining room
- Features: Flooring (Vinyl)
- Level: Main
- Area: 120 Square Feet
- Dimensions: 12x10
Kitchen
- Features: Flooring (Vinyl)
- Level: Main
- Area: 204 Square Feet
- Dimensions: 12x17
Kitchen
- Features: Flooring (Vinyl)
- Level: Main
- Area: 204 Square Feet
- Dimensions: 12x17
Kitchen
- Features: Kitchen (Island), Flooring (Vinyl)
- Level: Main
- Area: 204 Square Feet
- Dimensions: 12x17
Laundry
- Features: Flooring (Vinyl)
- Level: Main
- Area: 96 Square Feet
- Dimensions: 8x12
Laundry
- Features: Flooring (Vinyl)
- Level: Main
- Area: 96 Square Feet
- Dimensions: 8x12
Laundry
- Features: Flooring (Vinyl)
- Level: Main
- Area: 96 Square Feet
- Dimensions: 8x12
Living room
- Features: Flooring (Vinyl)
- Level: Main
- Area: 361 Square Feet
- Dimensions: 19x19
Living room
- Features: Flooring (Vinyl)
- Level: Main
- Area: 361 Square Feet
- Dimensions: 19x19
Living room
- Features: Flooring (Vinyl)
- Level: Main
- Area: 361 Square Feet
- Dimensions: 19x19
Office
- Features: Flooring (Vinyl)
- Level: Main
- Area: 154 Square Feet
- Dimensions: 14x11
Office
- Features: Flooring (Vinyl)
- Level: Main
- Area: 154 Square Feet
- Dimensions: 14x11
Office
- Features: Flooring (Vinyl)
- Level: Main
- Area: 154 Square Feet
- Dimensions: 14x11
Heating
- Geothermal, Natural Gas, Propane
Cooling
- Central Air
Appliances
- Included: Gas Water Heater
Features
- Vaulted Ceiling(s)
- Basement: Egress Window,Full
Interior area
- Total structure area: 0
- Total interior livable area: 2,632 sqft
Property
Parking
- Total spaces: 2
- Parking features: Yes, Attached, Garage
- Attached garage spaces: 2
Accessibility
- Accessibility features: No Disability Access
Features
- Stories: 1.5
Lot
- Size: 5 Acres
- Dimensions: 193x37x57x418x261x376x499
- Features: Level
Details
- Parcel number: 050515100013
- Special conditions: None
- Other equipment: Generator
Construction
Type & style
- Home type: SingleFamily
- Property subtype: Single Family Residence
Materials
- Vinyl Siding
- Foundation: Concrete Perimeter
Condition
- New construction: No
- Year built: 2009
Utilities & green energy
- Electric: Circuit Breakers
- Sewer: Septic Tank
- Water: Shared Well
Community & HOA
Location
- Region: Aledo
Financial & listing details
- Price per square foot: $148/sqft
- Tax assessed value: $254,835
- Annual tax amount: $5,873
- Date on market: 12/18/2025
- Listing terms: FHA
- Ownership: Fee Simple
Price history
| Date | Event | Price |
|---|---|---|
| 12/22/2025 | Sold | $390,000-2.5%$148/sqft |
Source:  MRED as distributed by MLS GRID #QC4269467 Report a problem MRED as distributed by MLS GRID #QC4269467 Report a problem | ||
| 11/22/2025 | Pending sale | $399,900$152/sqft |
Source:  RMLS Alliance as distributed by MLS GRID #QC4269467 Report a problem RMLS Alliance as distributed by MLS GRID #QC4269467 Report a problem | ||
| 11/18/2025 | Listed for sale | $399,900$152/sqft |
Source: RMLS Alliance as distributed by MLS GRID #QC4269467 Report a problem | ||
Public tax history
| Year | Property taxes | Tax assessment |
|---|---|---|
| 2024 | $5,874 +14.4% | $84,945 +9.9% |
| 2023 | $5,134 +2.7% | $77,320 +1.4% |
| 2022 | $5,001 +2.6% | $76,280 +8.6% |
| 2021 | $4,876 +0.8% | $70,250 +4.6% |
| 2020 | $4,836 +1.6% | $67,180 +2.6% |
| 2019 | $4,760 +1.3% | $65,480 -3.3% |
| 2018 | $4,697 +0.7% | $67,690 +6.7% |
| 2017 | $4,666 -23.9% | $63,432 -4.3% |
| 2016 | $6,134 +1.2% | $66,267 -16.9% |
| 2015 | $6,060 +2.5% | $79,730 +2.2% |
| 2014 | $5,911 -2.3% | $78,015 -3.1% |
| 2013 | $6,053 -2.3% | $80,535 -3.4% |
| 2010 | $6,193 +56.9% | $83,333 +51.3% |
| 2009 | $3,947 | $55,065 |
Find assessor info on the county website
Neighborhood: 61231
Nearby homes
- $217,600-- bd-- ba-- sqft2551 160th Ave, Aledo, IL 61231Off Market
- $369,900-- bd-- ba-- sqft2561 160th Ave, Aledo, IL 61231Off Market
- $468,3003 bd4 ba2.2k sqft2563 160th Ave, Aledo, IL 61231Off Market
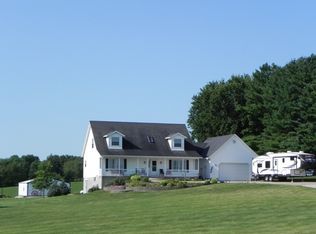
- $420,400-- bd-- ba-- sqft1582 255th St, Aledo, IL 61231Off Market
- $300,100-- bd-- ba-- sqft1586 255th St, Aledo, IL 61231Off Market
- $504,800-- bd-- ba-- sqft2567 160th Ave, Sherrard, IL 61231Off Market
- $181,400-- bd-- ba-- sqft2511 160th Ave, Aledo, IL 61231Off Market
- $453,500-- bd-- ba-- sqft2511 160th Ave, Aledo, IL 61231Off Market
Nearby schools
GreatSchools rating
- 5/10Matherville Intermediate SchoolGrades: 5-6Distance: 2.3 mi
- 5/10Sherrard Jr High SchoolGrades: 7-8Distance: 4.9 mi
- 7/10Sherrard High SchoolGrades: 9-12Distance: 4.9 mi


Get pre-qualified for a loan
At Zillow Home Loans, we can pre-qualify you in as little as 5 minutes with no impact to your credit score.An equal housing lender. NMLS #10287.
- Illinois
- Mercer County
- Aledo
- 61231
- 2545 160th Ave
