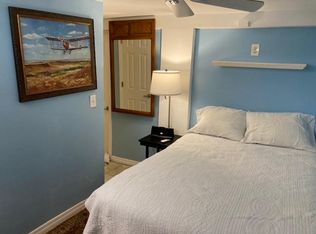
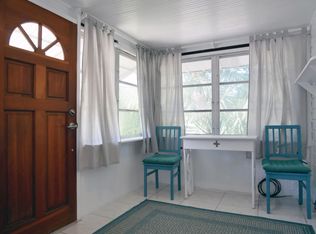
Welcome to Historic Kenwood! 2545 is a rare find, offering a 3-bedroom, 2-bathroom main home, a detached studio apartment, and a detached 2-car garage with additional workspace and EV charging capabilities. The garage and guest apartment have new roofs (2025), while the main home's roof was replaced in 2015. Inside the main home, you’ll find a thoughtfully designed split-bedroom floor plan. The kitchen and primary bedroom have been reimagined to create a space that is both functional and stylish. The kitchen, truly the heart of the home, is a chef’s dream with a gas stove (electric oven), a Bespoke refrigerator, and a prep sink in the extended island—perfect for crafting your favorite dishes. Hurricane impact windows and doors and PVC plumbing replaced throughout. The HVAC system (2022) features a Halo Air Purifier, and the home is equipped with a water softener and filtration system, also extending to the guest apartment. Speaking of the guest apartment, it has been updated with a new Murphy bed and a modern mini-split A/C unit for added comfort. The saltwater pool, complete with a gas heater installed in 2022, adds a luxurious touch to the property. This location is unbeatable! You'll be within walking distance of popular restaurants, yoga studios, and charming shops. Plus, being in a non-flood zone provides added peace of mind. This home has had upgrades to numerous to mention here, so why wait? Schedule a tour now and see this delightful home for yourself. Why wait? Schedule your tour today and discover everything 2545 has to offer!
Sold for $900,000
$900,000
2545 2nd Ave N, Saint Petersburg, FL 33713
4beds
1,644sqft
Single Family Residence
Built in 1922
5,715 Square Feet Lot
$927,800 Zestimate®
$547/sqft
$5,106 Estimated rent
Home value
$927,800
$835,000 - $1.04M
$5,106/mo
Zestimate® history
Owner options
List your home for rent
$5,106/mo
Rent Zestimate®
Find your next renter with Zillow Rental Manager. Plus, with online applications, you can quickly screen prospective tenants – for free.
$5,106/mo
Rent Zestimate®
Refinance and save
$6,206/mo
Est. payment
Refinancing to a lower rate could help reduce your monthly payments and save thousands over the life of the loan.
$6,206/mo
Est. payment
Explore your selling options
Work with a Zillow partner agent
Leverage their expertise and Zillow's premium Showcase listings to get your home seen by more buyers.
Get startedList with your own agent
Get your home in front of millions of buyers by listing it on Zillow.
Learn how to do itSell it yourself
Take full control of how buyers see your home on Zillow by listing For Sale by Owner (FSBO).
List your homeWhat's special
Saltwater poolGas stovePrep sinkSplit-bedroom floor planBespoke refrigeratorGas heater
Zillow last checked:
Listing updated:
Listed by:
Misti Kehoe 727-744-1649,
RE/MAX METRO 727-896-1800
Bought with:
Tim DeCarlo, 3320372
CHARLES RUTENBERG REALTY INC
Source: Stellar MLS,MLS#: TB8340790 Originating MLS: Suncoast Tampa
Originating MLS: Suncoast Tampa
Facts & features
Interior
Bedrooms & bathrooms
- Bedrooms: 4
- Bathrooms: 3
- Full bathrooms: 3
Rooms
- Room types: Utility Room
Primary bedroom
- Features: Walk-In Closet(s)
- Level: First
- Area: 182 Square Feet
- Dimensions: 13x14
Bedroom 2
- Features: Built-in Closet
- Level: First
- Area: 132 Square Feet
- Dimensions: 12x11
Bedroom 3
- Features: Built-in Closet
- Level: First
- Area: 110 Square Feet
- Dimensions: 11x10
Kitchen
- Features: Exhaust Fan, Granite Counters
- Level: First
- Area: 345 Square Feet
- Dimensions: 15x23
Laundry
- Level: First
- Area: 45 Square Feet
- Dimensions: 9x5
Living room
- Level: First
- Area: 132 Square Feet
- Dimensions: 11x12
Heating
- Electric
Cooling
- Central Air, Ductless
Appliances
- Included: Dishwasher, Disposal, Dryer, Gas Water Heater, Range, Range Hood, Refrigerator, Tankless Water Heater, Washer, Water Purifier, Water Softener
- Laundry: Electric Dryer Hookup, Inside
Features
- Ceiling Fan(s), Eating Space In Kitchen, Primary Bedroom Main Floor, Split Bedroom, Walk-In Closet(s)
- Flooring: Luxury Vinyl, Porcelain Tile
- Windows: Window Treatments
- Has fireplace: No
- Fireplace features: Wood Burning
Interior area
- Total structure area: 2,466
- Total interior livable area: 1,644 sqft
Property
Parking
- Total spaces: 2
- Parking features: Garage Door Opener, Garage Faces Rear, Oversized
- Garage spaces: 2
Features
- Levels: One
- Stories: 1
- Patio & porch: Covered, Front Porch
- Exterior features: Irrigation System, Rain Gutters
- Has private pool: Yes
- Pool features: Gunite, Heated, In Ground, Salt Water
- Spa features: Heated, In Ground
- Fencing: Board,Chain Link
Lot
- Size: 5,715 Square Feet
- Dimensions: 45 x 127
- Residential vegetation: Mature Landscaping, Trees/Landscaped
Details
- Additional structures: Guest House
- Parcel number: 233116350820130110
- Special conditions: None
Construction
Type & style
- Home type: SingleFamily
- Architectural style: Bungalow
- Property subtype: Single Family Residence
Materials
- Wood Frame
- Foundation: Crawlspace
- Roof: Shingle
Condition
- Completed
- New construction: No
- Year built: 1922
Utilities & green energy
- Sewer: Public Sewer
- Water: Public
- Utilities for property: Cable Available, Electricity Connected, Natural Gas Connected, Sewer Connected, Sprinkler Well, Water Connected
Community & HOA
Community
- Security: Security Lights
- Pet fee: $0 monthly
- Subdivision: HALLS CENTRAL AVE 1
HOA
- Has HOA: No
Location
- Region: Saint Petersburg
Financial & listing details
- Price per square foot: $547/sqft
- Tax assessed value: $609,737
- Date on market: 1/20/2025
- Cumulative days on market: 5 days
- Listing terms: Cash,Conventional
- Ownership: Fee Simple
- Total actual rent: 0
- Electric utility on property: Yes
- Road surface type: Brick
Price history
| Date | Event | Price |
|---|---|---|
| 3/31/2025 | Sold | $900,000+0.6%$547/sqft |
Source:  Stellar MLS #TB8340790 Report a problem Stellar MLS #TB8340790 Report a problem | ||
| 1/26/2025 | Pending sale | $895,000$544/sqft |
Source: Stellar MLS #TB8340790 Report a problem | ||
| 1/20/2025 | Listed for sale | $895,000+62.7%$544/sqft |
Source: Stellar MLS #TB8340790 Report a problem | ||
| 12/16/2020 | Sold | $550,000-2%$335/sqft |
Source: Public Record Report a problem | ||
| 11/9/2020 | Pending sale | $561,000$341/sqft |
Source: RE/MAX METRO #U8103743 Report a problem | ||
| 11/5/2020 | Listed for sale | $561,000+211.7%$341/sqft |
Source: RE/MAX METRO #U8103743 Report a problem | ||
| 3/12/2013 | Sold | $180,000+2.9%$109/sqft |
Source: Public Record Report a problem | ||
| 9/12/2012 | Listed for sale | $175,000-16.7%$106/sqft |
Source: Prudential Tropical Realty #U7558553 Report a problem | ||
| 3/17/2009 | Sold | $210,000+27.3%$128/sqft |
Source: Public Record Report a problem | ||
| 8/27/2004 | Sold | $165,000+28.4%$100/sqft |
Source: Public Record Report a problem | ||
| 8/29/2003 | Sold | $128,500+43.6%$78/sqft |
Source: Public Record Report a problem | ||
| 7/12/2002 | Sold | $89,500+1004.9%$54/sqft |
Source: Public Record Report a problem | ||
| 10/1/1993 | Sold | $8,100$5/sqft |
Source: Public Record Report a problem | ||
Public tax history
| Year | Property taxes | Tax assessment |
|---|---|---|
| 2024 | -- | $471,245 +3% |
| 2023 | -- | $457,519 +3% |
| 2022 | -- | $444,193 +3% |
| 2021 | -- | $431,255 +96.7% |
| 2020 | $3,779 +2% | $219,192 +2.3% |
| 2019 | $3,706 | $214,264 +1.9% |
| 2018 | $3,706 +1.6% | $210,269 +2.1% |
| 2017 | $3,648 +55.8% | $205,944 +40.3% |
| 2016 | $2,342 -1.4% | $146,745 +0.7% |
| 2015 | $2,376 +0.7% | $145,725 +0.8% |
| 2014 | $2,359 +0.2% | $144,568 +41.9% |
| 2013 | $2,354 +2.7% | $101,852 +2.6% |
| 2012 | $2,292 | $99,235 -13.9% |
| 2011 | -- | $115,298 -9.1% |
| 2010 | -- | $126,900 -1.7% |
| 2009 | -- | $129,095 -31.4% |
| 2008 | $3,177 | $188,100 -4.9% |
| 2007 | -- | $197,700 +54.8% |
| 2005 | -- | $127,700 +17.6% |
| 2004 | $2,032 +13% | $108,600 +47.6% |
| 2003 | $1,797 +426.6% | $73,600 +13.4% |
| 2002 | $341 | $64,900 +34.4% |
| 2001 | $341 +8.5% | $48,300 +16.9% |
| 2000 | $315 | $41,300 |
Find assessor info on the county website
Neighborhood: Historic Kenwood
Nearby homes
- $602,5001 bd1 ba700 sqft2535 2nd Ave N, Saint Petersburg, FL 33713Off Market
- $492,8003 bd1 ba1k sqft2529 2nd Ave N, Saint Petersburg, FL 33713Off Market

- $565,7004 bd2 ba1.7k sqft2565 2nd Ave N, Saint Petersburg, FL 33713Off Market
- $260,0001 bd1 ba616 sqft215 26th St N, Saint Petersburg, FL 33713Off Market
- $572,000-- bd2 ba1.7k sqft2521 2nd Ave N, Saint Petersburg, FL 33713Off Market
- $990,0005 bd3 ba1.9k sqft2536 Burlington Ave N, Saint Petersburg, FL 33713Sold
- $793,900-- bd2 ba1.6k sqft2550 Burlington Ave N, Saint Petersburg, FL 33713Off Market
- $617,200-- bd3 ba1.1k sqft2530 Burlington Ave N, Saint Petersburg, FL 33713Off Market
Nearby schools
GreatSchools rating
- 5/10Woodlawn Elementary SchoolGrades: PK-5Distance: 1.3 mi
- 5/10John Hopkins Middle SchoolGrades: 6-8Distance: 1 mi
- 6/10St. Petersburg High SchoolGrades: 9-12Distance: 0.3 mi
Get a cash offer in 3 minutes
Find out how much your home could sell for in as little as 3 minutes with a no-obligation cash offer.
Estimated market value
$927,800
Get a cash offer in 3 minutes
Find out how much your home could sell for in as little as 3 minutes with a no-obligation cash offer.
Estimated market value
$927,800
Nearby cities
Nearby neighborhoods
Nearby zip codes
Other Saint Petersburg Topics
- Apartments for Rent in 33713
- Houses for Sale in 33713
- Houses for Rent in 33713
- 33713 Real Estate
- Saint Petersburg Condos
- Houses for Sale in Saint Petersburg
- Newest Listings in Saint Petersburg
- Saint Petersburg Home Values
- Saint Petersburg Real Estate Agents
- Saint Petersburg Refinance
- Saint Petersburg Mortgage Rates
