Not your average duplex—this property is purpose-built for multi-generational living. Bring your extended family and still enjoy plenty of space and privacy. A huge bonus room connects the two units and was previously used as a daycare, complete with a half bath, sink, and flexible utility features—ideal for shared family use, a studio, or a gathering space.
Set on a .93-acre, fully fenced lot with a basketball/tennis/volleyball court, this home offers room to spread out, play, and live comfortably together. Each unit has its own dedicated laundry room (two total), plus two additional common-area baths outside the units for convenience.
A truly unique property designed to support multiple generations under one roof—don’t miss this opportunity.
Active
$610,000
2545 70th St E, Inver Grove Heights, MN 55076
9beds
6baths
5,442sqft
Duplex Side by Side
Built in 1958
-- sqft lot
$600,000 Zestimate®
$112/sqft
$-- HOA
What's special
Half bathFlexible utility featuresTwo additional common-area baths
- 4 days
- 367
- 33
Zillow last checked:
Listing updated:
Listed by:
Terry M. Mitchell 612-759-1355,
Terry Mitchell Realty, Inc.,
Melissa A. Pugh 651-497-7605
Source: NorthstarMLS as distributed by MLS GRID,MLS#: 7148201
Facts & features
Interior
Bedrooms & bathrooms
- Bedrooms: 9
- Bathrooms: 6
Heating
- Forced Air
Appliances
- Laundry: Gas Dryer Hookup, Lower Level, Laundry Room, Main Level, Sink, Washer Hookup
Features
- Basement: Block,Daylight,Finished,Full,Walk-Out Access
Interior area
- Total structure area: 5,442
- Total interior livable area: 5,442 sqft
- Finished area above ground: 3,030
- Finished area below ground: 2,412
Video & virtual tour
Property
Parking
- Total spaces: 6
- Parking features: Detached Garage, Asphalt, Garage, Garage Door Opener, Multiple Garages
- Garage spaces: 6
- Has uncovered spaces: Yes
Accessibility
- Accessibility features: None
Features
- Levels: Two
- Patio & porch: Other, Patio
- Fencing: Chain Link,Composite,Full,Vinyl
Lot
- Size: 0.92 Acres
- Dimensions: 150 x 267 x 150 x 264
- Features: Irregular Lot, Tree Coverage - Medium
- Topography: High Ground
Details
- Foundation area: 1
- Parcel number: 200040082070
- Zoning description: Residential-Multi-Family
Construction
Type & style
- Home type: MultiFamily
- Property subtype: Duplex Side by Side
Materials
- Other, Brick
- Roof: Age Over 8 Years,Asphalt
Condition
- New construction: No
- Year built: 1958
Utilities & green energy
- Electric: Circuit Breakers
- Gas: Natural Gas
- Sewer: City Sewer/Connected
- Water: City Water/Connected
Community & HOA
Community
- Subdivision: Johnny Cake Dg 3rd Add
Location
- Region: Inver Grove Heights
Financial & listing details
- Price per square foot: $112/sqft
- Tax assessed value: $710,800
- Annual tax amount: $9,718
- Date on market: 9/29/2026
- Road surface type: Paved
Estimated market value
$600,000
$570,000 - $630,000
$1,884/mo
Price history
| Date | Event | Price |
|---|---|---|
| 9/29/2026 | Listed for sale | $610,000+11.2%$112/sqft |
Source:  NorthstarMLS as distributed by MLS GRID #7148201 Report a problem NorthstarMLS as distributed by MLS GRID #7148201 Report a problem | ||
| 5/21/2020 | Sold | $548,600+5.5%$101/sqft |
Source: Public Record Report a problem | ||
| 2/7/2020 | Sold | $520,000-5.4%$96/sqft |
Source: NorthstarMLS as distributed by MLS GRID #5252215 Report a problem | ||
| 12/30/2019 | Pending sale | $549,800$101/sqft |
Source: RE/MAX Results #5252215 Report a problem | ||
| 8/29/2019 | Price change | $549,800-4.4%$101/sqft |
Source: RE/MAX Results #5252215 Report a problem | ||
| 6/28/2019 | Listed for sale | $575,300+144.9%$106/sqft |
Source: RE/MAX Results #5252215 Report a problem | ||
| 5/4/2011 | Sold | $234,900+4.4%$43/sqft |
Source:  Lake Superior Area Realtors as distributed by MLS GRID #1694572 Report a problem Lake Superior Area Realtors as distributed by MLS GRID #1694572 Report a problem | ||
| 3/8/2011 | Price change | $224,900-4.3%$41/sqft |
Source: RE/MAX Advantage Plus #3998400 Report a problem | ||
| 12/17/2010 | Price change | $234,900-32.9%$43/sqft |
Source: Fannie Mae Report a problem | ||
| 11/24/2010 | Listed for sale | -- |
Source: foreclosure.com Report a problem | ||
| 5/15/2007 | Sold | $350,000$64/sqft |
Source: Public Record Report a problem | ||
Public tax history
| Year | Property taxes | Tax assessment |
|---|---|---|
| 2025 | $9,718 +16% | $710,800 +16.5% |
| 2024 | $8,374 +5% | $610,100 -2.9% |
| 2023 | $7,976 +8.8% | $628,000 +7.9% |
| 2022 | $7,330 +3.4% | $581,900 +12.7% |
| 2021 | $7,088 +31.2% | $516,500 +9.2% |
| 2020 | $5,404 +6.5% | $472,800 +7% |
| 2019 | $5,074 | $442,000 +6.8% |
| 2018 | $5,074 -0.7% | $413,700 +12.1% |
| 2017 | $5,108 -10% | $369,200 -0.5% |
| 2016 | $5,673 -1.4% | $371,000 +3.7% |
| 2015 | $5,751 +3.8% | $357,900 +6.8% |
| 2014 | $5,542 +1.6% | $335,200 +5.5% |
| 2013 | $5,452 +1021.8% | $317,800 |
| 2012 | $486 -90.5% | -- |
| 2011 | $5,135 +6.4% | -- |
| 2010 | $4,825 -9.8% | -- |
| 2009 | $5,350 +10.6% | -- |
| 2008 | $4,838 +17.3% | -- |
| 2007 | $4,124 +13.1% | -- |
| 2006 | $3,647 +31.5% | -- |
| 2004 | $2,774 +2.6% | -- |
| 2003 | $2,704 -21.5% | -- |
| 2002 | $3,443 -16% | -- |
| 2001 | $4,099 | -- |
Find assessor info on the county website
Monthly payment
Est. payment
Payment breakdown
Explore the cost of this home by adjusting the details. Changes won't be saved.Climate risks
Neighborhood: 55076
- $332,1003 bd2 ba960 sqft6981 Booth Ave, Inver Grove Heights, MN 55076Off Market
- $370,0002 bd2 ba2.4k sqft6990 Blaine Ave, Inver Grove Heights, MN 55076Sold
- $350,7003 bd2 ba1.3k sqft6969 Booth Ave, Inver Grove Heights, MN 55076Off Market
- $351,7003 bd2 ba1.6k sqft6960 Blaine Ave, Inver Grove Heights, MN 55076Off Market
Similar homes
- $599,9007 bd4 ba2.9k sqft1381 Easter Ln, Eagan, MN 55123For Sale

 MLS ID #7150902, Ben Peters, Real Broker, LLC. NorthstarMLS as distributed by MLS GRID
 - $649,9008 bd4 ba3.2k sqft1875 Minnehaha Ave W, Saint Paul, MN 55104For Sale
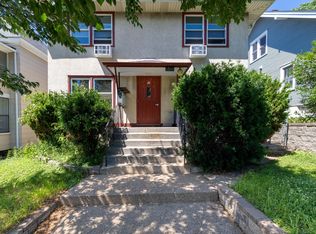 MLS ID #7152152, Christopher J Micko, RE/MAX Results. NorthstarMLS as distributed by MLS GRID
 - $600,0006 bd3 ba4.1k sqft1598 E Shore Dr, Saint Paul, MN 55106For Sale
 MLS ID #7147699, Tenzin Sopa, Real Broker, LLC. NorthstarMLS as distributed by MLS GRID
 - $530,0009 bd3 ba3.6k sqft3154 15th Ave S, Minneapolis, MN 55407For Sale
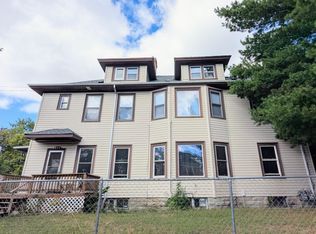 MLS ID #7151057, Irina Safonov, Karina Realty. NorthstarMLS as distributed by MLS GRID
 - $579,00010 bd4 ba4.1k sqft733 Bradley St, Saint Paul, MN 55130For SaleMLS ID #7149710, Shawn M Strathe, Elevate Your Home LLC. NorthstarMLS as distributed by MLS GRID
- $425,0008 bd4 ba4.8k sqft2100 Wentworth Ave, South Saint Paul, MN 55075For SaleMLS ID #7036253, Tim A Oelschlager, Home Buyers Realty Corp.. NorthstarMLS as distributed by MLS GRID
- $595,0006 bd4 ba3.9k sqft14068 Auburn Ave, Rosemount, MN 55068For SaleMLS ID #7144966, Jennifer Martin, Edina Realty, Inc.. NorthstarMLS as distributed by MLS GRID
- $469,9008 bd4 ba4k sqft211 Belvidere St E, Saint Paul, MN 55107For SaleMLS ID #7149456, Herman S Antonov, eXp Realty. NorthstarMLS as distributed by MLS GRID
- $575,0007 bd4 ba4k sqft7632 Pleasant Ave, Minneapolis, MN 55423For SaleMLS ID #7043836, Kristopher G. Jacobsen, Eos Realty, LLC. NorthstarMLS as distributed by MLS GRID
- $529,9006 bd4 ba2.8k sqft5636 Cedar Ave S, Minneapolis, MN 55417For SaleMLS ID #7151283, Christopher J Carrow, Coldwell Banker Realty - Lakes. NorthstarMLS as distributed by MLS GRID
- $655,9756 bd4 ba6.5k sqft475 Dayton Ave, Saint Paul, MN 55102For SaleMLS ID #7074051, Luke Nilles, Gold Group Realty, LLC. NorthstarMLS as distributed by MLS GRID
- $599,0008 bd3 ba2.9k sqft416 8th Ave SE, Minneapolis, MN 55414For SaleMLS ID #7140761, Herman S Antonov, eXp Realty. NorthstarMLS as distributed by MLS GRID
- $649,0006 bd5 ba3.7k sqft1745 Duluth St N, Maplewood, MN 55109For SaleMLS ID #6820265, Hope E. Goddard, National Realty Guild. NorthstarMLS as distributed by MLS GRID
- $549,5008 bd4 ba3.3k sqft1607 Van Buren Ave, Saint Paul, MN 55104For SaleMLS ID #7148007, Gregory Mark Ebacher, eXp Realty. NorthstarMLS as distributed by MLS GRID
- $700,0006 bd4 ba4.7k sqft6262 Hedgecroft Ave S, Cottage Grove, MN 55016For SaleMLS ID #7116986, Lyman L Jenkins, RE/MAX Results. NorthstarMLS as distributed by MLS GRID
- $596,60010 bd4 ba8k sqft686 Virginia St, Saint Paul, MN 55103For SaleMLS ID #7074746, Luke Nilles, Gold Group Realty, LLC. NorthstarMLS as distributed by MLS GRID
- $599,0008 bd5 ba3.3k sqft258 Macalester St, Saint Paul, MN 55105For SaleMLS ID #7071923, Grant Lahn, Edina Realty, Inc.. NorthstarMLS as distributed by MLS GRID
- $510,0008 bd4 ba3.2k sqft429 Mount Ida St, Saint Paul, MN 55130For SaleMLS ID #7136892, Thomas Geisler, Keller Williams Premier Realty. NorthstarMLS as distributed by MLS GRID
- $649,99910 bd4 ba4.7k sqft1604 Elliot Ave, Minneapolis, MN 55404For SaleMLS ID #7124468, Kelle M Bowe, Coldwell Banker Realty. NorthstarMLS as distributed by MLS GRID
- $634,00012 bd6 ba5.5k sqft2121 13th Ave S, Minneapolis, MN 55404For SaleMLS ID #7105569, Michael Weber, RE/MAX Results. NorthstarMLS as distributed by MLS GRID
