Skip main navigation
Sold for $219,900
  • $219,900

    2545 Andorra Drive, Hephzibah, GA

    4beds
    1,950sqft
    Single Family Residence
    Built in 1974
    9,583 Square Feet Lot
    $231,900 Zestimate®
    $113/sqft
    $1,695 Estimated rent

    Home value

    $231,900

    $220,000 - $243,000

    $1,695/mo

    Zestimate® history
    Loading
    Loading...

    Owner options

    List your home for rent

    $1,695/mo

    Rent Zestimate®

    Find your next renter with Zillow Rental Manager. Plus, with online applications, you can quickly screen prospective tenants – for free.

    Learn more

    $1,695/mo

    Rent Zestimate®

    Refinance and save

    $1,439/mo

    Est. payment

    Refinancing to a lower rate could help reduce your monthly payments and save thousands over the life of the loan.

    See today's rates

    $1,439/mo

    Est. payment

    Explore your selling options

    Work with a Zillow partner agent

    Leverage their expertise and Zillow's premium Showcase listings to get your home seen by more buyers.

    Get started

    List with your own agent

    Get your home in front of millions of buyers by listing it on Zillow.

    Learn how to do it

    Sell it yourself

    Take full control of how buyers see your home on Zillow by listing For Sale by Owner (FSBO).

    List your home

    What's special

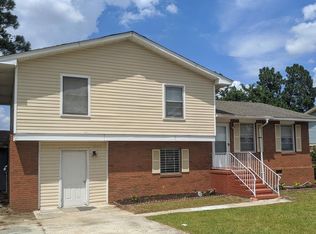
    Welcome to 2545 Andorra Dr, a meticulously maintained and thoughtfully upgraded home. Qualifies for 100% financing for approved buyers!!The main level boasts a newly renovated kitchen with gleaming stainless steel appliances, complemented by new countertops and modern light fixtures, creating an inviting atmosphere for culinary adventures. The freshly painted interior and new windows exude a sense of warmth and sophistication, complemented by new flooring throughout, combining laminate and carpet for both durability and comfort. Additionally, a new roof ensures peace of mind and longevity for years to come. The lower level of this home reveals a cozy man cave, complete with a full bath, providing an ideal retreat for leisure and relaxation. The large laundry room ensures practicality and ease in household chores. As you move forward, you are greeted by a spacious sunroom flooded with natural light, perfect for relaxing or entertaining guests throughout the year. Step outside to discover the expansive backyard, featuring two storage sheds for ample storage space and a lush landscape with pecan and muscadine trees, creating a tranquil outdoor oasis. The professionally painted exterior enhances the curb appeal, while the fully landscaped yard offers a serene backdrop for outdoor activities and gatherings. Conveniently located, this home offers easy access to a plethora of amenities, including Walmart, dining options, convenient stores, the Diamond Lakes Sports Complex, and Ft. Eisenhower's Gate 5, ensuring that daily necessities and entertainment are just minutes away. Don't miss the opportunity to make 2545 Andorra Dr your new home. Schedule your showing today and experience the epitome of gracious living in this inviting residence.

    Zillow last checked:

    Listing updated:

    Listed by:

    Bradley Real Estate Group 706-804-0124,

    Keller Williams Realty Augusta Partners,

    Antonio Bradley 706-312-9030,

    Keller Williams Realty Augusta Partners

    Bought with:

    Brandi Young, 355150

    Keller Williams Realty Augusta Partners

    Source: Hive MLS,MLS#: 98180019MLS LogoOriginating MLS: REALTORS® of Greater Augusta

    Facts & features

    Interior

    Bedrooms & bathrooms
    • Bedrooms: 4
    • Bathrooms: 3
    • Full bathrooms: 3
    Rooms
    • Room types: Living Room, Master Bedroom, Bedroom 2, Bedroom 3, Bedroom 4, Bonus Room, Dining Room, Laundry, Sunroom
    Primary bedroom
    • Description: Bedroom on the right
    • Level: Upper
    • Dimensions: 11 x 14
    Bedroom 2
    • Description: Bedroom on the left
    • Level: Upper
    • Dimensions: 10 x 11
    Bedroom 3
    • Description: Center Bedroom
    • Level: Upper
    • Dimensions: 10 x 13
    Bedroom 4
    • Description: Downstairs on the left
    • Level: Ground
    • Dimensions: 11 x 7
    Bonus room
    • Description: Office/Flex Room
    • Level: Ground
    • Dimensions: 24 x 11
    Dining room
    • Level: Main
    • Dimensions: 11 x 10
    Kitchen
    • Level: Main
    • Dimensions: 11 x 8
    Laundry
    • Level: Ground
    • Dimensions: 12 x 8
    Living room
    • Level: Main
    • Dimensions: 18 x 11
    Sunroom
    • Level: Ground
    • Dimensions: 15 x 9
    Heating
    • Electric, Natural Gas
    Cooling
    • Central Air, Ceiling Fan(s)
    Appliances
    • Included: See Remarks, Range, Dishwasher, Other
    Features
    • Eat-in Kitchen, Other, See Remarks
    • Flooring: Carpet, Laminate, See Remarks
    • Basement: None
    • Attic: Pull Down Stairs
    Interior area
    • Total structure area: 1,950
    • Total interior livable area: 1,950 sqft

    Property

    Parking
    • Parking features: Concrete
    Features
    • Levels: Multi/Split
    • Patio & porch: Screened, Glass Enclosed, Rear Porch
    • Exterior features: Other
    • Fencing: Fenced
    Lot
    • Size: 9,583 Square Feet
    • Dimensions: 0.22
    • Features: See Remarks, Landscaped, Sprinklers in Front, Sprinklers in Rear
    Details
    • Parcel number: 1410086000

    Construction

    Type & style
    • Home type: SingleFamily
    • Property subtype: Single Family Residence
    Materials
    • Brick, Vinyl Siding
    • Foundation: Crawl Space
    • Roof: Composition
    Condition
    • New construction: No
    • Year built: 1974

    Utilities & green energy

    • Sewer: Public Sewer
    • Water: Public

    Community & HOA

    Community
    • Subdivision: Spanish Trace
    HOA
    • Has HOA: No
    • Amenities included: Sidewalks, Other
    Location
    • Region: Hephzibah

    Financial & listing details

    • Price per square foot: $113/sqft
    • Tax assessed value: $210,040
    • Annual tax amount: $2,705
    • Date on market: 3/12/2024
    • Listing agreement: Exclusive Right To Sell
    • Listing terms: Cash,Conventional,FHA,VA Loan

    Price history

    DateEventPrice
    5/3/2024Sold$219,900$113/sqft
    Source: Hive MLS #98180019 Report a problem
    4/11/2024Pending sale$219,900$113/sqft
    Source: REALTORS® of Greater Augusta #526462 Report a problem
    3/12/2024Listed for sale$219,900+65.3%$113/sqft
    Source: REALTORS® of Greater Augusta #526462 Report a problem
    11/21/2023Sold$133,000-11.3%$68/sqft
    Source: Public Record Report a problem
    10/25/2023Contingent$150,000$77/sqft
    Source: REALTORS® of Greater Augusta #521755 Report a problem
    10/18/2023Listed for sale$150,000$77/sqft
    Source: REALTORS® of Greater Augusta #521755 Report a problem

    Public tax history

    YearProperty taxesTax assessment
    2025$2,705 +40.1%$84,016 +57.9%
    2024$1,930 +145.1%$53,200 -20.9%
    2023$787 -14.6%$67,232 +20.4%
    2022$922 +16.5%$55,842 +44.2%
    2021$791 -3.4%$38,717
    2020$819 -0.4%$38,717
    2019$822 +4.9%$38,717
    2018$784 -4.7%$38,717
    2017$822 +4.9%$38,717
    2016$784 $38,717
    2015$784 +0%$38,717
    2014$784 $38,717
    2013-- --
    2012-- --
    2011-- --
    2010-- --
    2009-- --
    2008-- --
    2007-- --
    2005-- --
    2004-- --
    2001-- --
    2000-- --
    Find assessor info on the county website

    Neighborhood: Windsor Spring

    Nearby schools

    GreatSchools rating
    Schools provided by the listing agent
    • Elementary: Jamestown
    • Middle: Glenn Hills
    • High: Glenn Hills

    Source: Hive MLS. This data may not be complete. We recommend contacting the local school district to confirm school assignments for this home.

    Get pre-qualified for a loan
    At Zillow Home Loans, we can pre-qualify you in as little as 5 minutes with no impact to your credit score.

    An equal housing lender. NMLS #10287.

    Sell for more on Zillow
    Get a Zillow Showcase℠ listing at no additional cost and you could sell for .
    $231,900
    2% more
    +$4,638
    With Zillow Showcase(estimated)
    $236,538