Skip main navigation
Sold for $1,850,000
  • $1,850,000

    2545 Austin Pl, Santa Clara, CA 95050

    3beds
    1,644sqft
    Single Family Residence, Residential
    Built in 1957
    6,348 Square Feet Lot
    $1,835,200 Zestimate®
    $1,125/sqft
    $5,547 Estimated rent

    Home value

    $1,835,200

    $1.69M - $2.00M

    $5,547/mo

    Zestimate® history
    Loading
    Loading...

    Owner options

    List your home for rent

    $5,547/mo

    Rent Zestimate®

    Find your next renter with Zillow Rental Manager. Plus, with online applications, you can quickly screen prospective tenants – for free.

    Learn more

    $5,547/mo

    Rent Zestimate®

    Refinance and save

    $12,008/mo

    Est. payment

    Refinancing to a lower rate could help reduce your monthly payments and save thousands over the life of the loan.

    See today's rates

    $12,008/mo

    Est. payment

    Explore your selling options

    Work with a Zillow partner agent

    Leverage their expertise and Zillow's premium Showcase listings to get your home seen by more buyers.

    Get started

    List with your own agent

    Get your home in front of millions of buyers by listing it on Zillow.

    Learn how to do it

    Sell it yourself

    Take full control of how buyers see your home on Zillow by listing For Sale by Owner (FSBO).

    List your home

    What's special

    Wood-burning fireplaceNew interior paintPellet stoveCrown moldingBeam ceilingGranite countersHardwood floors
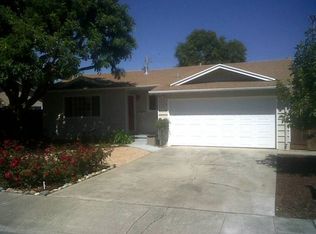
    First time on the market in 50 years! Welcome to this charming 3-bedroom, 2-bathroom home + office/4thBR. This home has been has been lovingly maintained and updated over the years Formal living room has a Bay window, wood-burning fireplace, crown molding and hardwood floors. The kitchen is well-equipped with modern amenities, including granite counters, stainless steel dishwasher & refrigerator, microwave. Dining area is conveniently located for formal/informal dining. Separate family room features laminate plank floors, beam ceiling, wet bar, & pellet stove. Other amenities include: hardwood floors in bedrooms and hallway, new interior paint, double pane windows, updated hall bath with tile floors & wainscoting, Central AC, 2-car garage with additional storage, washer/dryer/refrigerator included. This home is ideally located with easy access to parks, schools, shopping and numerous technology, semiconductor and software giants like NVIDIA, Intel, AMD etc . . . Don't miss!

    Zillow last checked:

    Listing updated:

    Listed by:

    Barbara Conkin 00943512 650-996-4106,

    Compass 650-941-1111

    Bought with:

    Leah Liya Ye, 02199718

    Gaea Realty

    Source: MLSListings Inc,MLS#: ML82033905MLS Logo

    Facts & features

    Interior

    Bedrooms & bathrooms
    • Bedrooms: 3
    • Bathrooms: 2
    • Full bathrooms: 2
    Bathroom
    • Features: PrimaryStallShowers, ShoweroverTub1, UpdatedBaths
    Dining room
    • Features: DiningArea
    Family room
    • Features: SeparateFamilyRoom
    Kitchen
    • Features: _220VoltOutlet, Countertop_Granite, ExhaustFan, Hookups_IceMaker
    Heating
    • Central Forced Air Gas, Pellet Stove
    Cooling
    • Central Air
    Appliances
    • Included: Dishwasher, Exhaust Fan, Disposal, Range Hood, Ice Maker, Microwave, Electric Oven, Self Cleaning Oven, Oven/Range, Refrigerator, Washer/Dryer
    • Laundry: In Garage
    Features
    • Wet Bar, Open Beam Ceiling
    • Flooring: Hardwood, Laminate, Tile, Vinyl Linoleum
    • Number of fireplaces: 2
    • Fireplace features: Family Room, Free Standing, Living Room, Pellet Stove, Wood Burning
    Interior area
    • Total structure area: 1,644
    • Total interior livable area: 1,644 sqft

    Property

    Parking
    • Total spaces: 2
    • Parking features: Attached, Garage Door Opener
    • Attached garage spaces: 2
    Features
    • Stories: 1
    • Patio & porch: Deck
    • Exterior features: Back Yard, Fenced, Storage Shed Structure
    • Fencing: Wood
    Lot
    • Size: 6,348 sqft
    • Features: Level
    Details
    • Additional structures: Sheds
    • Parcel number: 29412056
    • Zoning: R1
    • Special conditions: Standard

    Construction

    Type & style
    • Home type: SingleFamily
    • Architectural style: Ranch
    • Property subtype: Single Family Residence, Residential
    Materials
    • Foundation: Concrete Perimeter and Slab
    • Roof: Composition
    Condition
    • New construction: No
    • Year built: 1957

    Utilities & green energy

    • Gas: PublicUtilities
    • Water: Public
    • Utilities for property: Public Utilities, Water Public

    Community & neighborhood

    Location
    • Region: Santa Clara

    Other

    Other facts
    • Listing agreement: ExclusiveRightToSell
    • Listing terms: CashorConventionalLoan

    Price history

    DateEventPrice
    3/20/2026Sold$1,850,000+2.8%$1,125/sqft
    Source: MLSListings Inc #ML82033905 Report a problem
    2/24/2026Pending sale$1,800,000$1,095/sqft
    Source: MLSListings Inc #ML82033905 Report a problem
    2/9/2026Listed for sale$1,800,000$1,095/sqft
    Source: MLSListings Inc #ML82033905 Report a problem

    Public tax history

    YearProperty taxesTax assessment
    2025$1,212 +3.7%$96,969 +2%
    2024$1,168 +1.2%$95,068 +2%
    2023$1,155 +1.3%$93,205 +2%
    2022$1,139 +0.8%$91,378 +2%
    2021$1,131 +2%$89,588 +1%
    2020$1,109 $88,671 +2%
    2019$1,109 +6.6%$86,934 +2%
    2018$1,041 $85,230 +2%
    2017$1,041 +0.8%$83,560 +2%
    2016$1,033 +4.9%$81,923 +1.5%
    2015$985 -1.7%$80,694 +2%
    2014$1,002 $79,114 +0.5%
    2013-- $78,758 +2%
    2012-- $77,215 +2%
    2011-- $75,702 +0.8%
    2010-- $75,137 -0.2%
    2009-- $75,316 +2%
    2008-- $73,840 +2%
    2007-- $72,394 +2%
    2006-- $70,975 +2%
    2005-- $69,585 +2%
    2004-- $68,222 +1.9%
    2003-- $66,973 +2%
    2002-- $65,660 +2%
    2001-- $64,373

    Find assessor info on the county website

    Neighborhood: 95050

    Nearby schools

    GreatSchools rating
    Schools provided by the listing agent
    • Elementary: WestwoodElementary_1
    • Middle: BuchserMiddle
    • High: SantaClaraHigh
    • District: SantaClaraUnified

    Source: MLSListings Inc. This data may not be complete. We recommend contacting the local school district to confirm school assignments for this home.

    Get a cash offer in 3 minutes
    Find out how much your home could sell for in as little as 3 minutes with a no-obligation cash offer.
    Estimated market value
    $1,835,200
    Get a cash offer in 3 minutes
    Find out how much your home could sell for in as little as 3 minutes with a no-obligation cash offer.
    Estimated market value
    $1,835,200