Skip main navigation
Sold for $935,000
  • $935,000

    2545 Beeler Street, Denver, CO 80238

    4beds
    3,917sqft
    Single Family Residence
    Built in 2004
    5,571 Square Feet Lot
    $1,009,200 Zestimate®
    $239/sqft
    $4,865 Estimated rent

    Home value

    $1,009,200

    $949,000 - $1.07M

    $4,865/mo

    Zestimate® history
    Loading
    Loading...

    Owner options

    List your home for rent

    $4,865/mo

    Rent Zestimate®

    Find your next renter with Zillow Rental Manager. Plus, with online applications, you can quickly screen prospective tenants – for free.

    Learn more

    $4,865/mo

    Rent Zestimate®

    Refinance and save

    $5,385/mo

    Est. payment

    Refinancing to a lower rate could help reduce your monthly payments and save thousands over the life of the loan.

    See today's rates

    $5,385/mo

    Est. payment

    Explore your selling options

    Work with a Zillow partner agent

    Leverage their expertise and Zillow's premium Showcase listings to get your home seen by more buyers.

    Get started

    List with your own agent

    Get your home in front of millions of buyers by listing it on Zillow.

    Learn how to do it

    Sell it yourself

    Take full control of how buyers see your home on Zillow by listing For Sale by Owner (FSBO).

    List your home

    What's special

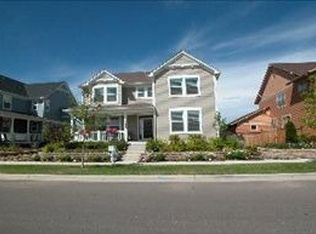
    Welcome to your dream home, nestled on a spacious corner lot adjacent to breathtaking open space and walking distance to Central park and Stanley marketplace! This elegant 4-bedroom, 4-bathroom house combines luxury living with the warmth of a family home. With its oversized 3 car garage and a beautifully finished basement, this property offers both grandeur and practicality. Enter into a welcoming foyer that leads to an open-plan living area, bathed in natural light and perfect for family gatherings. Each bedroom offers privacy and comfort, with the primary bedroom featuring a luxurious en-suite bathroom with a jetted tub, walk-in closet and private balcony! The fully finished basement includes a versatile space with a full wet bar/kitchenette, that can double as a guest quarters or extra room for entertaining and an upgraded concrete crawl space for extra dry storage! The location provides a serene backdrop and a multitude of recreational opportunities right at your doorstep and convenience ensures easy access to major highways, facilitating commuting and weekend getaways. The neighborhood includes access to pools, tennis courts, gyms and more. This home is just minutes away from top-rated schools, shopping centers, and dining options.

    Zillow last checked:

    Listing updated:

    Listed by:

    Abbigalle Stewart 303-591-5647 abbie.peakre@gmail.com,

    Peak Real Estate Ltd,

    Jennifer Vrbancic 303-241-8966,

    Peak Real Estate Ltd

    Bought with:

    Abbigalle Stewart, 100102750

    Peak Real Estate Ltd

    Jennifer Vrbancic, 100041419

    Peak Real Estate Ltd

    Source: REcolorado as distributed by MLS GRID,MLS#: 7257152MLS Logo

    Facts & features

    Interior

    Bedrooms & bathrooms
    • Bedrooms: 4
    • Bathrooms: 5
    • Full bathrooms: 4
    • 3/4 bathrooms: 1
    • Main level bathrooms: 1
    Primary bedroom
    • Level: Upper
    Bedroom
    • Level: Upper
    Bedroom
    • Level: Upper
    Bedroom
    • Level: Upper
    Primary bathroom
    • Level: Upper
    Bathroom
    • Level: Main
    Bathroom
    • Level: Upper
    Bathroom
    • Level: Basement
    Bathroom
    • Level: Upper
    Bonus room
    • Level: Basement
    Dining room
    • Level: Main
    Great room
    • Level: Main
    Kitchen
    • Level: Main
    Kitchen
    • Level: Basement
    Laundry
    • Level: Upper
    Living room
    • Level: Main
    Living room
    • Level: Basement
    Office
    • Level: Main
    Heating
    • Forced Air
    Cooling
    • Central Air
    Appliances
    • Included: Bar Fridge, Dishwasher, Disposal, Microwave, Oven, Refrigerator
    • Laundry: In Unit
    Features
    • Ceiling Fan(s), Pantry, Smoke Free, Solid Surface Counters
    • Flooring: Carpet, Tile, Wood
    • Basement: Finished
    • Number of fireplaces: 2
    • Fireplace features: Basement, Living Room
    Interior area
    • Total structure area: 3,917
    • Total interior livable area: 3,917 sqft
    • Finished area above ground: 2,603
    • Finished area below ground: 1,314

    Property

    Parking
    • Total spaces: 3
    • Parking features: Oversized
    • Attached garage spaces: 3
    Features
    • Levels: Two
    • Stories: 2
    • Entry location: Stairs
    • Patio & porch: Covered, Front Porch
    • Exterior features: Balcony, Private Yard
    • Fencing: Full
    Lot
    • Size: 5,571 Square Feet
    • Features: Greenbelt, Level, Open Space
    Details
    • Parcel number: 134204004
    • Zoning: R-MU-20
    • Special conditions: Standard

    Construction

    Type & style
    • Home type: SingleFamily
    • Architectural style: Traditional
    • Property subtype: Single Family Residence
    Materials
    • Wood Siding
    Condition
    • Updated/Remodeled
    • Year built: 2004

    Utilities & green energy

    • Sewer: Public Sewer
    • Water: Public

    Community & HOA

    Community
    • Security: Carbon Monoxide Detector(s), Video Doorbell
    • Subdivision: Stapleton Filing 6
    HOA
    • Has HOA: Yes
    • HOA fee: $48 monthly
    • HOA name: Master Community
    • HOA phone: 303-388-0724
    Location
    • Region: Denver

    Financial & listing details

    • Price per square foot: $239/sqft
    • Tax assessed value: $969,300
    • Annual tax amount: $6,704
    • Date on market: 4/22/2024
    • Listing terms: Cash,Conventional,FHA,USDA Loan,VA Loan
    • Exclusions: Washer, Dryer, Sellers Personal Property
    • Ownership: Individual
    • Road surface type: Paved

    Price history

    DateEventPrice
    8/30/2024Sold$935,000-7.9%$239/sqft
    Source: REcolorado as distributed by MLS GRID #7257152 Report a problem
    7/29/2024Pending sale$1,015,000$259/sqft
    Source: REcolorado as distributed by MLS GRID #7257152 Report a problem
    7/12/2024Price change$1,015,000-3.3%$259/sqft
    Source: REcolorado as distributed by MLS GRID #7257152 Report a problem
    6/4/2024Price change$1,050,000-8.7%$268/sqft
    Source: REcolorado as distributed by MLS GRID #7257152 Report a problem
    5/13/2024Price change$1,150,000-4.1%$294/sqft
    Source: REcolorado as distributed by MLS GRID #7257152 Report a problem
    4/22/2024Listed for sale$1,199,000+144.1%$306/sqft
    Source: REcolorado as distributed by MLS GRID #7257152 Report a problem
    7/23/2004Sold$491,227$125/sqft
    Source: Public Record Report a problem

    Public tax history

    YearProperty taxesTax assessment
    2024$8,841 +15%$61,250 -5.1%
    2023$7,686 +1.4%$64,560 +18.7%
    2022$7,580 +12.2%$54,390 -2.8%
    2021$6,755 +1.5%$55,950 +10.9%
    2020$6,653 +1.9%$50,429 -0.7%
    2019$6,531 $50,782 +7%
    2018$6,531 +0.2%$47,480
    2017$6,521 +1.6%$47,480 -0.3%
    2016$6,418 +22.6%$47,630
    2015$5,235 +0.1%$47,630 +26.5%
    2014$5,228 -0.5%$37,650
    2013$5,253 +10.1%$37,650 -0.1%
    2012$4,773 -4.8%$37,690 +0.5%
    2011$5,015 +1.1%$37,490 -9.1%
    2010$4,960 -2.4%$41,230
    2009$5,084 +0%$41,230 -1.2%
    2008$5,082 +9%$41,730
    2007$4,661 +1%$41,730 +8.8%
    2006$4,616 +55.1%$38,360
    2005$2,976 $38,360
    Find assessor info on the county website

    Neighborhood: Central Park

    Nearby schools

    GreatSchools rating
    Schools provided by the listing agent
    • Elementary: Willow
    • Middle: Denver Discovery
    • High: Northfield
    • District: Denver 1

    Source: REcolorado as distributed by MLS GRID. This data may not be complete. We recommend contacting the local school district to confirm school assignments for this home.

    Get a cash offer in 3 minutes
    Find out how much your home could sell for in as little as 3 minutes with a no-obligation cash offer.
    Estimated market value
    $1,009,200
    Get a cash offer in 3 minutes
    Find out how much your home could sell for in as little as 3 minutes with a no-obligation cash offer.
    Estimated market value
    $1,009,200