Skip main navigation
Sold for $1,200,000
  • $1,200,000

    2545 Bittersweet Dr, Durham, NC 27705

    5beds
    4,171sqft
    Single Family Residence
    Built in 2005
    0.79 Acres Lot
    $1,198,300 Zestimate®
    $288/sqft
    $4,769 Estimated rent

    Home value

    $1,198,300

    $1.13M - $1.27M

    $4,769/mo

    Zestimate® history
    Loading
    Loading...

    Owner options

    List your home for rent

    $4,769/mo

    Rent Zestimate®

    Find your next renter with Zillow Rental Manager. Plus, with online applications, you can quickly screen prospective tenants – for free.

    Learn more

    $4,769/mo

    Rent Zestimate®

    Refinance and save

    $7,943/mo

    Est. payment

    Refinancing to a lower rate could help reduce your monthly payments and save thousands over the life of the loan.

    See today's rates

    $7,943/mo

    Est. payment

    Explore your selling options

    Work with a Zillow partner agent

    Leverage their expertise and Zillow's premium Showcase listings to get your home seen by more buyers.

    Get started

    List with your own agent

    Get your home in front of millions of buyers by listing it on Zillow.

    Learn how to do it

    Sell it yourself

    Take full control of how buyers see your home on Zillow by listing For Sale by Owner (FSBO).

    List your home

    What's special

    Beautifully landscaped lotAbundant natural lightBreakfast barVaulted ceilingsHardwood floorsThree-car garageGranite countertops
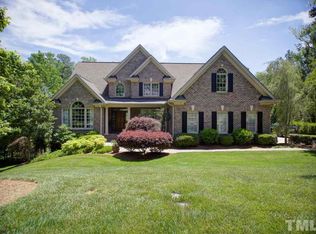
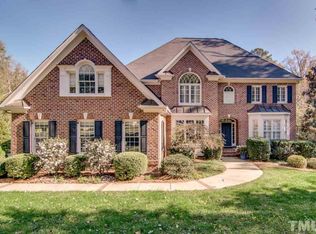
    Gracefully sited atop a gentle rise, this stunning 5-bedroom, 4.5-bath transitional home in sought-after Croasdaile Farm truly has it all. Hardwood floors, vaulted ceilings, and abundant natural light create an inviting, airy feel throughout. The updated kitchen features a gas cooktop, double ovens, granite countertops, breakfast bar, and a generously sized pantry, and opens seamlessly to the family and living rooms—ideal for everyday living and entertaining. A beautiful formal dining room adds timeless elegance. The spacious 1st floor primary suite offers a spa-like bath and an oversized walk-in closet. Another main-level bedroom with full bath is perfect for in-laws, guests, or a home office. Upstairs includes three additional bedrooms, two full baths, and a large bonus room and attic space. Beautiful screened-in porch plus covered front porch and patio area Three-car garage. Beautifully landscaped lot. Prime location close to Croasdaile Country Club, Duke University, RTP, shopping, Downtown Durham... and the real ''Bull Durham'' athletic park.

    Zillow last checked:

    Listing updated:

    Listed by:

    Susan A Richter 919-451-4663,

    Berkshire Hathaway HomeService

    Bought with:

    Liz N Dean, 240288

    Inhabit Real Estate

    Source: Doorify MLS,MLS#: 10144454MLS Logo

    Facts & features

    Interior

    Bedrooms & bathrooms
    • Bedrooms: 5
    • Bathrooms: 5
    • Full bathrooms: 4
    • 1/2 bathrooms: 1
    • Main level bathrooms: 3
    • Main level bedrooms: 2
    Primary bedroom
    • Level: Main
    • Area: 299.96 Square Feet
    • Dimensions: 21.58 x 13.9
    Bedroom 2
    • Level: Main
    • Area: 246.4 Square Feet
    • Dimensions: 14.58 x 16.9
    Bedroom 3
    • Level: Second
    • Area: 227.85 Square Feet
    • Dimensions: 16.08 x 14.17
    Bedroom 4
    • Level: Second
    • Area: 217.56 Square Feet
    • Dimensions: 14.67 x 14.83
    Bedroom 5
    • Level: Second
    • Area: 195.31 Square Feet
    • Dimensions: 13.17 x 14.83
    Bonus room
    • Level: Second
    • Area: 397.44 Square Feet
    • Dimensions: 20.83 x 19.08
    Breakfast room
    • Level: Main
    • Area: 116.18 Square Feet
    • Dimensions: 9.17 x 12.67
    Den
    • Level: Main
    • Area: 320.88 Square Feet
    • Dimensions: 17.42 x 18.42
    Dining room
    • Level: Main
    • Area: 213.06 Square Feet
    • Dimensions: 16.08 x 13.25
    Kitchen
    • Level: Main
    • Area: 213.24 Square Feet
    • Dimensions: 16.83 x 12.67
    Laundry
    • Level: Main
    • Area: 72.29 Square Feet
    • Dimensions: 6.33 x 11.42
    Living room
    • Level: Main
    • Area: 432.86 Square Feet
    • Dimensions: 22.58 x 19.17
    Heating
    • Forced Air, Heat Pump, Natural Gas, Zoned
    Cooling
    • Central Air, Zoned
    Appliances
    • Included: Dishwasher, Gas Cooktop, Gas Water Heater, Microwave, Plumbed For Ice Maker, Range Hood, Self Cleaning Oven
    • Laundry: Laundry Room, Main Level
    Features
    • Ceiling Fan(s), Entrance Foyer, Granite Counters, High Ceilings, Pantry, Primary Downstairs, Storage, Tray Ceiling(s), Walk-In Closet(s), Living/Dining Room Combination, Whirlpool Tub, Separate Shower
    • Flooring: Carpet, Hardwood, Tile
    • Windows: Insulated Windows
    • Basement: Crawl Space
    • Number of fireplaces: 2
    • Fireplace features: Gas Log
    Interior area
    • Total structure area: 4,171
    • Total interior livable area: 4,171 sqft
    • Finished area above ground: 4,171
    • Finished area below ground: 0

    Property

    Parking
    • Total spaces: 3
    • Parking features: Garage Faces Side, Garage, Garage Door Opener
    • Garage spaces: 3
    Features
    • Levels: Two
    • Stories: 2
    • Patio & porch: Covered, Deck, Patio, Porch
    • Pool features: Swimming Pool Com/Fee
    Lot
    • Size: 0.79 Acres
    • Features: Landscaped
    Details
    • Parcel number: 173171
    • Zoning: PDR
    • Special conditions: Standard
    • Other equipment: Irrigation Equipment

    Construction

    Type & style
    • Home type: SingleFamily
    • Architectural style: Craftsman,Traditional,Transitional
    • Property subtype: Single Family Residence
    Materials
    • Brick, HardiPlank Type
    • Foundation: Block
    • Roof: Shingle
    Condition
    • New construction: No
    • Year built: 2005

    Utilities & green energy

    • Sewer: Public Sewer
    • Water: Public
    • Utilities for property: Cable Available

    Community & HOA

    Community
    • Security: Security System
    • Subdivision: Croasdaile Farm
    HOA
    • Has HOA: Yes
    • Amenities included: Pond Year Round, Trail(s)
    • Services included: None
    • HOA fee: $504 annually
    • HOA name: Croasdaile Farm HOA
    • HOA phone: 919-383-5575
    Location
    • Region: Durham

    Financial & listing details

    • Price per square foot: $288/sqft
    • Tax assessed value: $1,130,512
    • Annual tax amount: $11,206
    • Date on market: 2/4/2026
    • Listing agreement: Exclusive Right To Sell
    • Listing terms: Cash,Conventional,FHA,VA Loan

    Price history

    DateEventPrice
    3/10/2026Sold$1,200,000$288/sqft
    Source: Doorify MLS #10144454 Report a problem
    2/9/2026Pending sale$1,200,000$288/sqft
    Source: Doorify MLS #10144454 Report a problem
    2/4/2026Listed for sale$1,200,000+76.5%$288/sqft
    Source: Doorify MLS #10144454 Report a problem
    11/13/2020Sold$680,000-2.8%$163/sqft
    Source: Doorify MLS #2316867 Report a problem
    10/20/2020Pending sale$699,900$168/sqft
    Source: Berkshire Hathaway HomeServices Carolinas Realty #2316867 Report a problem
    9/26/2020Price change$699,900-2.1%$168/sqft
    Source: Berkshire Hathaway HomeServices Carolinas Realty #2316867 Report a problem
    8/29/2020Price change$715,000-1.4%$171/sqft
    Source: Berkshire Hathaway HomeServices Carolinas Realty #2316867 Report a problem
    6/22/2020Price change$725,000-3.3%$174/sqft
    Source: Berkshire Hathaway HomeServices Carolinas Realty #2316867 Report a problem
    5/27/2020Price change$749,900-3.2%$180/sqft
    Source: Berkshire Hathaway HomeServices Carolinas Realty #2316867 Report a problem
    5/2/2020Listed for sale$774,9000%$186/sqft
    Source: Berkshire Hathaway HomeService #2316867 Report a problem
    4/1/2020Listing removed$775,000$186/sqft
    Source: Hardy Realty #2280085 Report a problem
    3/5/2020Price change$775,000-3.1%$186/sqft
    Source: Hardy Realty #2280085 Report a problem
    2/3/2020Price change$799,900-1.9%$192/sqft
    Source: Hardy Realty #2280085 Report a problem
    1/9/2020Price change$815,000-1.7%$195/sqft
    Source: Hardy Realty #2280085 Report a problem
    9/23/2019Listed for sale$829,000+17.2%$199/sqft
    Source: Hardy Realty #2280085 Report a problem
    11/21/2017Sold$707,500-2.4%$170/sqft
    Source: Public Record Report a problem
    9/2/2017Listed for sale$725,000-3.3%$174/sqft
    Source: Coldwell Banker Howard Perry and Walston #2143647 Report a problem
    6/29/2017Listing removed$749,900$180/sqft
    Source: Berkshire Hathaway HomeServices Carolinas Realty #2096478 Report a problem
    10/28/2016Listed for sale$749,900-3.8%$180/sqft
    Source: Berkshire Hathaway HomeServices Carolinas Realty #2096478 Report a problem
    9/24/2015Listing removed$779,900-5.5%$187/sqft
    Source: Berkshire Hathaway HomeServices Carolinas Realty #2000947 Report a problem
    10/20/2014Listing removed$825,000$198/sqft
    Source: RE/MAX WINNING EDGE #1943073 Report a problem
    7/2/2014Price change$825,000-2.9%$198/sqft
    Source: RE/MAX WINNING EDGE #1943073 Report a problem
    4/18/2014Listed for sale$850,000+3.7%$204/sqft
    Source: RE/MAX Winning Edge #1943073 Report a problem
    6/15/2007Sold$820,000$197/sqft
    Source: Public Record Report a problem

    Public tax history

    YearProperty taxesTax assessment
    2025$11,207 +17.1%$1,130,512 +64.7%
    2024$9,573 +6.5%$686,297
    2023$8,990 +2.3%$686,297
    2022$8,784 +0.5%$686,297
    2021$8,743 +2.4%$686,297
    2020$8,537 $686,297
    2019$8,537 $686,297 +2.1%
    2018$8,537 -5.7%$671,992
    2017$9,048 +3.5%$671,992 -9.1%
    2016$8,743 $739,348 +6.1%
    2015$8,743 -9.4%$697,067
    2014$9,650 $697,067
    2013-- $697,067
    2012-- $697,067
    2011$9,086 +0.4%$697,067
    2010$9,047 +4%$697,067
    2009$8,700 $697,067
    2008$8,700 $697,067 -11.8%
    2007-- $790,759 +47.9%
    2006-- $534,529 +155.7%
    2005$2,910 +1.4%$209,050
    2004$2,870 $209,050
    Find assessor info on the county website

    Neighborhood: 27705

    Nearby schools

    GreatSchools rating
    Schools provided by the listing agent
    • Elementary: Durham - Hillandale Elementary
    • Middle: Durham - George L Carrington Middle
    • High: Durham - Riverside High

    Source: Doorify MLS. This data may not be complete. We recommend contacting the local school district to confirm school assignments for this home.

    Get a cash offer in 3 minutes
    Find out how much your home could sell for in as little as 3 minutes with a no-obligation cash offer.
    Estimated market value
    $1,198,300
    Get a cash offer in 3 minutes
    Find out how much your home could sell for in as little as 3 minutes with a no-obligation cash offer.
    Estimated market value
    $1,198,300