Skip main navigation
Pending
  • $569,900

    2545 Blue Ash Ave NW, Canton, OH 44708

    6beds
    4,190sqft
    : 
    $3,947/mo
    Get pre-qualified
    Single Family Residence
    Built in 2014
    10,881 Square Feet Lot
    $-- Zestimate®
    $136/sqft
    $18/mo HOA

    What's special

    Pool tableFinished walk-out lower levelSpacious floor planIncluded hot tubFantastic scenic viewFull bar
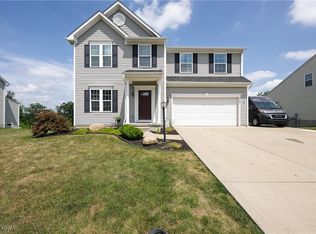
    Welcome home to this stunning 6-bedroom, 3.5-bath retreat, perfectly positioned in one of the area’s most sought after neighborhoods in Jackson Township. With updates throughout, a finished walk-out lower level, and incredible indoor and outdoor entertaining spaces, this home offers the perfect blend of style, comfort, and functionality. The impressive walk-out basement is designed for entertaining, featuring a full bar, pool table, and the home’s sixth bedroom. Step outside from the basement onto the wonderful stamped concrete patio, complete with an included hot tub—perfect for relaxing or hosting friends and family. The kitchen/morning room opens to the composite deck with a fantastic, scenic view. Recent updates include; primary bathroom remodel(2023), half bath remodel(2025), hardwood floors sanded and stained(2024), main level carpet(2023), second floor carpet(2025), kitchen backsplash(2024), dishwasher(2026) and many other updates throughout. The extended, three car garage has epoxy flooring and offers additional space for vehicles, storage, hobbies, and entertaining. With its spacious floor plan, fantastic entertainment spaces, walk-out basement, and extensive list of recent improvements, this home is ready to welcome its next owners. Come see everything this exceptional property has to offer! Open house on Sunday August 23rd from 12 to 2:30 pm.
    24 days
    889
    60

    Zillow last checked:

    Listing updated:

    Listed by:

    Dennis J White 330-280-2096 dennis.white@cbschmidtohio.com,

    Coldwell Banker Schmidt Realty

    Source: MLS Now,MLS#: 5237195MLS LogoOriginating MLS: Stark Trumbull Area REALTORS

      Facts & features

      Interior

      Bedrooms & bathrooms
      • Bedrooms: 6
      • Bathrooms: 4
      • Full bathrooms: 3
      • 1/2 bathrooms: 1
      • Main level bathrooms: 1
      Heating
      • Forced Air, Gas
      Cooling
      • Central Air
      Appliances
      • Included: Dishwasher, Disposal, Microwave, Range, Refrigerator
      Features
      • Bar
      • Basement: Full,Partially Finished,Walk-Out Access
      • Number of fireplaces: 1
      Interior area
      • Total structure area: 4,190
      • Total interior livable area: 4,190 sqft
      • Finished area above ground: 2,940
      • Finished area below ground: 1,250

      Property

      Parking
      • Total spaces: 3
      • Parking features: Attached, Concrete, Driveway, Garage
      • Attached garage spaces: 3
      Features
      • Levels: Two
      • Stories: 2
      • Patio & porch: Deck, Front Porch, Patio
      • Has spa: Yes
      • Spa features: Hot Tub
      Lot
      • Size: 10,881 Square Feet
      Details
      • Parcel number: 10003493

      Construction

      Type & style
      • Home type: SingleFamily
      • Architectural style: Colonial
      • Property subtype: Single Family Residence
      Materials
      • Brick, Vinyl Siding
      • Roof: Shingle
      Condition
      • Year built: 2014

      Utilities & green energy

      • Sewer: Public Sewer
      • Water: Public

      Community & HOA

      Community
      • Subdivision: Aberdeen Glen #5
      HOA
      • Has HOA: Yes
      • Services included: Common Area Maintenance
      • HOA fee: $220 annually
      • HOA name: Aberdeen Glen
      Location
      • Region: Canton

      Financial & listing details

      • Price per square foot: $136/sqft
      • Tax assessed value: $459,100
      • Annual tax amount: $7,675
      • Date on market: 8/18/2026
      • Cumulative days on market: 24 days

        Estimated market value

        Not available

        Estimated sales range

        Not available

        Not available

        Price history

        DateEventPrice
        8/24/2026Pending sale$569,900$136/sqft
        Source: MLS Now #5237195 Report a problem
        8/18/2026Listed for sale$569,900+77.2%$136/sqft
        Source: MLS Now #5237195 Report a problem
        9/3/2014Sold$321,585+584.2%$77/sqft
        Source: MLS Now #3658208 Report a problem
        6/3/2014Sold$47,000$11/sqft
        Source: Public Record Report a problem

        Public tax history

        YearProperty taxesTax assessment
        2024$7,339 +8.8%$160,690 +18.7%
        2023$6,747 +0.5%$135,350
        2022$6,712 -0.4%$135,350
        2021$6,738 +8.6%$135,350 +14.4%
        2020$6,205 $118,340
        2019$6,205 $118,340
        2018$6,205 +0.2%$118,340 +5.3%
        2017$6,196 +0.9%$112,420 +1.6%
        2016$6,139 -1.2%$110,640
        2015$6,214 $110,640 +1174.7%
        2014$6,214 +2235.1%$8,680
        2013$266 $8,680 +853.8%
        2012-- $910
        Find assessor info on the county website

        Monthly payment

        Est. payment

        Payment breakdown

        Explore the cost of this home by adjusting the details. Changes won't be saved.
        All calculations are estimates and provided by Zillow, Inc. for informational purposes only. Actual amounts may vary.
        HOA fees may include property taxes on listings classified as Co-Ops. Contact the listing agent and/or owner for fee details.
        See how much you could borrow to make a competitive offer.

        Climate risks

        Neighborhood: 44708

        Getting around

        2 / 100
        Car-Dependent
        8 / 100
        Somewhat Bikeable

        Nearby schools

        GreatSchools rating
        Schools provided by the listing agent
        • District: Jackson LSD - 7605

        Source: MLS Now. This data may not be complete. We recommend contacting the local school district to confirm school assignments for this home.

        A local agent can set up tours, give advice and negotiate with sellers.

        Browse local experts