Skip main navigation
Off market
  • $370,400

    2545 Castle Pines St, Clermont, FL 34711

    2beds
    1,843sqft
    Single Family Residence
    Built in 2004
    7,161 Square Feet Lot
    $370,400 Zestimate®
    $201/sqft
    $2,156 Estimated rent

    Home value

    $370,400

    $352,000 - $389,000

    $2,156/mo

    Zestimate® history
    Loading
    Loading...

    Owner options

    List your home for rent

    $2,156/mo

    Rent Zestimate®

    Find your next renter with Zillow Rental Manager. Plus, with online applications, you can quickly screen prospective tenants – for free.

    Learn more

    $2,156/mo

    Rent Zestimate®

    Refinance and save

    $2,764/mo

    Est. payment

    Refinancing to a lower rate could help reduce your monthly payments and save thousands over the life of the loan.

    See today's rates

    $2,764/mo

    Est. payment

    Explore your selling options

    Work with a Zillow partner agent

    Leverage their expertise and Zillow's premium Showcase listings to get your home seen by more buyers.

    Get started

    List with your own agent

    Get your home in front of millions of buyers by listing it on Zillow.

    Learn how to do it

    Sell it yourself

    Take full control of how buyers see your home on Zillow by listing For Sale by Owner (FSBO).

    List your home

    What's special

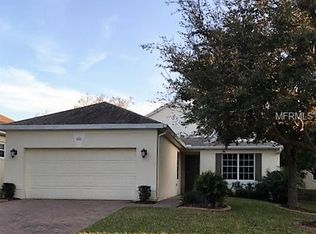
    Spectacular Home With Golf Course View In Gated Summit Greens! This house is move-in ready and has been all shined up for the new owners. The exterior has been freshly painted in a soft neutral greige color accented with white trim, black shutters and new coach lights. The front landscaping has had additional new plants put in place. The driveway, walkway and screened entry have brick pavers. A brand new A/C was installed June 2020 and a new roof was installed in 2015. As you step in through the front door with sidelight windows, you will be wowed with how fresh and clean the house is with just painted walls, doors and ceilings, new carpet in den/office and master bedroom. Professionally cleaned carpet (in the 2nd bedroom) and tile floors throughout the home. There are window blinds throughout the home. The den/office with french doors, the second bedroom and the main hall bath are to the left of the foyer. The bath features a walk in jetted tub shower combination and single sink vanity. On the other side of the foyer is the laundry room with washer and gas dryer (2014) included. The laundry also has a second door to the kitchen for handy access. The L shaped living and dining room combination has panoramic views out to the 17th fairway of the golf course behind the home through 2 triple panel sliding glass patio doors. The spacious living room has a gas fireplace flanked by custom cabinets and lighted art niches. You can also enjoy the golf course view by stepping out to the tiled, screened lanai or the outside patio area. What a great place for a cup of coffee in the morning. The kitchen is the heart of the home that features sleek kitchen cabinets dressed up with new brushed nickel knobs, a breakfast bar, stainless steel appliances--including gas range and the French door refrigerator was new in 2019, recessed ceiling lighting, closet pantry and cozy eat in area. The master suite is spacious and has a triple set of windows at the back, new carpet, two walk in closets, and a fully equipped ensuite bath with jetted corner tub, separate large shower, two vanities with sinks and a toilet closet. Even the interior of the garage was painted and has new epoxy painted floors. This home is on the same electrical grid as the hospital nearby so power doesn't usually go out during storms/hurricanes. The nearby National Training Center for sports is free for seniors on Medicare to use the facility. Summit Greens is an active lifestyle over 55 community of 769 homes with the 18 hole Sanctuary Ridge Golf Course with it's Grille restaurant. The neighborhood has wonderful amenities, a recently renovated 28,000 square foot club house featuring grand ball room, craft room, card and game room, billiards room, library, aerobic studio, fitness center, men and womens' locker rooms with saunas, heated indoor pool, computer room and activities director. There are many clubs to join for all sorts of different interests and hobbies. Socials, movie matinees and bingo nights are held regularly. Outdoor amenities include 8 lighted tennis courts, 2 bocci and 2 shuffle board courts, heated outdoor pool hot tub and walking path. The Summit Times is published monthly for the residents with an events calendar included. This is a beautiful must see home!

    This property is off market, which means it's not currently listed for sale or rent on Zillow. This may be different from what's available on other websites or public sources.

    Originating MLS: Orlando Regional

    Facts & features

    Interior

    Bedrooms & bathrooms
    • Bedrooms: 2
    • Bathrooms: 2
    • Full bathrooms: 2
    Heating
    • Forced air, Electric, Gas
    Cooling
    • Central
    Appliances
    • Included: Dishwasher, Dryer, Garbage disposal, Microwave, Range / Oven, Refrigerator, Washer
    • Laundry: Inside, Laundry Room
    Features
    • Ceiling Fans(s), Eating Space In Kitchen, Split Bedroom, Walk-In Closet(s), Solid Wood Cabinets, Kitchen/Family Room Combo, Living Room/Dining Room Combo, Built in Features, Window Treatments, L Dining
    • Flooring: Tile, Carpet
    • Windows: Blinds
    • Has fireplace: Yes
    • Fireplace features: Living Room, Gas
    Interior area
    • Total interior livable area: 1,843 sqft

    Property

    Parking
    • Total spaces: 2
    • Parking features: Garage - Attached
    Features
    • Levels: One
    • Patio & porch: Screened, Covered, Front Porch, Rear Porch
    • Exterior features: Other, Stucco, Brick
    Lot
    • Size: 7,161 Square Feet
    • Features: In City Limits, Sidewalk, Street Paved, On Golf Course
    • Residential vegetation: Trees/Landscaped
    Details
    • Parcel number: 162226191500001800
    • Zoning: PUD

    Construction

    Type & style
    • Home type: SingleFamily
    • Property subtype: Single Family Residence
    Materials
    • wood frame
    • Foundation: Slab
    • Roof: Other
    Condition
    • Year built: 2004

    Utilities & green energy

    • Sewer: Public Sewer
    • Water: Public
    • Utilities for property: Electricity Connected, Sewer Connected, BB/HS Internet Available, Cable Available, Street Lights, Underground Utilities

    Community & HOA

    Community
    • Subdivision: SUMMIT GREENS
    HOA
    • Has HOA: Yes
    • Amenities included: Clubhouse, Fitness Center, Pool, Security, Gated, Tennis Court(s), Shuffleboard Court
    • Services included: Community Pool, Recreational Facilities, Cable TV, 24-Hour Guard
    • HOA fee: $303 monthly
    Location
    • Region: Clermont

    Financial & listing details

    • Price per square foot: $201/sqft
    • Tax assessed value: $346,103
    • Annual tax amount: $3,772
    • Listing terms: Cash, Conventional, FHA, VA Loan
    • Ownership: Fee Simple

    Price history

    DateEventPrice
    8/21/2020Sold$274,900-1.8%$149/sqft
    Source: Public Record Report a problem
    7/10/2020Pending sale$279,900$152/sqft
    Source: COLDWELL BANKER REALTY #O5866657 Report a problem
    7/8/2020Price change$279,900-3.4%$152/sqft
    Source: COLDWELL BANKER REALTY #O5866657 Report a problem
    5/26/2020Listed for sale$289,900+47.2%$157/sqft
    Source: COLDWELL BANKER REALTY #O5866657 Report a problem
    10/18/2015Listing removed$1,450$1/sqft
    Source: Owner Report a problem
    10/4/2015Listed for rent$1,450$1/sqft
    Source: Owner Report a problem
    2/28/2014Sold$197,000-6.2%$107/sqft
    Source: Stellar MLS #O5206297 Report a problem
    1/31/2014Pending sale$210,000$114/sqft
    Source: CENTURY 21 Professional Group, Inc #O5206297 Report a problem
    1/28/2014Listed for sale$210,000$114/sqft
    Source: Visual Tour #O5206297 Report a problem

    Public tax history

    YearProperty taxesTax assessment
    2025$3,772 +0.9%$267,550 +2.9%
    2024$3,737 +2%$260,010 +3%
    2023$3,664 +3.1%$252,440 +3%
    2022$3,552 +6%$245,090 +3%
    2021$3,350 -13.2%$237,952 +5.2%
    2020$3,862 +3.4%$226,135 +8.5%
    2019$3,735 +4.4%$208,407 +2.9%
    2018$3,577 $202,499 +5%
    2017$3,577 +4.4%$192,868 +9.1%
    2016$3,425 +7.1%$176,776 +3.2%
    2015$3,198 +12.9%$171,267 +10.8%
    2014$2,833 +6.5%$154,630 +2.2%
    2013$2,661 +4.2%$151,366 +1.7%
    2012$2,554 -2%$148,877 -2.1%
    2011$2,606 +43.4%$152,071 +5.2%
    2010$1,817 -30%$144,544 -23.7%
    2009$2,595 -8.2%$189,360 -6.6%
    2008$2,827 -6.8%$202,848 +3%
    2007$3,033 -7.3%$196,940 +2.5%
    2006$3,271 +2.1%$192,137 +3%
    2005$3,204 $186,541
    Find assessor info on the county website

    Neighborhood: 34711

    Nearby schools

    GreatSchools rating
    Get a cash offer in 3 minutes
    Find out how much your home could sell for in as little as 3 minutes with a no-obligation cash offer.
    Estimated market value
    $370,400
    Get a cash offer in 3 minutes
    Find out how much your home could sell for in as little as 3 minutes with a no-obligation cash offer.
    Estimated market value
    $370,400