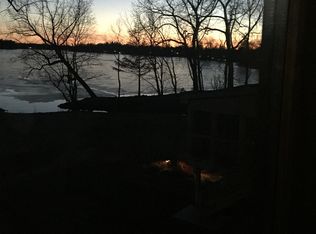
Private all-sports Lake Voorheis frontage, nearly half an acre, approximately 98 feet of waterfront, and a private 2024 Floe dock set the stage for an exceptional Lake Orion lifestyle. This 4-bedroom waterfront Colonial is designed to make the lake part of everyday life, from quiet mornings overlooking the water to afternoons boating and evenings gathered on the cut-stone patio. Inside, hardwood floors lead through a thoughtfully designed main level with inviting living spaces, a gas fireplace, and a spacious kitchen featuring generous cabinetry, an island with built-in bar refrigerator, gas range, and a full suite of included appliances. Main-floor laundry adds convenience without interrupting the home's polished flow. Upstairs, four bedrooms include a primary suite with a beautifully updated bath and closet completed in 2022, while the additional full bath was remodeled in 2024. The finished lower level offers more than 1,000 square feet of versatile space for entertaining, recreation, or a private retreat. Outdoors is where this property becomes unforgettable. A 2023 cut-stone patio opens to the expansive south-facing backyard and sweeping lake views, creating a natural extension of the home. At the shoreline, a 2024 Floe dock provides direct access to private, all-sports Lake Voorheis. A rare 3-car attached garage with dedicated workshop and storage space adds exceptional function. Recent improvements include 2025 AC, 2024 lake-fed irrigation, 2023 water heater and garage doors, plus 2022 Hardie board siding, gutters, and sump pump with battery backup. Private lake living, generous waterfront, and room to truly enjoy it.
Sold for $1,115,000
Zillow last checked:
Listing updated:
Bought with:
Adora Kassab Ibrahim, 6502358975
Lighthouse Real Estate Group Inc
Source: Realcomp II,MLS#: 20261048972
Price history
| Date | Event | Price |
|---|---|---|
| 8/24/2026 | Sold | $1,115,000-6.7%$362/sqft |
Source:  Realcomp II #20261048972 Report a problem Realcomp II #20261048972 Report a problem | ||
| 8/3/2026 | Pending sale | $1,195,000$388/sqft |
Source: Realcomp II #20261048972 Report a problem | ||
| 7/18/2026 | Listed for sale | $1,195,000+174.7%$388/sqft |
Source: Realcomp II #20261048972 Report a problem | ||
| 7/28/2011 | Sold | $435,000-12.1%$141/sqft |
Source: Public Record Report a problem | ||
| 6/25/2011 | Pending sale | $495,000$161/sqft |
Source: REAL ESTATE ONE-W BLMFLD #211058301 Report a problem | ||
| 6/4/2011 | Listed for sale | $495,000$161/sqft |
Source: REAL ESTATE ONE-W BLMFLD #211058301 Report a problem | ||
Nearby homes
Get a cash offer in 3 minutes
Find out how much your home could sell for in as little as 3 minutes with a no-obligation cash offer.
Estimated market value
$1,110,500
