Owner Agent 14 acres of beautiful West Texas sky views located in a prime location with 13 acres currently AG exempt. 2600 square foot main home with an additional guest quarters or pool house. Drive up the long driveway and walk inside to beautiful cathedral ceilings and a massive stone fireplace. The open concept kitchen, living, dining room, and primary bedroom feature Saltillo tiles. The living room features wood walls to create a rustic lodge feel. The kitchen boasts custom granite countertops, deep copper dual sinks, built-in wine cooler, and a kitchen island with built-in leather stools. Stainless steel appliances stay with the home including kitchen refrigerator. Off of the dining room is the primary spacious bedroom with ensuite custom bathroom with custom granite countertops, built-in cabinets, jetted deep tub, custom tile shower with dual sprays and river rock floor. Custom walk-in closet with built-in drawers and shelving is located in the ensuite bath. The primary bedroom features a decorative chandelier and dimmer lighting. The split floorplan provides privacy with the hall for the two bedrooms off of the living room divided by the hall bathroom. Outside the center of attention is a massive 27,500 gallon in-ground pool with a diving board on the 10 feet deep side. The pool features a waterfall and island area and goes from 3-4 feet on the left side gradually deeper toward the middle and deeper 10 feet side. Around the pool and outdoor area is a concrete pad great for entertaining! There is a covered patio portion with an outdoor television that stays with the home. A guest quarters or pool house is also located off the backyard with entry from a back side gate. The guest quarters feature an open living and kitchen area and separate bedroom with a bathroom and shower. A 30x30 barn with electricity, a loafing shed, a two car attached garage, and a separate garage or workshop complete the property.
Sold
Price Unknown
2545 County Road 103 N, Abilene, TX 79601
3beds
2,600sqft
Single Family Residence
Built in 1984
14 Acres Lot
$513,100 Zestimate®
$--/sqft
$3,997 Estimated rent
Home value
$513,100
Estimated sales range
Not available
$3,997/mo
Zestimate® history
Owner options
List your home for rent
$3,997/mo
Rent Zestimate®
Find your next renter with Zillow Rental Manager. Plus, with online applications, you can quickly screen prospective tenants – for free.
$3,997/mo
Rent Zestimate®
Refinance and save
Refinancing to a lower rate could help reduce your monthly payments and save thousands over the life of the loan.
Explore your selling options
Work with a Zillow partner agent
Leverage their expertise and Zillow's premium Showcase listings to get your home seen by more buyers.
Get startedList with your own agent
Get your home in front of millions of buyers by listing it on Zillow.
Learn how to do itSell it yourself
Take full control of how buyers see your home on Zillow by listing For Sale by Owner (FSBO).
List your homeWhat's special
Massive stone fireplaceGuest quartersSplit floorplanStainless steel appliancesOutdoor televisionCustom bathroomBuilt-in leather stools
Zillow last checked:
Listing updated:
Listed by:
Esther Millette 0804318 325-691-1410,
Berkshire Hathaway HS Stovall 325-691-1410
Bought with:
Matthew Armstrong
KW SYNERGY*
Source: NTREIS,MLS#: 20902567
Facts & features
Interior
Bedrooms & bathrooms
- Bedrooms: 3
- Bathrooms: 2
- Full bathrooms: 2
Primary bedroom
- Features: Closet Cabinetry, Cedar Closet(s), Ceiling Fan(s), Dual Sinks, En Suite Bathroom, Jetted Tub, Linen Closet, Separate Shower, Walk-In Closet(s)
- Level: First
- Dimensions: 17 x 13
Bedroom
- Features: Ceiling Fan(s)
- Level: First
- Dimensions: 13 x 12
Bedroom
- Features: Ceiling Fan(s)
- Level: First
- Dimensions: 13 x 11
Bonus room
- Features: Built-in Features, Ceiling Fan(s)
- Level: Second
- Dimensions: 21 x 15
Living room
- Features: Ceiling Fan(s), Fireplace
- Level: First
- Dimensions: 22 x 21
Heating
- Central, Electric, Fireplace(s)
Cooling
- Central Air, Electric
Appliances
- Included: Dishwasher, Electric Cooktop, Electric Oven, Electric Water Heater, Microwave, Refrigerator, Wine Cooler
- Laundry: Laundry in Utility Room
Features
- Wet Bar, Cedar Closet(s), Cathedral Ceiling(s), Decorative/Designer Lighting Fixtures, Granite Counters, High Speed Internet, Kitchen Island, Loft, Open Floorplan, Cable TV, Natural Woodwork, Walk-In Closet(s), Wired for Sound
- Flooring: Carpet, Tile
- Windows: Skylight(s)
- Has basement: No
- Number of fireplaces: 1
- Fireplace features: Living Room, Stone, Wood Burning
Interior area
- Total interior livable area: 2,600 sqft
Property
Parking
- Total spaces: 3
- Parking features: Additional Parking, Circular Driveway, Door-Single, Driveway, Garage Faces Front
- Attached garage spaces: 3
- Has uncovered spaces: Yes
Features
- Levels: Two
- Stories: 2
- Patio & porch: Patio, Covered
- Exterior features: Rain Gutters
- Pool features: Diving Board, In Ground, Pool, Pool Sweep, Waterfall
- Has spa: Yes
- Spa features: Hot Tub
- Fencing: Barbed Wire,Back Yard,Gate,Partial,Wood,Wrought Iron
Lot
- Size: 14 Acres
- Features: Acreage, Agricultural, Cleared, Landscaped, Pasture
Details
- Additional structures: Second Garage, Garage(s), Guest House, Other, Barn(s), Stable(s)
- Parcel number: 13764957
Construction
Type & style
- Home type: SingleFamily
- Architectural style: Detached
- Property subtype: Single Family Residence
Materials
- Brick, Rock, Stone
- Foundation: Slab
- Roof: Composition,Metal
Condition
- Year built: 1984
Utilities & green energy
- Sewer: Septic Tank
- Water: Rural
- Utilities for property: Electricity Connected, Septic Available, Cable Available
Community & HOA
Community
- Security: Security System Owned, Security System, Fire Alarm
- Subdivision: SEC 9 A BATES, OFF N END OF 40 ACRE TR
HOA
- Has HOA: No
Location
- Region: Abilene
Financial & listing details
- Tax assessed value: $461,980
- Annual tax amount: $1,357
- Date on market: 4/16/2025
- Cumulative days on market: 28 days
- Listing terms: Cash,Conventional,FHA,VA Loan
- Exclusions: Planted wheat
- Electric utility on property: Yes
- Road surface type: Gravel
Price history
| Date | Event | Price |
|---|---|---|
| 7/2/2025 | Sold | -- |
Source: NTREIS #20902567 Report a problem | ||
| 5/15/2025 | Pending sale | $549,900$212/sqft |
Source: BHHS broker feed #20902567 Report a problem | ||
| 5/14/2025 | Contingent | $549,900$212/sqft |
Source: NTREIS #20902567 Report a problem | ||
| 5/7/2025 | Listed for sale | $549,900$212/sqft |
Source: NTREIS #20902567 Report a problem | ||
| 5/6/2025 | Pending sale | $549,900$212/sqft |
Source: BHHS broker feed #20902567 Report a problem | ||
| 5/6/2025 | Contingent | $549,900$212/sqft |
Source: NTREIS #20902567 Report a problem | ||
| 4/29/2025 | Listed for sale | $549,900$212/sqft |
Source: NTREIS #20902567 Report a problem | ||
| 4/25/2025 | Pending sale | $549,900$212/sqft |
Source: BHHS broker feed #20902567 Report a problem | ||
| 4/24/2025 | Contingent | $549,900$212/sqft |
Source: NTREIS #20902567 Report a problem | ||
| 4/16/2025 | Listed for sale | $549,900$212/sqft |
Source: NTREIS #20902567 Report a problem | ||
| 3/10/2018 | Sold | -- |
Source: Agent Provided Report a problem | ||
Public tax history
| Year | Property taxes | Tax assessment |
|---|---|---|
| 2024 | $1,357 +12.3% | $461,980 -4% |
| 2023 | $1,209 -7.2% | $481,120 +82.9% |
| 2022 | $1,302 -4.8% | $263,040 +13.5% |
| 2021 | $1,368 +13.9% | $231,730 -2.3% |
| 2020 | $1,201 +75.8% | $237,160 -1.9% |
| 2018 | $683 | $241,740 +52.8% |
| 2017 | -- | $158,180 +0.1% |
| 2016 | -- | $158,080 |
| 2015 | -- | $158,080 +3.5% |
| 2014 | -- | $152,780 |
| 2013 | -- | $152,780 +16.9% |
| 2012 | -- | $130,740 |
| 2011 | -- | $130,740 |
| 2010 | -- | $130,740 |
| 2009 | -- | $130,740 -2.6% |
| 2008 | -- | $134,250 +19.4% |
| 2007 | -- | $112,430 |
Find assessor info on the county website
Neighborhood: 79601
Nearby homes
- $421,400-- bd-- ba2.5k sqft13242 Private Road 1031, Abilene, TX 79601Off Market
- $375,00018.927 Acres2747 County Road 103 N, Abilene, TX 79601Lot/Land
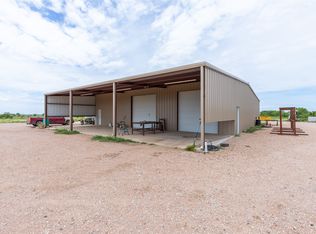
- $421,9003 bd2 ba2.1k sqft2791 County Road 103 N, Abilene, TX 79601Off Market
- $337,800-- bd-- ba1.9k sqft3209 County Road 103 N, Abilene, TX 79601Off Market
- $456,500-- bd-- ba2.4k sqft2156 County Road 103, Abilene, TX 79601Off Market
- $179,400-- bd-- ba2.1k sqft2156 County Road 103, Abilene, TX 79601Off Market
- $389,200-- bd-- ba3.1k sqft13018 Private Road 1031, Abilene, TX 79601Off Market
- $1,800,000104 AcresCounty Road 103 N, Abilene, TX 79601Lot/Land
Nearby schools
GreatSchools rating
- 7/10Clyde Intermediate SchoolGrades: 3-5Distance: 7.2 mi
- 6/10Clyde Junior High SchoolGrades: 6-8Distance: 8.8 mi
- 7/10Clyde High SchoolGrades: 9-12Distance: 6.9 mi
Schools provided by the listing agent
- Elementary: Eula
- High: Eula
- District: Eula ISD
Source: NTREIS. This data may not be complete. We recommend contacting the local school district to confirm school assignments for this home.
- Texas
- Callahan County
- Abilene
- 79601
- 2545 County Road 103 N
Nearby cities
Nearby neighborhoods
Nearby zip codes
Other Abilene Topics
