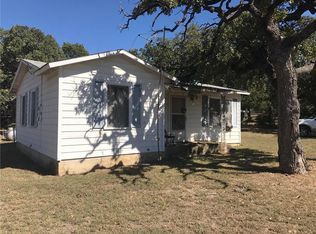
Small house approximately 1008 square feet 2 Bedroom 1 Bath with carport and outbuilding on 1.07 acre property with beautiful mature Oak trees. Located in a quiet area of the country but still close enough to just about everything. This could make a great property for business equipment, retirement home, or rental property just bring your imagination Discover the potential of this 1.07-acre property located outside city limits offering privacy, space, and versatility. While the interior of the home is ready for updates, this property presents a great opportunity to customize and add value in a peaceful country setting with room to grow!! Bring your paint brush and hammer as this home is in need of TLC and updating. Discover the possibilities on this scenic property with no known deed restrictions. Whether you're looking for a place to hold your equipment, a place to renovate, restore the existing cabin-style home, or the perfect setting to build your custom dream home this property offers flexibility and potential. Surrounded by the beauty of rural living, you'll enjoy open space, privacy, and room to create the lifestyle you've been dreaming of. The existing home provides a starting point for those with a vision, while the land itself offers numerous opportunities for future use. Conveniently located with easy access to nearby amenities while still maintaining a country feel. There is an ingress-egress easement through which is currently being used as a driveway. Buyer or buyer’s agent to verify all property details, exemptions, and measurements verifying all information. Schedule your visit today.
Sold
Price Unknown
2545 County Road 531, Burleson, TX 76028
2beds
1,008sqft
Single Family Residence
Built in 1988
1.07 Acres Lot
$135,100 Zestimate®
$--/sqft
$1,674 Estimated rent
Home value
$135,100
$128,000 - $142,000
$1,674/mo
Zestimate® history
Owner options
List your home for rent
$1,674/mo
Rent Zestimate®
Find your next renter with Zillow Rental Manager. Plus, with online applications, you can quickly screen prospective tenants – for free.
$1,674/mo
Rent Zestimate®
Refinance and save
Refinancing to a lower rate could help reduce your monthly payments and save thousands over the life of the loan.
Explore your selling options
Work with a Zillow partner agent
Leverage their expertise and Zillow's premium Showcase listings to get your home seen by more buyers.
Get startedList with your own agent
Get your home in front of millions of buyers by listing it on Zillow.
Learn how to do itSell it yourself
Take full control of how buyers see your home on Zillow by listing For Sale by Owner (FSBO).
List your homeWhat's special
Beautiful mature oak trees
Zillow last checked:
Listing updated:
Listed by:
Gayle Giliberto 0551848 817-372-0431,
The Michael Group Real Estate 817-577-9000
Bought with:
Artie Reynoso, 0840164
AmbitionX Real Estate
Source: NTREIS,MLS#: 21282152
Facts & features
Interior
Bedrooms & bathrooms
- Bedrooms: 2
- Bathrooms: 1
- Full bathrooms: 1
Primary bedroom
- Level: First
- Dimensions: 0 x 0
Bedroom
- Level: First
- Dimensions: 0 x 0
Other
- Level: First
- Dimensions: 0 x 0
Kitchen
- Level: First
- Dimensions: 0 x 0
Living room
- Level: First
- Dimensions: 0 x 0
Appliances
- Included: Dishwasher
Features
- Other
- Has basement: No
- Has fireplace: No
Interior area
- Total interior livable area: 1,008 sqft
Property
Parking
- Total spaces: 1
- Parking features: Carport, RV Access/Parking
- Carport spaces: 1
Features
- Levels: One
- Stories: 1
- Pool features: None
Lot
- Size: 1.07 Acres
Details
- Parcel number: 126074308081
Construction
Type & style
- Home type: SingleFamily
- Architectural style: Detached,Farmhouse
- Property subtype: Single Family Residence
- Attached to another structure: Yes
Condition
- Year built: 1988
Utilities & green energy
- Sewer: Septic Tank
- Water: Community/Coop
- Utilities for property: Electricity Available, Propane, None, Septic Available, Water Available
Community & HOA
Community
- Subdivision: None
HOA
- Has HOA: No
Location
- Region: Burleson
Financial & listing details
- Tax assessed value: $144,591
- Annual tax amount: $168
- Date on market: 5/29/2026
- Cumulative days on market: 46 days
- Listing terms: Cash
- Exclusions: Sellers Mineral Rights
- Road surface type: Dirt, Gravel
Price history
| Date | Event | Price |
|---|---|---|
| 8/7/2026 | Sold | -- |
Source: NTREIS #21282152 Report a problem | ||
| 7/30/2026 | Pending sale | $125,000$124/sqft |
Source: NTREIS #21282152 Report a problem | ||
| 7/23/2026 | Contingent | $125,000$124/sqft |
Source: NTREIS #21282152 Report a problem | ||
| 7/16/2026 | Price change | $125,000-16.1%$124/sqft |
Source: NTREIS #21282152 Report a problem | ||
| 6/26/2026 | Price change | $149,000-14.9%$148/sqft |
Source: NTREIS #21282152 Report a problem | ||
| 6/19/2026 | Price change | $175,000-10.3%$174/sqft |
Source: NTREIS #21282152 Report a problem | ||
| 6/9/2026 | Price change | $195,000-7.1%$193/sqft |
Source: NTREIS #21282152 Report a problem | ||
| 5/29/2026 | Listed for sale | $210,000$208/sqft |
Source: NTREIS #21282152 Report a problem | ||
Public tax history
| Year | Property taxes | Tax assessment |
|---|---|---|
| 2025 | $168 +2.5% | $94,597 +10% |
| 2024 | $164 +4.2% | $85,997 +10% |
| 2023 | $158 +0.4% | $78,179 +10% |
| 2022 | $157 +0.7% | $71,072 |
| 2021 | $156 | $71,072 |
| 2020 | -- | $71,072 |
| 2019 | $156 +3.7% | -- |
| 2018 | $150 +2.9% | -- |
| 2017 | $146 +1.7% | -- |
| 2016 | $144 +1.7% | -- |
| 2015 | $141 | -- |
| 2014 | $141 | -- |
| 2012 | -- | -- |
| 2011 | -- | -- |
| 2010 | -- | -- |
| 2009 | -- | -- |
| 2008 | -- | -- |
| 2005 | -- | -- |
| 2004 | -- | -- |
Find assessor info on the county website
Neighborhood: 76028
Nearby homes
- $548,9004 bd3 ba3.4k sqft2553 County Road 531, Burleson, TX 76028Off Market

- $168,1002 bd1 ba872 sqft2557 County Road 531, Burleson, TX 76028Off Market
- $164,0003 bd1 ba1.4k sqft2541 County Road 531, Burleson, TX 76028Off Market
- $179,3002 bd1 ba880 sqft2537 County Road 531, Burleson, TX 76028Off Market
- $226,6003 bd1 ba1.6k sqft2549 County Road 531, Burleson, TX 76028Off Market
- $342,4003 bd2 ba1.6k sqft2561 County Road 531, Burleson, TX 76028Off Market
- $169,200-- bd-- ba-- sqft2561 County Road 531, Burleson, TX 76028Off Market
- $282,7003 bd2 ba1.3k sqft2908 County Road 531, Burleson, TX 76028Off Market
Nearby schools
GreatSchools rating
- 8/10William Stribling Elementary SchoolGrades: PK-5Distance: 1.1 mi
- 6/10Nick Kerr Middle SchoolGrades: 6-8Distance: 1.8 mi
- 5/10Burleson Centennial High SchoolGrades: 9-12Distance: 2.1 mi
Schools provided by the listing agent
- Elementary: Tarverrend
- Middle: Shepard
- High: Legacy
- District: Mansfield ISD
Source: NTREIS. This data may not be complete. We recommend contacting the local school district to confirm school assignments for this home.
Get a cash offer in 3 minutes
Find out how much your home could sell for in as little as 3 minutes with a no-obligation cash offer.
Estimated market value
$135,100
Get a cash offer in 3 minutes
Find out how much your home could sell for in as little as 3 minutes with a no-obligation cash offer.
Estimated market value
$135,100
- Texas
- Johnson County
- Burleson
- 76028
- 2545 County Road 531
