Skip main navigation
For sale
  • Price cut: $6.4K (4/16)
    $243,500

    2545 Creekside Drive, Fort Pierce, FL 34981

    4beds
    1,958sqft
    : 
    Loading
    Get pre-qualified
    Townhouse
    Built in 2006
    -- sqft lot
    $240,500 Zestimate®
    $124/sqft
    $300/mo HOA

    What's special

    Metal roofsStreet lightsBeautiful landscapingClubhouse and poolEn-suite double vanityBrick paver driveways
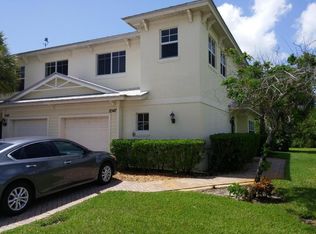
    This River Oaks townhome has over 1,900 feet of living area! Spacious kitchen with lots of counter tops with 4+ seat breakfast counter. 4 bedrooms 2.5 baths w/ 1 car garage(parking for 3 cars). Association fees of only $300/month. Master BR suite features private balcony & en-suite double vanity w/separate shower & soaking tub. CBS construction. Partially furnished. The Townhomes at River Oaks have metal roofs, beautiful landscaping, street lights, brick paver driveways and a clubhouse and pool. Convenient location to schools, shopping, historic downtown Fort Pierce & beaches. CBS construction. Partially furnished. See documents tab for HOA rules and Regs, resale/lease application and more.
    55 days
    |
    618
    |
    40
    |

    Zillow last checked:

    Listing updated:

    Listed by:

    Hoyt C Murphy Jr. 772-971-7424,

    Coldwell Banker Paradise,

    Thomas Rouse 772-201-5902,

    Coldwell Banker Paradise

    Source: BeachesMLS,MLS#: B26005847MLS LogoOriginating MLS: BeachesMLS

      Facts & features

      Interior

      Bedrooms & bathrooms
      • Bedrooms: 4
      • Bathrooms: 3
      • Full bathrooms: 2
      • 1/2 bathrooms: 1
      • Main level bathrooms: 1
      • Main level bedrooms: 2
      Primary bedroom
      • Level: Second
      • Area: 143
      • Dimensions: 13 X 11
      Bedroom 2
      • Level: Second
      • Area: 110
      • Dimensions: 11 X 10
      Bedroom 3
      • Level: Second
      • Area: 110
      • Dimensions: 11 X 10
      Bedroom 4
      • Level: Second
      • Area: 81
      • Dimensions: 9 X 9
      Kitchen
      • Level: First
      • Area: 192
      • Dimensions: 16 X 12
      Living room
      • Level: First
      • Area: 132
      • Dimensions: 12 X 11
      Heating
      • Central, Individual
      Cooling
      • Central Air
      Appliances
      • Included: Dishwasher, Oven, Refrigerator, Washer
      • Laundry: Laundry Closet
      Features
      • Bathtub, Dual Sinks, Garden Tub/Roman Tub, Soaking Tub, Separate Shower
      • Flooring: Carpet, Ceramic Tile, Engineered Hardwood
      • Has fireplace: No
      Interior area
      • Total structure area: 2,357
      • Total interior livable area: 1,958 sqft
      Video & virtual tour

      Property

      Parking
      • Total spaces: 3
      • Parking features: Attached, Driveway, Garage, Guest
      • Attached garage spaces: 1
      • Has uncovered spaces: Yes
      Accessibility
      • Accessibility features: None
      Features
      • Levels: Two
      • Stories: 2
      • Pool features: Association
      Details
      • Parcel number: 242980200860001
      • Zoning: Residential
      • Special conditions: Standard

      Construction

      Type & style
      • Home type: Townhouse
      • Architectural style: Florida
      • Property subtype: Townhouse
      Materials
      • Cement Siding
      • Roof: Metal
      Condition
      • Resale
      • New construction: No
      • Year built: 2006

      Utilities & green energy

      • Sewer: Public Sewer
      • Water: Public
      • Utilities for property: Cable Available, Electricity Connected, Sewer Connected, Water Connected

      Community & HOA

      Community
      • Features: Home Owners Association
      • Subdivision: River Oaks
      HOA
      • Has HOA: Yes
      • Amenities included: Clubhouse, Pool, Trail(s)
      • Services included: Common Areas, Maintenance Grounds, Pool(s)
      • HOA fee: $300 monthly
      Location
      • Region: Fort Pierce

      Financial & listing details

      • Price per square foot: $124/sqft
      • Tax assessed value: $246,600
      • Annual tax amount: $2,622
      • Date on market: 5/20/2026
      • Cumulative days on market: 90 days
      • Listing terms: Cash,Conventional
      • Electric utility on property: Yes

        Estimated market value

        $240,500

        $228,000 - $253,000

        $2,598/mo

        Price history

        DateEventPrice
        4/16/2026Price change$243,500-2.6%$124/sqft
        Source: BeachesMLS #B26005847 Report a problem
        3/24/2026Listed for sale$249,900-10.2%$128/sqft
        Source: BeachesMLS #B26005847 Report a problem
        8/31/2006Sold$278,200$142/sqft
        Source: Public Record Report a problem

        Public tax history

        YearProperty taxesTax assessment
        2025$2,622 +3.8%$154,494 +2.9%
        2024$2,526 +3.3%$150,140 +3%
        2023$2,445 -0.9%$145,767 +3%
        2022$2,468 +1.1%$141,522 +3%
        2021$2,441 -23.3%$137,400 +19.2%
        2020$3,185 $115,310 -15.8%
        2019$3,185 +5.3%$137,000 +22.6%
        2018$3,025 +17.8%$111,700 +8.1%
        2017$2,569 +8%$103,300 +14.8%
        2016$2,378 +10%$90,000 +25.7%
        2015$2,161 +12%$71,600 +9.8%
        2014$1,930 $65,230 +10%
        2013-- $59,300 -17.2%
        2012-- $71,600
        2011-- $71,600 -16.6%
        2010-- $85,900 -15.2%
        2009-- $101,300 -36.5%
        2008-- $159,600 -32.2%
        2007-- $235,300
        Find assessor info on the county website

        Monthly payment

        Est. payment

        Payment breakdown

        Explore the cost of this home by adjusting the details. Changes won't be saved.
        All calculations are estimates and provided by Zillow, Inc. for informational purposes only. Actual amounts may vary.
        HOA fees may include property taxes on listings classified as Co-Ops. Contact the listing agent and/or owner for fee details.
        Mortgage interest rates are dependent on a number of factors, including credit score, down payment, and repayment length. Interest rate data provided by Zillow Group Marketplace, Inc. as of 1/1/1970 from various mortgage lenders with which we have lead or other similar arrangements; the Estimated Payment is an average of those rates.
        See how much you could borrow to make a competitive offer.

        Climate risks

        Neighborhood: 34981

        Getting around

        3 / 100
        Car-Dependent
        51 / 100
        Bikeable

        Nearby schools

        GreatSchools rating

        Similar homes