Skip main navigation
For sale
  • Price cut: $24.5K (7/11)
    $875,000

    2545 Crestwood Dr, Jones, OK 73049

    5beds
    3,844sqft
    : 
    Loading
    Get pre-qualified
    Single Family Residence
    Built in 2007
    0.97 Acres Lot
    $852,200 Zestimate®
    $228/sqft
    $100/mo HOA

    What's special

    Fire pitOutdoor fireplaceNew storage buildingWalk-in showerExpansive backyardWifi enabled sprinklersFloor-to-ceiling stone fireplace
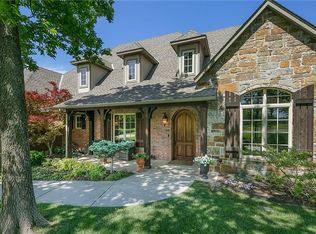
    Located in the serene Chitwood Farms Community, Crestwood Drive is a luxurious 5 bedroom, 5 full bath home that balances refined craftmanship with a private, wooded lifestyle. This gorgeous residence spans 3844 square feet on a .969 acre lot, featuring picturesque windows that soak in views of the lush, professionally landscaped grounds. Designer finishes include Brazilian Cherry and White Oak hardwood flooring, complemented by 8-foot Alder doors. The grand living room serves as the heart of the home, showcasing vaulted ceilings with exposed wood beams and a floor-to-ceiling stone fireplace. The chef's kitchen designed for entertaining, includes a center island with a dedicated prep sink, under cabinet lighting and a built-in sound system that extends throughout the entire home. The primary retreat offers direct backyard access and spa-like bathroom with double vanities, a corner Jacuzzi tub, a walk-in shower and spacious walk-in closet. In addition to the 3 secondary bedrooms located on the main floor the bedroom/bonus room upstairs provides flexible space for a media room, study or playroom. The expansive backyard is a homeowner's dream. The fully enclosed yard with a wrought iron fence has been lovingly updated with an outdoor kitchen (including built-in grill), outdoor fireplace, fire pit and extended patio. Kids will enjoy the elevated playhouse and swing set completed just this year. A new storage building and WiFi enabled sprinklers are not to be overlooked. The grounds are an outdoor paradise. Schedule your showing today!
    63 days
    |
    1,340
    |
    53
    |

    Zillow last checked:

    Listing updated:

    Listed by:

    Carol Heinrich 405-414-7000,

    Metro First Realty,

    Marni Franklin 405-414-0639,

    Metro First Realty

    Source: MLSOK/OKCMAR as distributed by MLS GRID,MLS#: 1226853MLS Logo

    Loading...

      Facts & features

      Interior

      Bedrooms & bathrooms
      • Bedrooms: 5
      • Bathrooms: 5
      • Full bathrooms: 5
      Heating
      • Heat Pump
      Cooling
      • Heat Pump
      Appliances
      • Included: Free-Standing Gas Oven
      • Laundry: Laundry Room
      Features
      • Flooring: Tile, Wood
      • Number of fireplaces: 2
      • Fireplace features: Masonry
      Interior area
      • Total structure area: 3,844
      • Total interior livable area: 3,844 sqft

      Property

      Parking
      • Total spaces: 3
      • Parking features: Garage
      • Garage spaces: 3
      Features
      • Patio & porch: Patio
      • Exterior features: Fire Pit, Outdoor Kitchen, Rain Gutters
      • Fencing: Wrought Iron
      Lot
      • Size: 0.97 Acres
      • Dimensions: 42227
      • Features: Interior Lot, Wooded
      Details
      • Additional structures: Outbuilding
      • Parcel number: 2545NONECrestwood73049
      • Special conditions: None

      Construction

      Type & style
      • Home type: SingleFamily
      • Architectural style: Traditional
      • Property subtype: Single Family Residence
      Materials
      • Brick & Frame
      • Foundation: Slab
      • Roof: Composition
      Condition
      • Year built: 2007

      Community & HOA

      HOA
      • Has HOA: Yes
      • Services included: Gated Entry, Greenbelt, Pool
      • HOA fee: $1,200 annually
      Location
      • Region: Jones

      Financial & listing details

      • Price per square foot: $228/sqft
      • Tax assessed value: $703,256
      • Annual tax amount: $8,134
      • Date on market: 5/14/2026
      • Listing terms: Cash,Conventional

        Estimated market value

        $852,200

        $810,000 - $895,000

        $4,170/mo

        Price history

        DateEventPrice
        7/11/2026Price change$875,000-2.7%$228/sqft
        Source: MLSOK/OKCMAR as distributed by MLS GRID #1226853 Report a problem
        6/3/2026Price change$899,500-2.8%$234/sqft
        Source: MLSOK/OKCMAR as distributed by MLS GRID #1226853 Report a problem
        5/14/2026Listed for sale$925,000+46.1%$241/sqft
        Source: MLSOK/OKCMAR as distributed by MLS GRID #1226853 Report a problem
        11/13/2020Sold$633,000-3.4%$165/sqft
        Source: MLSOK/OKCMAR as distributed by MLS GRID #927873 Report a problem
        10/2/2020Pending sale$655,000$170/sqft
        Source: Levinson Real Estate, LLC #927873 Report a problem
        9/11/2020Listed for sale$655,000+11.7%$170/sqft
        Source: Levinson Real Estate, LLC #927873 Report a problem
        2/14/2018Sold$586,500-2.2%$153/sqft
        Source: MLSOK/OKCMAR as distributed by MLS GRID #791856 Report a problem
        10/14/2017Price change$599,900-1.3%$156/sqft
        Source: Keller Williams Realty Elite #791856 Report a problem
        9/20/2017Listed for sale$608,000+26.5%$158/sqft
        Source: Keller Williams Realty Elite #791856 Report a problem
        2/4/2008Sold$480,500+540.7%$125/sqft
        Source: Public Record Report a problem
        5/8/2007Sold$75,000$20/sqft
        Source: Public Record Report a problem

        Public tax history

        YearProperty taxesTax assessment
        2025$8,135 +5.1%$77,357 +5%
        2024$7,738 +5.8%$73,674 +5%
        2023$7,314 +4.6%$70,166 +5%
        2022$6,993 +0.5%$66,825
        2021$6,960 $66,825 +9.2%
        2020-- $61,215 -0.8%
        2019-- $61,710 +12.9%
        2018$334 -94.1%$54,670 +0.1%
        2017$5,687 $54,621 +3%
        2016$5,687 +3.3%$53,031 +3%
        2015$5,507 +6.5%$51,486 +3%
        2014$5,172 $49,987 +3%
        2013-- $48,531 +1.8%
        2012-- $47,694 +0.9%
        2011-- $47,263 -10.4%
        2010-- $52,776 +1%
        2009-- $52,238 +533.2%
        2008-- $8,250 +511.1%
        2007-- $1,350
        Find assessor info on the county website

        Monthly payment

        Est. payment

        Payment breakdown

        Explore the cost of this home by adjusting the details. Changes won't be saved.
        All calculations are estimates and provided by Zillow, Inc. for informational purposes only. Actual amounts may vary.
        HOA fees may include property taxes on listings classified as Co-Ops. Contact the listing agent and/or owner for fee details.
        Mortgage interest rates are dependent on a number of factors, including credit score, down payment, and repayment length. Interest rate data provided by Zillow Group Marketplace, Inc. as of 1/1/1970 from various mortgage lenders with which we have lead or other similar arrangements; the Estimated Payment is an average of those rates.
        See how much you could borrow to make a competitive offer.

        Climate risks

        Neighborhood: 73049

        Getting around

        0 / 100
        Car-Dependent
        17 / 100
        Somewhat Bikeable

        Nearby schools

        GreatSchools rating
        Schools provided by the listing agent
        • Elementary: Chisholm ES
        • Middle: Cheyenne MS
        • High: Memorial HS

        Source: MLSOK/OKCMAR as distributed by MLS GRID. This data may not be complete. We recommend contacting the local school district to confirm school assignments for this home.

        A local agent can set up tours, give advice and negotiate with sellers.

        Browse local experts

        Similar homes