Skip main navigation
Sold for $515,000
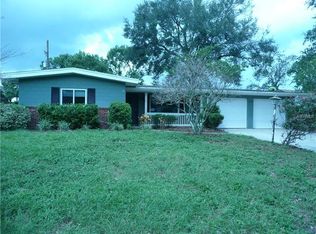
Street View
  • $515,000

    2545 DELLWOOD DRIVE, ORLANDO, FL 32806

    3beds
    1,376sqft
    Single Family Residence
    Built in 1960
    8,131 Square Feet Lot
    $508,100 Zestimate®
    $374/sqft
    $2,474 Estimated rent

    Home value

    $508,100

    $462,000 - $559,000

    $2,474/mo

    Zestimate® history
    Loading
    Loading...

    Owner options

    List your home for rent

    $2,474/mo

    Rent Zestimate®

    Find your next renter with Zillow Rental Manager. Plus, with online applications, you can quickly screen prospective tenants – for free.

    Learn more

    $2,474/mo

    Rent Zestimate®

    Refinance and save

    $3,722/mo

    Est. payment

    Refinancing to a lower rate could help reduce your monthly payments and save thousands over the life of the loan.

    See today's rates

    $3,722/mo

    Est. payment

    Explore your selling options

    Work with a Zillow partner agent

    Leverage their expertise and Zillow's premium Showcase listings to get your home seen by more buyers.

    Get started

    List with your own agent

    Get your home in front of millions of buyers by listing it on Zillow.

    Learn how to do it

    Sell it yourself

    Take full control of how buyers see your home on Zillow by listing For Sale by Owner (FSBO).

    List your home

    What's special

    Fully fenced yardModern vanityModern finishesCovered lanaiUpdated guest bathroomGranite countertopsRaised garden beds
    One or more photo(s) has been virtually staged. Welcome to a home that blends timeless charm with modern convenience, nestled in the heart of the Lake Como Hourglass District—one of Orlando’s most sought-after neighborhoods. Just east of Downtown Orlando, this community offers a vibrant, walkable lifestyle, where you can start your morning with coffee from a local café, enjoy an evening stroll to your favorite restaurant, or pick up fresh ingredients from the nearby grocery stores. With easy access to major highways like the 408 expressway, commuting is a breeze, and with Lake Como, Delaney Park, and Col. Joe Kittinger Park just minutes away, outdoor adventures are always within reach. Step inside, and you'll instantly feel at home. Original hardwood floors flow throughout, adding warmth and character to the space. The open-concept living and dining area creates the perfect setting for both lively gatherings and quiet evenings in. The fully renovated primary bathroom feels like a spa retreat, with modern finishes, quartz countertops, and high-end fixtures. The upgraded kitchen is designed for both function and beauty, featuring granite countertops, stainless steel appliances, a snack bar, and a custom-built wine rack—imagine cooking your favorite meals while chatting with loved ones at the bar. The updated guest bathroom adds a touch of style with ceramic tile, a modern vanity, and fresh lighting. Newer roof installed in 2022. This home offers more than just beauty—it’s designed for everyday comfort. The garage has been partially converted to add an additional 160+ square feet of living space, there’s plenty of room to spread out and enjoy life. The bonus room is a flexible space, ready to be transformed into a home office, gym, playroom, or creative studio. The spacious laundry room features custom cabinetry, quartz countertops, a sink, and an included washer and dryer, making laundry day a breeze. The backyard is a true sanctuary, where you can sip your morning coffee on the new paver patio, surrounded by mature landscaping and lush greenery. Picture yourself picking fresh fruit from your very own lemon, loquat, fig, mulberry, Barbados cherry tree and avocado trees or tending to your four raised garden beds, growing herbs and vegetables for home-cooked meals. Colorful flower beds bloom year-round, filling the air with fragrance, while the covered lanai offers the perfect spot to unwind after a long day. The fully fenced yard ensures privacy, making it an ideal retreat for relaxation and entertaining. Located right next to the highly rated 2018-built Lake Como K-8 School, this home offers not just a place to live, but a lifestyle. With its perfect blend of charm, modern upgrades, and an unbeatable location, this home is ready to welcome its next owner. Don’t miss your chance to experience it—schedule your private showing today!

    Zillow last checked:

    Listing updated:

    Listed by:

    Norma Barnhart 407-497-3399,

    EXIT REAL ESTATE RESULTS 352-933-0018

    Bought with:

    Laura Lerma, 3198600

    2 GOOD REALTY

    Source: Stellar MLS,MLS#: O6292644MLS LogoOriginating MLS: Lake and Sumter

    Facts & features

    Interior

    Bedrooms & bathrooms
    • Bedrooms: 3
    • Bathrooms: 2
    • Full bathrooms: 2
    Rooms
    • Room types: Bonus Room, Breakfast Room Separate, Den/Library/Office, Family Room, Great Room, Utility Room
    Primary bedroom
    • Features: En Suite Bathroom, Walk-In Closet(s)
    • Level: First
    • Area: 150 Square Feet
    • Dimensions: 15x10
    Bedroom 2
    • Features: Built-in Closet
    • Level: First
    • Area: 140 Square Feet
    • Dimensions: 14x10
    Bedroom 3
    • Features: Built-in Closet
    • Level: First
    • Area: 100 Square Feet
    • Dimensions: 10x10
    Primary bathroom
    • Features: Shower No Tub
    • Level: First
    Dining room
    • Level: First
    • Area: 169 Square Feet
    • Dimensions: 13x13
    Family room
    • Level: First
    • Area: 221 Square Feet
    • Dimensions: 17x13
    Kitchen
    • Features: Breakfast Bar
    • Level: First
    • Area: 130 Square Feet
    • Dimensions: 13x10
    Living room
    • Level: First
    • Area: 88 Square Feet
    • Dimensions: 11x8
    Heating
    • Central, Electric
    Cooling
    • Central Air
    Appliances
    • Included: Oven, Dishwasher, Dryer, Electric Water Heater, Exhaust Fan, Microwave, Range, Range Hood, Refrigerator, Washer
    • Laundry: Electric Dryer Hookup, Inside, Laundry Closet, Laundry Room, Washer Hookup
    Features
    • Ceiling Fan(s), Open Floorplan, Primary Bedroom Main Floor, Solid Wood Cabinets, Stone Counters, Walk-In Closet(s)
    • Flooring: Bamboo, Ceramic Tile, Cork, Hardwood
    • Doors: Sliding Doors
    • Windows: Blinds, Drapes, Rods, Shades, Window Treatments
    • Has fireplace: No
    Interior area
    • Total structure area: 2,109
    • Total interior livable area: 1,376 sqft

    Property

    Parking
    • Total spaces: 1
    • Parking features: Covered, Garage Door Opener, Oversized
    • Attached garage spaces: 1
    Features
    • Levels: One
    • Stories: 1
    • Patio & porch: Covered, Patio, Porch, Rear Porch
    • Exterior features: Garden, Irrigation System, Private Mailbox, Rain Gutters
    • Fencing: Fenced,Wood
    • Has view: Yes
    • View description: Garden
    Lot
    • Size: 8,131 Square Feet
    • Features: City Lot, Landscaped, Level, Near Public Transit
    • Residential vegetation: Fruit Trees, Mature Landscaping, Oak Trees, Trees/Landscaped
    Details
    • Parcel number: 312230057800130
    • Zoning: R-1A
    • Special conditions: None

    Construction

    Type & style
    • Home type: SingleFamily
    • Architectural style: Patio,Ranch,Traditional
    • Property subtype: Single Family Residence
    Materials
    • Block
    • Foundation: Crawlspace
    • Roof: Shingle
    Condition
    • Completed
    • New construction: No
    • Year built: 1960

    Utilities & green energy

    • Sewer: Public Sewer
    • Water: Public
    • Utilities for property: BB/HS Internet Available, Cable Available, Electricity Connected, Fiber Optics, Public, Sewer Connected, Sprinkler Well, Street Lights, Water Connected
    Green energy
    • Energy efficient items: Appliances
    • Indoor air quality: Ventilation

    Community & HOA

    Community
    • Security: Security Lights, Security System, Security System Owned, Smoke Detector(s)
    • Pet fee: $0 monthly
    • Subdivision: BEL AIR MANOR
    HOA
    • Has HOA: No
    Location
    • Region: Orlando

    Financial & listing details

    • Price per square foot: $374/sqft
    • Tax assessed value: $410,461
    • Annual tax amount: $4,524
    • Date on market: 3/23/2025
    • Cumulative days on market: 17 days
    • Listing terms: Cash,Conventional,FHA,VA Loan
    • Ownership: Fee Simple
    • Total actual rent: 0
    • Electric utility on property: Yes
    • Road surface type: Paved, Asphalt

    Price history

    DateEventPrice
    5/12/2025Sold$515,000-1.9%$374/sqft
    Source: Stellar MLS #O6292644 Report a problem
    4/11/2025Pending sale$525,000$382/sqft
    Source: Stellar MLS #O6292644 Report a problem
    3/23/2025Listed for sale$525,000+88.2%$382/sqft
    Source: Stellar MLS #O6292644 Report a problem
    1/23/2017Sold$279,000$203/sqft
    Source: Public Record Report a problem
    8/31/2016Sold$279,000-3.5%$203/sqft
    Source: Stellar MLS #O5449647 Report a problem
    8/31/2016Listed for sale$289,000$210/sqft
    Source: KELLER WILLIAMS ADVANTAGE III #O5449647 Report a problem
    7/22/2016Pending sale$289,000$210/sqft
    Source: Keller Williams - Orlando Lake Nona #O5449647 Report a problem
    7/1/2016Listed for sale$289,000+32.9%$210/sqft
    Source: KELLER WILLIAMS ADVANTAGE III #O5449647 Report a problem
    11/6/2008Sold$217,500$158/sqft
    Source: Public Record Report a problem

    Public tax history

    YearProperty taxesTax assessment
    2024$4,389 +4.8%$274,167 +3%
    2023$4,188 +3.1%$266,182 +3%
    2022$4,061 +1.8%$258,429 +3%
    2021$3,992 +0.9%$250,902 +1.4%
    2020$3,956 +1.2%$247,438 +2.3%
    2019$3,910 +1.1%$241,875 +1.9%
    2018$3,869 $237,365 +2.1%
    2017$3,869 +1.4%$232,483 +36.5%
    2016$3,814 +89.1%$170,328 +2.8%
    2015$2,017 -1.7%$165,769 +15.4%
    2014$2,052 +7%$143,655 +8.2%
    2013$1,918 +0.3%$132,807 +0.7%
    2012$1,912 +0.1%$131,839 +0.4%
    2011$1,910 -4.4%$131,328 -5.7%
    2010$1,997 $139,333 -16%
    2009-- $165,834 -17.8%
    2008$595 -47.7%$201,794 -12.9%
    2007$1,138 -4.1%$231,757 +6.2%
    2006$1,186 +1.1%$218,266 +48.2%
    2005$1,173 +6.7%$147,247 +3.4%
    2004$1,099 +2.5%$142,398 +6.5%
    2003$1,072 +3.4%$133,670 +16.1%
    2002$1,036 -0.3%$115,130 +11.5%
    2001$1,040 +1.8%$103,281 +23.1%
    2000$1,021 $83,889
    Find assessor info on the county website

    Neighborhood: Lake Como

    Nearby schools

    GreatSchools rating
    Schools provided by the listing agent
    • Elementary: Lake Como Elem
    • Middle: Lake Como School K-8
    • High: Boone High

    Source: Stellar MLS. This data may not be complete. We recommend contacting the local school district to confirm school assignments for this home.

    Get a cash offer in 3 minutes
    Find out how much your home could sell for in as little as 3 minutes with a no-obligation cash offer.
    Estimated market value
    $508,100
    Get a cash offer in 3 minutes
    Find out how much your home could sell for in as little as 3 minutes with a no-obligation cash offer.
    Estimated market value
    $508,100