Skip main navigation
Off market
  • $432,100

    2545 E Koala Dr, East Lansing, MI 48823

    3beds
    3,487sqft
    Single Family Residence
    Built in 1986
    10,454 Square Feet Lot
    $432,100 Zestimate®
    $124/sqft
    $3,226 Estimated rent

    Home value

    $432,100

    $393,000 - $480,000

    $3,226/mo

    Zestimate® history
    Loading
    Loading...

    Owner options

    List your home for rent

    $3,226/mo

    Rent Zestimate®

    Find your next renter with Zillow Rental Manager. Plus, with online applications, you can quickly screen prospective tenants – for free.

    Learn more

    $3,226/mo

    Rent Zestimate®

    Refinance and save

    $3,026/mo

    Est. payment

    Refinancing to a lower rate could help reduce your monthly payments and save thousands over the life of the loan.

    See today's rates

    $3,026/mo

    Est. payment

    Explore your selling options

    Work with a Zillow partner agent

    Leverage their expertise and Zillow's premium Showcase listings to get your home seen by more buyers.

    Get started

    List with your own agent

    Get your home in front of millions of buyers by listing it on Zillow.

    Learn how to do it

    Sell it yourself

    Take full control of how buyers see your home on Zillow by listing For Sale by Owner (FSBO).

    List your home

    What's special

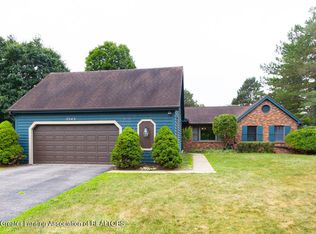
    Great location, quiet cul-de-sac & quality updates are some of the wonderful features in this 2,100+ S.F. 3 bedroom 3.5 bath ranch. Covered porch to both the front door & door into the garage. Hardwood entry flows into the 29 ft. Great room-cathedral ceiling, twin skylights, fresh off-white walls & slider to the 3 seasons room. Plenty of room for formal living & dining room furniture. The kitchen is well organized-honey colored wood cabinetry, white laminate counters & appliances. Lg. pantry & broom closet. The family room also has a cathedral ceiling, floor to ceiling brick gas fireplace, plush neutral carpeting-7.14, slider to deck. Bi-fold doors hide a wet bar with sink & mini fridge. Skylights provide natural light. This home has a split bedroom plan. Master suite is fit for a King & Q ueen with His & Hers bathrooms, one with a jet tub & one with a shower! Huge walk-in closet. Cathedral ceiling & plush carpeting. 2 more bedrooms with Jack n Jill bathroom & ample closet space. 1st floor hall laundry closet with storage above. Spend spring, summer & fall in the 3 seasons room. Cathedral ceiling, 3 walls of windows. Door to the deck. No mosquitoes! Lower level has 2 enormous rooms. Main recreation room has a wall of daylight windows overlooking the backyard. Additional 32X28 room has endless possibilities! Half bath. Additional storage, 2.5 car attached garage, decking from 3 seas. room to family room, 2 hot water heaters, security system ( not in use), 6 panel doors, fresh paint & so much more! You'll fall in love!

    This property is off market, which means it's not currently listed for sale or rent on Zillow. This may be different from what's available on other websites or public sources.

    Zillow last checked:

    Listing updated:

    Listed by:

    Janet Munn 517-282-6781,

    Berkshire Hathaway HomeServices

    Bought with:

    Lynne VanDeventer, 6501128440

    Coldwell Banker Professionals-Delta

    Source: Greater Lansing AOR,MLS#: 62479MLS Logo

    Facts & features

    Interior

    Bedrooms & bathrooms
    • Bedrooms: 3
    • Bathrooms: 4
    • Full bathrooms: 3
    • 1/2 bathrooms: 1
    Primary bedroom
    • Description: Flooring: Y; Window Treatment: Y
    • Level: First
    • Area: 165.6 Square Feet
    • Dimensions: 13.8 x 12
    Bedroom 2
    • Description: Flooring: Y; Window Treatment: Y
    • Level: First
    • Area: 163.2 Square Feet
    • Dimensions: 13.6 x 12
    Bedroom 3
    • Description: Flooring: Y; Window Treatment: Y
    • Level: First
    • Area: 284.7 Square Feet
    • Dimensions: 21.9 x 13
    Dining room
    • Description: Flooring: N; Window Treatment: N
    • Level: First
    Kitchen
    • Description: Flooring: N; Window Treatment: N
    • Level: First
    • Area: 112.24 Square Feet
    • Dimensions: 12.2 x 9.2
    Living room
    • Description: Flooring: N; Window Treatment: Y
    • Level: First
    • Area: 444 Square Feet
    • Dimensions: 29.6 x 15
    Other
    • Description: 3S; Flooring: Y; Window Treatment: N
    • Level: First
    • Area: 198.9 Square Feet
    • Dimensions: 15.3 x 13
    Heating
    • Forced Air, Natural Gas
    Cooling
    • Central Air, Exhaust Fan
    Appliances
    • Included: Disposal, Gas Water Heater, Microwave, Washer, Refrigerator, Range, Oven, Humidifier, Dryer, Dishwasher
    • Laundry: Main Level
    Features
    • Cathedral Ceiling(s), Entrance Foyer, Pantry, Primary Downstairs
    • Basement: Daylight,Full,Partially Finished
    • Number of fireplaces: 1
    • Fireplace features: Gas
    Interior area
    • Total structure area: 4,384
    • Total interior livable area: 3,487 sqft
    • Finished area above ground: 2,192
    • Finished area below ground: 1,295

    Property

    Parking
    • Total spaces: 2
    • Parking features: Asphalt, Attached, Finished, Garage Door Opener
    • Attached garage spaces: 2
    Features
    • Levels: One
    • Stories: 1
    • Patio & porch: Covered, Deck
    Lot
    • Size: 10,454 Square Feet
    • Dimensions: 52 x 114
    Details
    • Foundation area: 2192
    • Parcel number: 33020217280011
    • Zoning description: Zoning

    Construction

    Type & style
    • Home type: SingleFamily
    • Architectural style: Ranch
    • Property subtype: Single Family Residence
    Materials
    • Wood Siding
    Condition
    • Year built: 1986

    Utilities & green energy

    • Sewer: Public Sewer
    • Water: Public
    • Utilities for property: Cable Available

    Community & HOA

    Community
    • Security: Security System
    • Subdivision: Bear Lake
    Location
    • Region: East Lansing

    Financial & listing details

    • Price per square foot: $124/sqft
    • Annual tax amount: $5,547
    • Date on market: 8/15/2014
    • Listing terms: VA Loan,Cash,Conventional,FHA

    Price history

    DateEventPrice
    4/30/2015Sold$219,000$63/sqft
    Source: Greater Lansing AOR #62479 Report a problem

    Public tax history

    Tax history is unavailable.

    Neighborhood: 48823

    Nearby schools

    GreatSchools rating
    Schools provided by the listing agent
    • High: Okemos

    Source: Greater Lansing AOR. This data may not be complete. We recommend contacting the local school district to confirm school assignments for this home.

    Get a cash offer in 3 minutes
    Find out how much your home could sell for in as little as 3 minutes with a no-obligation cash offer.
    Estimated market value
    $432,100
    Get a cash offer in 3 minutes
    Find out how much your home could sell for in as little as 3 minutes with a no-obligation cash offer.
    Estimated market value
    $432,100